PRICE IMPROVEMENT on this Beautiful 3 BR 2BA, 2 CG Marina model home in the sought-after Cedar Grove neighborhood at The Woodlands in North Port. Step inside to an inviting open-concept layout designed for both everyday living and effortless entertaining. The entire interior has been freshly painted, ceilings, walls and even the closets. The stunning kitchen features granite countertops as well as an island with extra cabinets/storage space and stainless-steel appliances, offering a bright and stylish space perfect for the home chef. The nice-sized laundry room with shelving provides functionality and extra storage. Split Bedrooms with the spacious Primary suite on one side of the home that provides a relaxing, private retreat featuring a stylish tray ceiling, walk-in closet and an en-suite bath featuring granite countertops with dual sinks, walk-in shower and elegant finishes. On the opposite side of the home, both Bedrooms 2 and 3 are nice sized rooms and share a combo tub/shower bathroom with a granite countertop vanity/sink. Bedroom 2 has a lovely 3-Bay window design that would be perfect area for a "window seat-reading nook" as well as a roomy bedroom and/or an office/den, etc. From the dining room, step through the Sliders onto your large, screened-in Lanai where you can enjoy the Florida lifestyle year-round and is the perfect area for your morning coffee or evening relaxation. The attached two-car garage and generous yards have plenty of space for outdoor enjoyment. Cedar Grove at The Woodlands community is conveniently located near I-75 and US Hwy 41 (Tamiami Trail) where residents can enjoy their neighborhood amenities with community pool, playground and just minutes to Gulf beaches, multiple Golf courses, North Port's state of the art Aquatic Center with slides, lazy river and Olympic size pool, Warm Mineral Springs, downtown Wellen Park with the Atlanta Braves spring training center/stadium, parks, shopping, dining, excellent schools, medical facilities as well as the Sarasota Memorial Hospital corridor area. Don't wait, Show Today!!
For sale
Price cut: $7K (8/12)
$311,900
2558 SHERMAN OAK DRIVE, NORTH PORT, FL 34289
3beds
1,654sqft
Single Family Residence
Built in 2018
7,475 Square Feet Lot
$-- Zestimate®
$189/sqft
$276/mo HOA
What's special
Attached two-car garageLarge screened-in lanaiSpacious primary suiteInviting open-concept layoutStainless-steel appliances
- 25 days |
- 190 |
- 7 |
Likely to sell faster than
Zillow last checked:
Listing updated:
Listed by:
Freda Livesay 941-468-0850,
FREDA LIVESAY 941-468-0850
Source: Stellar MLS,MLS#: N6145089 Originating MLS: Venice
Originating MLS: Venice
Facts & features
Interior
Bedrooms & bathrooms
- Bedrooms: 3
- Bathrooms: 2
- Full bathrooms: 2
Rooms
- Room types: Attic, Great Room, Utility Room
Primary bedroom
- Features: Ceiling Fan(s), Dual Sinks, En Suite Bathroom, Granite Counters, Shower No Tub, Walk-In Closet(s)
- Level: First
- Area: 210 Square Feet
- Dimensions: 15x14
Bedroom 2
- Features: Ceiling Fan(s), Built-in Closet
- Level: First
- Area: 182 Square Feet
- Dimensions: 14x13
Bedroom 3
- Features: Ceiling Fan(s), Built-in Closet
- Level: First
- Area: 154 Square Feet
- Dimensions: 14x11
Balcony porch lanai
- Level: First
- Area: 120 Square Feet
- Dimensions: 12x10
Dining room
- Level: First
- Area: 112 Square Feet
- Dimensions: 14x8
Foyer
- Level: First
- Area: 60 Square Feet
- Dimensions: 12x5
Great room
- Features: Granite Counters
- Level: First
- Area: 315 Square Feet
- Dimensions: 21x15
Kitchen
- Features: Pantry, Granite Counters, Kitchen Island
- Level: First
- Area: 210.25 Square Feet
- Dimensions: 14.5x14.5
Laundry
- Level: First
- Area: 65 Square Feet
- Dimensions: 10x6.5
Heating
- Central, Electric
Cooling
- Central Air
Appliances
- Included: Dishwasher, Disposal, Dryer, Electric Water Heater, Microwave, Range, Refrigerator, Washer
- Laundry: Inside
Features
- Ceiling Fan(s), Eating Space In Kitchen, High Ceilings, Living Room/Dining Room Combo, Open Floorplan, Primary Bedroom Main Floor, Solid Surface Counters, Split Bedroom, Thermostat, Tray Ceiling(s), Walk-In Closet(s)
- Flooring: Carpet, Ceramic Tile
- Doors: Sliding Doors
- Windows: Window Treatments, Hurricane Shutters
- Has fireplace: No
Interior area
- Total structure area: 2,247
- Total interior livable area: 1,654 sqft
Video & virtual tour
Property
Parking
- Total spaces: 2
- Parking features: Driveway, Garage Door Opener, Ground Level
- Attached garage spaces: 2
- Has uncovered spaces: Yes
Features
- Levels: One
- Stories: 1
- Patio & porch: Covered, Rear Porch, Screened
- Exterior features: Irrigation System, Lighting, Rain Gutters, Sidewalk, Sprinkler Metered
- Has view: Yes
- View description: Park/Greenbelt
Lot
- Size: 7,475 Square Feet
- Features: Greenbelt, City Lot, Landscaped, Level, Sidewalk
- Residential vegetation: Mature Landscaping, Trees/Landscaped
Details
- Parcel number: 1114050104
- Zoning: PCDN
- Special conditions: None
Construction
Type & style
- Home type: SingleFamily
- Architectural style: Contemporary,Florida
- Property subtype: Single Family Residence
Materials
- Block, Stucco
- Foundation: Slab
- Roof: Shingle
Condition
- New construction: No
- Year built: 2018
Utilities & green energy
- Sewer: Public Sewer
- Water: Public
- Utilities for property: BB/HS Internet Available, Cable Available, Electricity Connected, Public, Sewer Connected, Sprinkler Meter, Street Lights, Underground Utilities, Water Connected
Community & HOA
Community
- Features: Association Recreation - Owned, Buyer Approval Required, Community Mailbox, Deed Restrictions, No Truck/RV/Motorcycle Parking, Playground, Pool, Sidewalks
- Security: Smoke Detector(s)
- Pet fee: $0 monthly
- Subdivision: CEDAR GROVE PH 1B
HOA
- Has HOA: Yes
- Amenities included: Playground, Pool, Vehicle Restrictions
- Services included: Common Area Taxes, Community Pool, Reserve Fund, Fidelity Bond, Maintenance Grounds, Manager, Pool Maintenance, Trash
- HOA fee: $276 monthly
- HOA name: Denise Hysmith, Mgr. or Lain Gunn, Asst Mgr.
- HOA phone: 813-607-2220
- Second HOA name: Woodland Master Association
- Second HOA phone: 813-607-2220
Location
- Region: North Port
Financial & listing details
- Price per square foot: $189/sqft
- Tax assessed value: $267,600
- Annual tax amount: $5,463
- Date on market: 7/25/2026
- Cumulative days on market: 26 days
- Listing terms: Cash,Conventional,FHA
- Ownership: Fee Simple
- Total actual rent: 0
- Electric utility on property: Yes
- Road surface type: Paved
Estimated market value
Not available
Estimated sales range
Not available
Not available
Price history
| Date | Event | Price |
|---|---|---|
| 8/12/2026 | Price change | $311,900-2.2%$189/sqft |
Source:  Stellar MLS #N6145089 Report a problem Stellar MLS #N6145089 Report a problem | ||
| 7/25/2026 | Listed for sale | $318,900+60.3%$193/sqft |
Source: Stellar MLS #N6145089 Report a problem | ||
| 9/21/2018 | Listing removed | $1,750$1/sqft |
Source: THOMAS RYAN REAL ESTATE MANAGEMENT, Report a problem | ||
| 8/26/2018 | Price change | $1,750-2.5%$1/sqft |
Source: THOMAS RYAN REAL ESTATE MANAGE #C7401629 Report a problem | ||
| 6/4/2018 | Price change | $1,795+2.6%$1/sqft |
Source: THOMAS RYAN REAL ESTATE MANAGE #C7401629 Report a problem | ||
| 6/2/2018 | Listed for rent | $1,750$1/sqft |
Source: Zillow Rental Manager Report a problem | ||
| 5/8/2018 | Sold | $199,000-5.2%$120/sqft |
Source: Public Record Report a problem | ||
| 1/30/2018 | Listing removed | $209,980$127/sqft |
Source: Centex Homes Report a problem | ||
| 1/9/2018 | Price change | $209,980+0.5%$127/sqft |
Source: Centex Homes Report a problem | ||
| 12/30/2017 | Price change | $208,980+5%$126/sqft |
Source: Centex Homes Report a problem | ||
| 11/17/2017 | Price change | $198,980$120/sqft |
Source: Centex Homes Report a problem | ||
| 6/7/2017 | Listed for sale | -- |
Source: Centex Homes Report a problem | ||
Public tax history
| Year | Property taxes | Tax assessment |
|---|---|---|
| 2025 | $5,460 -0.1% | $267,600 +7.5% |
| 2024 | $5,467 +6.2% | $248,938 +14.1% |
| 2023 | $5,147 +2.9% | $218,207 +5.7% |
| 2022 | $5,002 +15.5% | $206,470 +10% |
| 2021 | $4,329 +0.1% | $187,700 +2.4% |
| 2020 | $4,327 +7.5% | $183,260 +10% |
| 2019 | $4,024 | $166,600 +563.7% |
| 2018 | $4,024 +160.7% | $25,100 +103.7% |
| 2017 | $1,544 -29.3% | $12,320 +10% |
| 2016 | $2,183 | $11,200 -69.7% |
| 2015 | $2,183 +9.8% | $37,000 +170.1% |
| 2014 | $1,987 +0.1% | $13,700 |
| 2013 | $1,986 +3.3% | $13,700 -5.5% |
| 2012 | $1,923 +490.2% | $14,500 -1.4% |
| 2011 | $326 -5.4% | $14,700 -6.4% |
| 2010 | $345 -51.7% | $15,700 -17.8% |
| 2009 | $714 | $19,100 -52.4% |
| 2008 | $714 -19.5% | $40,100 -16.8% |
| 2007 | $886 | $48,200 |
Find assessor info on the county website
Monthly payment
Est. payment
Payment breakdown
Explore the cost of this home by adjusting the details. Changes won't be saved.Climate risks
Neighborhood: 34289
Nearby schools
GreatSchools rating
- 8/10Toledo Blade Elementary SchoolGrades: PK-5Distance: 1.4 mi
- 6/10Woodland Middle SchoolGrades: 6-8Distance: 0.8 mi
- 3/10North Port High SchoolGrades: PK,9-12Distance: 5.9 mi
Schools provided by the listing agent
- Elementary: Toledo Blade Elementary
- Middle: Woodland Middle School
- High: North Port High
Source: Stellar MLS. This data may not be complete. We recommend contacting the local school district to confirm school assignments for this home.
- $305,0004 bd3 ba1.9k sqft2572 Sherman Oak Dr, North Port, FL 34289Sold

- $265,4007,492 sqft2544 Sherman Oak Dr, North Port, FL 34289Off Market
- $380,7004 bd2 ba2.8k sqft2571 Running Oak Ct, North Port, FL 34289Off Market
- $263,5007,492 sqft2586 Sherman Oak Dr, North Port, FL 34289Off Market
- $458,7005 bd3 ba2.8k sqft2530 Sherman Oak Dr, North Port, FL 34289Off Market
- $302,0003 bd2 ba1.6k sqft2557 Running Oak Ct, North Port, FL 34289Off Market
- $320,0004 bd3 ba1.9k sqft2585 Running Oak Ct, North Port, FL 34289Sold
- $494,0004 bd3 ba2.8k sqft2557 Sherman Oak Dr, North Port, FL 34289Sold
A local agent can set up tours, give advice and negotiate with sellers.
Similar homes
- $324,9003 bd2 ba1.6k sqft2599 SHERMAN OAK DRIVE, NORTH PORT, FL 34289For Sale
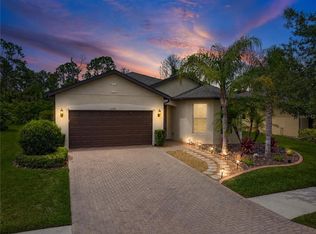
 MLS ID #C7527208, Christine Grimes, EXP REALTY LLC. Stellar MLS
 - $329,9003 bd2 ba1.8k sqft2991 GRANDVIEW DRIVE, NORTH PORT, FL 34288For Sale
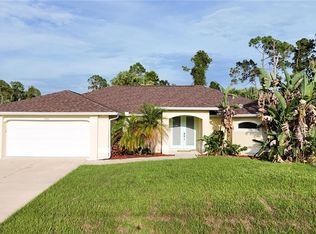 MLS ID #C7528864, Jason Ester, RE/MAX ALLIANCE GROUP. Stellar MLS
 - $295,0003 bd2 ba1.4k sqft4234 GALVIN LANE, NORTH PORT, FL 34288For Sale
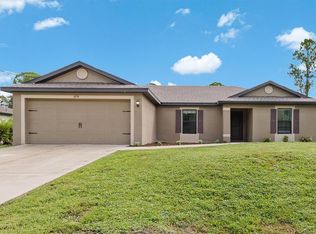 MLS ID #C7529193, Kelly Simmons, ERA ADVANTAGE REALTY, INC.. Stellar MLS
 - $319,9003 bd2 ba1.9k sqft1471 PRAIRIE TERRACE, NORTH PORT, FL 34286For Sale
 MLS ID #D6148308, Debbie Jones, RE/MAX ALLIANCE GROUP. Stellar MLS
 - $379,9003 bd2 ba1.8k sqft2543 ARUGULA DRIVE, NORTH PORT, FL 34289For SaleMLS ID #C7528394, Catherine Anderson, RE/MAX PALM REALTY. Stellar MLS
- $295,0003 bd2 ba1.4k sqft4311 ABCOR ROAD, NORTH PORT, FL 34286For SaleMLS ID #C7526468, William Figueroa, SOVEREIGN REAL ESTATE GROUP. Stellar MLS
- $324,8884 bd2 ba1.8k sqft1782 YANKEE TERRACE, NORTH PORT, FL 34286For SaleMLS ID #C7528104, Ashley Harris, REAL BROKER, LLC. Stellar MLS
- $320,0004 bd2 ba1.8k sqft2309 PILGER AVENUE, NORTH PORT, FL 34286For SaleMLS ID #C7520401, Robert Rose, KW PEACE RIVER PARTNERS. Stellar MLS
- $300,0003 bd2 ba1.6k sqft5708 BANNOCK CIRCLE, NORTH PORT, FL 34288For SaleMLS ID #C7522440, Nicholas Greth, KW PEACE RIVER PARTNERS. Stellar MLS
- $269,0003 bd2 ba1.4k sqft2443 ZODIAC STREET, NORTH PORT, FL 34288For SaleMLS ID #C7523975, Raul Pino, SOVEREIGN REAL ESTATE GROUP. Stellar MLS
- $319,9003 bd2 ba2k sqft2771 WHISPERING PINE LANE, NORTH PORT, FL 34287For SaleMLS ID #TB8520242, Rob Bermes, EPIQUE REALTY INC.. Stellar MLS
- $350,0004 bd2 ba1.8k sqft18346 SAGAMORE AVENUE, PORT CHARLOTTE, FL 33954For SaleMLS ID #C7529701, Jenny Hickox, FIVE STAR REALTY OF CHARLOTTE. Stellar MLS
- $325,0004 bd2 ba1.8k sqft3637 STARBOARD AVENUE, NORTH PORT, FL 34287For SaleMLS ID #C7525219, William Figueroa, SOVEREIGN REAL ESTATE GROUP. Stellar MLS
- $339,9004 bd2 ba2.1k sqft3401 EVERETT TERRACE, NORTH PORT, FL 34286For SaleMLS ID #A4683695, Kelly Lerman, BERKSHIRE HATHAWAY HOMESERVICE. Stellar MLS
- $324,0004 bd2 ba1.8k sqft4638 JASLO AVENUE, NORTH PORT, FL 34286For SaleMLS ID #C7522944, Raul Pino, SOVEREIGN REAL ESTATE GROUP. Stellar MLS
- $339,0003 bd2 ba2.1k sqft25108 PALISADE ROAD, PUNTA GORDA, FL 33983For SaleMLS ID #TB8538379, Kyle Launius, TRIDENT REAL ESTATE ADVISORS. Stellar MLS
- $322,5004 bd2 ba1.8k sqft3592 GIBLIN DRIVE, NORTH PORT, FL 34286For SaleMLS ID #C7523282, Raul Pino, SOVEREIGN REAL ESTATE GROUP. Stellar MLS
- $324,0004 bd2 ba1.8k sqft3673 SHALIMAR TERRACE, NORTH PORT, FL 34286For SaleMLS ID #C7522907, William Figueroa, SOVEREIGN REAL ESTATE GROUP. Stellar MLS
- $332,5004 bd2 ba1.8k sqft4458 WINDSONG AVENUE, NORTH PORT, FL 34287For SaleMLS ID #C7527006, William Figueroa, SOVEREIGN REAL ESTATE GROUP. Stellar MLS
- $324,0004 bd2 ba1.8k sqft4269 FLINT DRIVE, NORTH PORT, FL 34286For SaleMLS ID #C7517824, William Figueroa, SOVEREIGN REAL ESTATE GROUP. Stellar MLS
