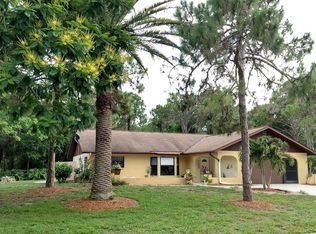
Welcome to this well-maintained, one-owner home offering 1,859 square feet of living space on an oversized half-acre lot in desirable Englewood! This 3-bedroom, 2-bath home with a 2-car garage features a functional split floor plan with vaulted ceilings and spacious living areas designed for both everyday living and entertaining. Enter through the double front doors into a welcoming foyer with soaring vaulted ceilings that opens to the living room, where sliding glass doors lead to the enclosed lanai. The private primary suite features an en-suite bath, while the kitchen overlooks the spacious, vaulted family room. Two additional guest bedrooms and a full bath with direct access to the lanai provide comfort and convenience for family and guests. The expansive backyard offers endless possibilities, with ample room for a pool, workshop, garden, or additional outdoor living space. A private irrigation well helps keep the landscape lush while city water and sewer provide added convenience. Located just minutes from historic Dearborn Street, you'll enjoy charming boutiques, local restaurants, the outdoor amphitheater, and the popular farmers market. Whether you're looking for a primary residence or seasonal retreat, this home offers space, potential, and an unbeatable location. HVAC 2024, Hot water 2025, Roof 2023
For sale
Price cut: $29.1K (8/24)
$439,900
304 PINE GLEN COURT, ENGLEWOOD, FL 34223
3beds
1,859sqft
Single Family Residence
Built in 2002
0.5 Acres Lot
$424,000 Zestimate®
$237/sqft
$-- HOA
What's special
Two additional guest bedroomsOversized half-acre lotVaulted ceilingsFunctional split floor plan
- 50 days
- 671
- 25
Zillow last checked:
Listing updated:
Listed by:
Rosemary Wynia 727-735-2627,
KW COASTAL LIVING 941-473-7399,
Wayne Wynia 941-661-3334,
KW COASTAL LIVING
Source: Stellar MLS,MLS#: C7528226 Originating MLS: Englewood
Originating MLS: Englewood
Facts & features
Interior
Bedrooms & bathrooms
- Bedrooms: 3
- Bathrooms: 2
- Full bathrooms: 2
Primary bedroom
- Features: Walk-In Closet(s)
- Level: First
- Area: 180 Square Feet
- Dimensions: 15x12
Bedroom 2
- Features: Walk-In Closet(s)
- Level: First
- Area: 99 Square Feet
- Dimensions: 11x9
Bedroom 3
- Features: Walk-In Closet(s)
- Level: First
- Area: 120 Square Feet
- Dimensions: 10x12
Dining room
- Level: First
- Area: 120 Square Feet
- Dimensions: 10x12
Family room
- Level: First
- Area: 252 Square Feet
- Dimensions: 14x18
Family room
- Level: First
- Area: 252 Square Feet
- Dimensions: 14x18
Kitchen
- Level: First
- Area: 132 Square Feet
- Dimensions: 12x11
Living room
- Level: First
- Area: 144 Square Feet
- Dimensions: 12x12
Heating
- Central
Cooling
- Central Air
Appliances
- Included: Cooktop, Dishwasher, Electric Water Heater, Microwave, Range, Range Hood, Refrigerator
- Laundry: Inside
Features
- Ceiling Fan(s), Split Bedroom, Thermostat
- Flooring: Carpet, Laminate, Tile
- Doors: Sliding Doors
- Windows: Hurricane Shutters
- Has fireplace: No
Interior area
- Total structure area: 2,661
- Total interior livable area: 1,859 sqft
Property
Parking
- Total spaces: 2
- Parking features: Garage - Attached
- Attached garage spaces: 2
Features
- Levels: One
- Stories: 1
- Exterior features: Private Yard
- Fencing: Chain Link
Lot
- Size: 0.5 Acres
Details
- Parcel number: 0496100005
- Zoning: RSF2
- Special conditions: None
Construction
Type & style
- Home type: SingleFamily
- Property subtype: Single Family Residence
Materials
- Concrete
- Foundation: Slab
- Roof: Shingle
Condition
- New construction: No
- Year built: 2002
Utilities & green energy
- Sewer: Public Sewer
- Water: Public
- Utilities for property: Electricity Connected, Public, Sewer Connected, Water Connected
Community & HOA
Community
- Pet fee: $0 monthly
- Subdivision: PINE GLEN WEST
HOA
- Has HOA: No
Location
- Region: Englewood
Financial & listing details
- Price per square foot: $237/sqft
- Tax assessed value: $387,000
- Annual tax amount: $5,128
- Date on market: 7/9/2026
- Cumulative days on market: 50 days
- Ownership: Fee Simple
- Total actual rent: 0
- Electric utility on property: Yes
- Road surface type: Asphalt
Estimated market value
$424,000
$403,000 - $445,000
$2,730/mo
Price history
| Date | Event | Price |
|---|---|---|
| 8/24/2026 | Price change | $439,900-6.2%$237/sqft |
Source:  Stellar MLS #C7528226 Report a problem Stellar MLS #C7528226 Report a problem | ||
| 8/7/2026 | Price change | $469,000-2.3%$252/sqft |
Source: Stellar MLS #C7528226 Report a problem | ||
| 7/20/2026 | Price change | $479,900-3%$258/sqft |
Source: Stellar MLS #C7528226 Report a problem | ||
| 7/9/2026 | Listed for sale | $494,900$266/sqft |
Source: Stellar MLS #C7528226 Report a problem | ||
Public tax history
| Year | Property taxes | Tax assessment |
|---|---|---|
| 2025 | $5,129 +2.3% | $387,000 +4.6% |
| 2024 | $5,015 +3.8% | $370,080 +10% |
| 2023 | $4,833 +6.4% | $336,436 +10% |
| 2022 | $4,544 +13.6% | $305,851 +10% |
| 2021 | $3,998 +6.3% | $278,046 +10% |
| 2020 | $3,762 +6.2% | $252,769 +10% |
| 2019 | $3,542 | $229,790 +10% |
| 2018 | $3,542 +14.2% | $208,900 -0.5% |
| 2017 | $3,102 +11.5% | $209,935 +4.1% |
| 2016 | $2,782 -8.2% | $201,700 +16.3% |
| 2015 | $3,031 +8.9% | $173,500 +16.2% |
| 2014 | $2,782 +43.8% | $149,296 |
| 2013 | $1,935 +2.7% | $149,296 +1.7% |
| 2012 | $1,883 +0.3% | $146,800 -1.1% |
| 2011 | $1,878 -16.7% | $148,400 -14.3% |
| 2010 | $2,256 -21.8% | $173,100 -15.4% |
| 2009 | $2,884 | $204,700 -12% |
| 2008 | $2,884 -4.3% | $232,602 +3% |
| 2007 | $3,012 | $225,827 +2.5% |
| 2006 | -- | $220,319 +3% |
| 2005 | -- | $213,902 +3% |
| 2004 | $3,074 -3.2% | $207,672 +1.9% |
| 2003 | $3,177 +607.9% | $203,800 +972.6% |
| 2002 | $449 +3.8% | $19,000 |
| 2001 | $432 -45.5% | $19,000 |
| 2000 | $793 | $19,000 |
Find assessor info on the county website
Monthly payment
Est. payment
Payment breakdown
Explore the cost of this home by adjusting the details. Changes won't be saved.Climate risks
Neighborhood: 34223

Similar homes
- $401,9003 bd2 ba1.8k sqft26 CLINTWOOD AVENUE, ENGLEWOOD, FL 34223For Sale
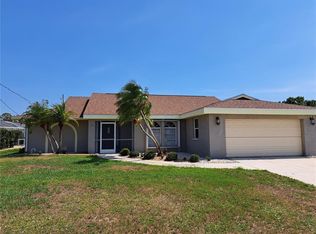
 MLS ID #TB8441937, Dan Lanhaus, DALTON WADE INC. Stellar MLS
 - $414,9003 bd2 ba2.2k sqft5384 LAYTON DRIVE, VENICE, FL 34293For Sale
 MLS ID #N6144929, Cristina Angueira, LOKATION. Stellar MLS
 - $399,9006 bd4 ba2.2k sqft9232 ANITA AVENUE, ENGLEWOOD, FL 34224For Sale
 MLS ID #A4703084, Mickey Schweitzer, MS REALTY MICKEY SCHWEITZER & ASSOCIATES LLC. Stellar MLS
 - $239,0003 bd2 ba1.3k sqft829 E 4TH STREET, ENGLEWOOD, FL 34223For Sale
 MLS ID #O6400871, Karen Albright, OPENDOOR BROKERAGE LLC. Stellar MLS
 - $505,0003 bd2 ba2.1k sqft2146 CALUSA LAKES BOULEVARD, NOKOMIS, FL 34275For SaleMLS ID #O6436634, Karen Albright, OPENDOOR BROKERAGE LLC. Stellar MLS
- $367,0003 bd2 ba1.5k sqft391 HARVARD ROAD, VENICE, FL 34293For SaleMLS ID #O6435744, Lynnette Easterling, OPENDOOR BROKERAGE LLC. Stellar MLS
- $350,0004 bd2 ba1.7k sqft1685 SHADOW LANE, ENGLEWOOD, FL 34224For SaleMLS ID #C7529437, Chadwick Knight, REALTY ONE GROUP MVP. Stellar MLS
- $504,9003 bd2 ba1.6k sqft10185 COLUBRINA DRIVE, VENICE, FL 34293For SaleMLS ID #O6431681, Steven Koleno, BEYCOME OF FLORIDA LLC. Stellar MLS
- $419,0004 bd2 ba2.6k sqft1115 URMEY LANE, NORTH PORT, FL 34286For SaleMLS ID #D6147777, Bart Tracy II, LASBURY-TRACY REALTY INC.. Stellar MLS
- $300,0003 bd2 ba1.5k sqft4288 DUREVE AVENUE, NORTH PORT, FL 34286For SaleMLS ID #TB8542559, Zulma Machain, MARK SPAIN REAL ESTATE. Stellar MLS
- $499,0004 bd2 ba2.2k sqft11631 DANCING RIVER DR, VENICE, FL 34292For SaleMLS ID #N6144477, Michelle Waggoner, AMERICAN REALTY OF VENICE, INC. Stellar MLS
- $390,0003 bd2 ba2.1k sqft8357 DENARGO ROAD, NORTH PORT, FL 34287For SaleMLS ID #A4694578, Diane McDonald, BRIGHT REALTY. Stellar MLS
- $455,5003 bd2 ba1.8k sqft15140 LYNEBURG AVENUE, PORT CHARLOTTE, FL 33981For SaleMLS ID #N6139658, Liz Van Osdol, GRAND HOMES REAL ESTATE. Stellar MLS
- $364,9003 bd2 ba2k sqft11626 DANCING RIVER DRIVE, VENICE, FL 34292For SaleMLS ID #N6144327, Jody Callan, PREMIER SOTHEBYS INTL REALTY. Stellar MLS
- $345,6783 bd2 ba1.2k sqft1016 KIMBALL ROAD, VENICE, FL 34293AuctionMLS ID #N6145426, Paula Van De Ree, NEAL VAN DE REE & ASSOCIATES. Stellar MLS
- $379,9002 bd2 ba1.2k sqft3640 STERLING ROAD, VENICE, FL 34293For SaleMLS ID #N6145005, Lauren Meadows, PREFERRED PROPERTIES OF VENICE INC. Stellar MLS
- $330,0003 bd2 ba1.8k sqft394 SUNSET ROAD N, ROTONDA WEST, FL 33947For SaleMLS ID #A4661062, Max Von Pichl, HOMESMART. Stellar MLS
- $524,9004 bd3 ba2.4k sqft5412 ULYSSES STREET, PORT CHARLOTTE, FL 33981For SaleMLS ID #C7527340, Debbie Bennice, COLDWELL BANKER SUNSTAR REALTY. Stellar MLS
- $449,0003 bd2 ba1.7k sqft10024 LEBANON DR, PORT CHARLOTTE, FL 33981For SaleMLS ID #N6144643, Laurie Kratz, LOKATION. Stellar MLS
- $390,0004 bd4 ba2.4k sqft8938 PEREGRINE WAY, NORTH PORT, FL 34287For SaleMLS ID #N6145081, Kimberly Werla, PA, RE/MAX ALLIANCE GROUP. Stellar MLS
