Welcome to 2136 Pennsylvania Ave, a well-located 3-bedroom, 2-bathroom, 2-car garage home situated in one of Englewood’s most desirable waterfront neighborhoods. This property offers a fantastic opportunity to enjoy the Florida lifestyle with saltwater canal frontage and boating access to open water. Major updates provide peace of mind, including a new roof (2025), new A/C system (2023), and new water heater (2023). The functional layout offers comfortable living spaces, while the standout feature of the home is the expansive Florida room, perfect for relaxing, entertaining, or enjoying views of the backyard year-round. Step outside to an impressive wooden deck, ideal for outdoor gatherings, morning coffee, or simply soaking up the coastal atmosphere. The backyard offers space to unwind and enjoy waterfront living, whether you’re watching the water, hosting friends, or planning future enhancements. Located just minutes from Englewood Beach, historic Dearborn Street, local dining, shopping, and parks, this home combines convenience with coastal charm. Whether you’re searching for a full-time residence, seasonal retreat, or investment opportunity, this property delivers location, updates, and lifestyle potential. Don’t miss your chance to own a waterfront home in Englewood with boating access, major mechanical upgrades, and inviting outdoor spaces — schedule your showing today.
Sold for $350,000
$350,000
2136 PENNSYLVANIA AVENUE, ENGLEWOOD, FL 34224
3beds
1,706sqft
Single Family Residence
Built in 1992
10,080 Square Feet Lot
$349,800 Zestimate®
$205/sqft
$2,396 Estimated rent
Home value
$349,800
$315,000 - $388,000
$2,396/mo
Zestimate® history
Owner options
List your home for rent
$2,396/mo
Rent Zestimate®
Find your next renter with Zillow Rental Manager. Plus, with online applications, you can quickly screen prospective tenants – for free.
$2,396/mo
Rent Zestimate®
Refinance and save
$2,361/mo
Est. payment
Refinancing to a lower rate could help reduce your monthly payments and save thousands over the life of the loan.
$2,361/mo
Est. payment
Explore your selling options
Work with a Zillow partner agent
Leverage their expertise and Zillow's premium Showcase listings to get your home seen by more buyers.
Get startedList with your own agent
Get your home in front of millions of buyers by listing it on Zillow.
Learn how to do itSell it yourself
Take full control of how buyers see your home on Zillow by listing For Sale by Owner (FSBO).
List your homeWhat's special
Saltwater canal frontageExpansive florida roomImpressive wooden deckFunctional layoutInviting outdoor spaces
Zillow last checked:
Listing updated:
Listed by:
Christopher Grant 941-205-8481,
GRANT TEAM REAL ESTATE, LLC 941-205-8481
Bought with:
Elizabeth Wiggins, 3479425
TREND REALTY
Source: Stellar MLS,MLS#: C7519491 Originating MLS: Port Charlotte
Originating MLS: Port Charlotte
Facts & features
Interior
Bedrooms & bathrooms
- Bedrooms: 3
- Bathrooms: 2
- Full bathrooms: 2
Rooms
- Room types: Florida Room
Primary bedroom
- Features: Walk-In Closet(s)
- Level: First
- Area: 415.56 Square Feet
- Dimensions: 15.25x27.25
Bedroom 1
- Features: Built-in Closet
- Level: First
- Area: 138 Square Feet
- Dimensions: 11.5x12
Bedroom 2
- Features: Built-in Closet
- Level: First
- Area: 171.88 Square Feet
- Dimensions: 13.75x12.5
Primary bathroom
- Level: First
- Area: 86.13 Square Feet
- Dimensions: 13.25x6.5
Bathroom 1
- Level: First
- Area: 40 Square Feet
- Dimensions: 5x8
Dining room
- Level: First
- Area: 96.75 Square Feet
- Dimensions: 10.75x9
Florida room
- Level: First
- Area: 780 Square Feet
- Dimensions: 39x20
Foyer
- Level: First
- Area: 99.44 Square Feet
- Dimensions: 10.75x9.25
Kitchen
- Level: First
- Area: 110.19 Square Feet
- Dimensions: 10.75x10.25
Laundry
- Level: First
- Area: 61.88 Square Feet
- Dimensions: 11.25x5.5
Living room
- Level: First
- Area: 247.5 Square Feet
- Dimensions: 18x13.75
Heating
- Central, Electric
Cooling
- Central Air
Appliances
- Included: Dishwasher, Dryer, Microwave, Range, Refrigerator, Washer
- Laundry: Inside
Features
- Ceiling Fan(s), High Ceilings, Kitchen/Family Room Combo, Living Room/Dining Room Combo, Solid Surface Counters, Solid Wood Cabinets, Split Bedroom, Vaulted Ceiling(s)
- Flooring: Carpet, Vinyl
- Doors: French Doors
- Has fireplace: No
Interior area
- Total structure area: 2,766
- Total interior livable area: 1,706 sqft
Property
Parking
- Total spaces: 2
- Parking features: Garage - Attached
- Attached garage spaces: 2
Features
- Levels: One
- Stories: 1
- Exterior features: Private Mailbox, Rain Gutters
- Has view: Yes
- View description: Water, Canal
- Has water view: Yes
- Water view: Water,Canal
- Waterfront features: Canal - Saltwater, Bay/Harbor Access, Saltwater Canal Access, Gulf/Ocean Access, Lift
Lot
- Size: 10,080 Square Feet
- Dimensions: 80 x 126
Details
- Additional structures: Shed(s), Storage
- Parcel number: 412008484010
- Zoning: RSF5
- Special conditions: None
Construction
Type & style
- Home type: SingleFamily
- Property subtype: Single Family Residence
Materials
- Block, Stucco
- Foundation: Slab
- Roof: Shingle
Condition
- New construction: No
- Year built: 1992
Utilities & green energy
- Sewer: Public Sewer
- Water: Public
- Utilities for property: BB/HS Internet Available, Electricity Connected, Sewer Connected, Water Connected
Community & HOA
Community
- Pet fee: $0 monthly
- Subdivision: GROVE CITY TERRACE
HOA
- Has HOA: No
Location
- Region: Englewood
Financial & listing details
- Price per square foot: $205/sqft
- Tax assessed value: $349,722
- Annual tax amount: $6,179
- Date on market: 12/30/2025
- Cumulative days on market: 14 days
- Listing terms: Cash,Conventional,FHA,VA Loan
- Ownership: Fee Simple
- Total actual rent: 0
- Electric utility on property: Yes
- Road surface type: Asphalt, Paved
Price history
| Date | Event | Price |
|---|---|---|
| 2/20/2026 | Sold | $350,000$205/sqft |
Source:  Stellar MLS #C7519491 Report a problem Stellar MLS #C7519491 Report a problem | ||
| 1/14/2026 | Pending sale | $350,000$205/sqft |
Source: Stellar MLS #C7519491 Report a problem | ||
| 12/30/2025 | Listed for sale | $350,000+25%$205/sqft |
Source: Stellar MLS #C7519491 Report a problem | ||
| 9/28/2018 | Sold | $280,000-6.6%$164/sqft |
Source: Public Record Report a problem | ||
| 7/18/2018 | Price change | $299,900-3.3%$176/sqft |
Source: GULF ACCESS HOMES INC #D5923550 Report a problem | ||
| 6/11/2018 | Price change | $310,000-3.1%$182/sqft |
Source: GULF ACCESS HOMES INC #D5923550 Report a problem | ||
| 4/23/2018 | Price change | $320,000-1.5%$188/sqft |
Source: GULF ACCESS HOMES INC #D5923550 Report a problem | ||
| 3/10/2018 | Listed for sale | $325,000+33.7%$191/sqft |
Source: GULF ACCESS HOMES INC #D5923550 Report a problem | ||
| 3/31/2014 | Sold | $243,000-10.3%$142/sqft |
Source: Public Record Report a problem | ||
| 6/26/2013 | Listed for sale | $271,000+20.5%$159/sqft |
Source: Michael Saunders & Company - Licensed Real Estate Broker Report a problem | ||
| 5/22/2013 | Listing removed | $224,900$132/sqft |
Source: Coldwell Banker Sunstar Realty, Inc. #D5789989 Report a problem | ||
| 11/21/2012 | Listed for sale | $224,900+9.7%$132/sqft |
Source: Coldwell Banker Sunstar Realty, Inc. #D5789989 Report a problem | ||
| 10/28/2002 | Sold | $205,000$120/sqft |
Source: Public Record Report a problem | ||
Public tax history
| Year | Property taxes | Tax assessment |
|---|---|---|
| 2025 | $6,180 -10.6% | $349,722 -6.4% |
| 2024 | $6,911 +5.9% | $373,793 +10.3% |
| 2023 | $6,523 +7.5% | $338,868 +9.3% |
| 2022 | $6,069 +11.6% | $309,971 +10% |
| 2021 | $5,436 +1.2% | $281,792 -1.9% |
| 2020 | $5,370 -5.9% | $287,251 -6.6% |
| 2019 | $5,709 +3.5% | $307,615 -1.9% |
| 2018 | $5,514 | $313,563 +33.6% |
| 2017 | $5,514 +52.2% | $234,733 +2.1% |
| 2016 | $3,622 +0.4% | $229,905 +0.7% |
| 2015 | $3,607 -0.1% | $228,307 +10.3% |
| 2014 | $3,610 +9.4% | $207,043 +3.1% |
| 2013 | $3,299 -4.4% | $200,753 +6.4% |
| 2012 | $3,451 +7.4% | $188,617 |
| 2011 | $3,214 +12.1% | $188,617 -7.9% |
| 2010 | $2,869 +10.9% | $204,804 +2.7% |
| 2009 | $2,587 | $199,420 +5.7% |
| 2007 | -- | $188,700 |
| 2006 | -- | $188,700 +6.1% |
| 2005 | -- | $177,868 +1.9% |
| 2004 | -- | $174,552 |
| 2003 | -- | $174,552 +34.8% |
| 2001 | $1,988 +0.8% | $129,460 +3% |
| 2000 | $1,971 | $125,689 |
Find assessor info on the county website
Neighborhood: 34224
Nearby homes
- $589,0003 bd2 ba1.7k sqft2132 Pennsylvania Ave, Englewood, FL 34224For Sale

- $411,2003 bd2 ba1.7k sqft2140 Pennsylvania Ave, Englewood, FL 34224Off Market
- $200,0002 bd1 ba924 sqft2128 Pennsylvania Ave, Englewood, FL 34224Sold
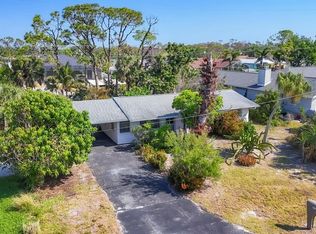
- $425,0003 bd2 ba1.6k sqft2135 Mississippi Ave, Englewood, FL 34224Sold

- $350,3003 bd2 ba1.2k sqft2144 Pennsylvania Ave, Englewood, FL 34224Off Market
- $336,3004 bd3 ba1.7k sqft2139 Mississippi Ave, Englewood, FL 34224Off Market
- $359,9003 bd2 ba1.5k sqft2135 Pennsylvania Ave, Grove City, FL 34224Off Market
- $300,0003 bd2 ba1.9k sqft2129 Mississippi Ave, Englewood, FL 34224Sold
Nearby schools
GreatSchools rating
- 8/10Vineland Elementary SchoolGrades: PK-5Distance: 2.4 mi
- 7/10L. A. Ainger Middle SchoolGrades: 6-8Distance: 2.1 mi
- 5/10Lemon Bay High SchoolGrades: 9-12Distance: 0.8 mi
Schools provided by the listing agent
- Elementary: Vineland Elementary
- Middle: L.A. Ainger Middle
- High: Lemon Bay High
Source: Stellar MLS. This data may not be complete. We recommend contacting the local school district to confirm school assignments for this home.
Get a cash offer in 3 minutes
Find out how much your home could sell for in as little as 3 minutes with a no-obligation cash offer.
Estimated market value
$349,800
Get a cash offer in 3 minutes
Find out how much your home could sell for in as little as 3 minutes with a no-obligation cash offer.
Estimated market value
$349,800
- Florida
- Charlotte County
- Englewood
- 34224
- 2136 PENNSYLVANIA AVENUE
Nearby cities
Nearby zip codes
Other Englewood Topics
