Skip main navigation
Off market
  • $558,900

    431 Boundary Blvd, Rotonda West, FL 33947

    3beds
    2,176sqft
    Single Family Residence
    Built in 2016
    0.33 Acres Lot
    $558,900 Zestimate®
    $257/sqft
    $4,022 Estimated rent

    Home value

    $558,900

    $525,000 - $592,000

    $4,022/mo

    Zestimate® history
    Loading
    Loading...

    Owner options

    List your home for rent

    $4,022/mo

    Rent Zestimate®

    Find your next renter with Zillow Rental Manager. Plus, with online applications, you can quickly screen prospective tenants – for free.

    Learn more

    $4,022/mo

    Rent Zestimate®

    Refinance and save

    $3,825/mo

    Est. payment

    Refinancing to a lower rate could help reduce your monthly payments and save thousands over the life of the loan.

    See today's rates

    $3,825/mo

    Est. payment

    Explore your selling options

    Work with a Zillow partner agent

    Leverage their expertise and Zillow's premium Showcase listings to get your home seen by more buyers.

    Get started

    List with your own agent

    Get your home in front of millions of buyers by listing it on Zillow.

    Learn how to do it

    Sell it yourself

    Take full control of how buyers see your home on Zillow by listing For Sale by Owner (FSBO).

    List your home

    What's special

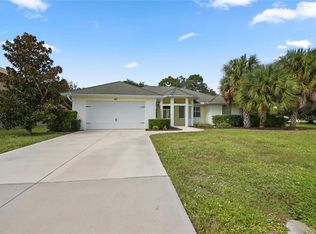
    Optimizing the Florida lifestyle with refined finishes, a flowing design and desirable privacy, this remarkable Rotonda West home checks all the boxes. Poised on a beautiful homesite boasting a 50' paver driveway and vibrant curb appeal, enter a grand floorplan that enhances your way of life. The recently painted interiors brighten the open concept living and dining areas, accentuated by natural light and soaring 11' ceilings. Upgraded Daltile floors on the diagonal carry throughout the living room, kitchen, laundry and baths. Ideal for entertaining and family meals, the kitchen is beautifully equipped with a sprawling island made of Ipe wood that coordinates with the living room feature wall, rich Cherry wood cabinetry including 42" uppers, Thermador Masterpiece Series appliances including an induction cooktop, convection oven and microwave, and stainless-steel sink with 90-degree Moen faucet including accessories, tile backsplash, and Quartz countertops. Open the sliders and extend your living space onto the spacious screened lanai to appreciate a tropical oasis of solitude, hidden by a stone wall and PVC fenced backyard shrouded with lush landscaping of areca and Sylvester palm trees and triple Foxtails. Enjoy a relaxing swim in the heated pool, recently updated with a new Leisure Temp Heater in April, before dining alfresco at the outdoor kitchen beneath the covered area featuring Cumaru Brazilian Teak ceiling. Granting personal domains, the split layout ensures the two guest bedrooms are situated on the opposite side of the home from the generous master suite, featuring a tray ceiling, sliders to the lanai and an en-suite bath boasting a Jacuzzi Salon Spa tub, walk-in shower, Quartz counters, Robern mirrors and Cherry wood cabinetry. Meeting all needs for form and function, a den with tray ceiling is easily fashioned as an office or hobby room, while the generously sized laundry room includes a built-in desk, large storage cabinet, Cherry wood cabinetry with 36" uppers, Quartz counters, a stainless Elkay sink and Moen 90-degree faucet. The list of wants and needs continues, including high-end fans in all the rooms; a dual AC system; 8-ft doors throughout; hurricane-rated windows and doors; upgraded carpet and padding in the bedrooms and den; custom drapes and Roman shades throughout; whole-home open cell foam insulation throughout including the garage and lanai; upgraded three-car garage with insulation, plumbing for a sink, and smart garage door opener; and, an energy-efficient hybrid water heater. Welcome to having everything you've ever wanted.

    This property is off market, which means it's not currently listed for sale or rent on Zillow. This may be different from what's available on other websites or public sources.

    Originating MLS: Port Charlotte

    Facts & features

    Interior

    Bedrooms & bathrooms
    • Bedrooms: 3
    • Bathrooms: 2
    • Full bathrooms: 2
    Heating
    • central, Electric
    Cooling
    • Central
    Appliances
    • Included: Dishwasher, Garbage disposal, Microwave, Refrigerator
    • Laundry: Inside, Laundry Room
    Features
    • Ceiling Fans(s), Eating Space In Kitchen, High Ceiling(s), Split Bedroom, Stone Counters, Walk-In Closet(s), Solid Wood Cabinets, Living Room/Dining Room Combo, Window Treatments
    • Flooring: Tile, Carpet
    • Windows: Shades, Drapes
    Interior area
    • Structure area source: Public Records
    • Total interior livable area: 2,176 sqft

    Property

    Parking
    • Total spaces: 3
    • Parking features: Garage, Open
    Features
    • Levels: One
    • Patio & porch: Screened, Covered, Rear Porch
    • Exterior features: Stone, Stucco, Cement / Concrete
    • Pool features: Gunite, In Ground, Salt Water, Screen Enclosure, Lighting
    • Fencing: Vinyl
    Lot
    • Size: 0.33 Acres
    • Features: Oversized Lot, Sidewalk, Street Paved
    • Residential vegetation: Mature Landscaping, Trees/Landscaped
    Details
    • Parcel number: 412014151010
    • Zoning: RSF5

    Construction

    Type & style
    • Home type: SingleFamily
    • Architectural style: Custom
    • Property subtype: Single Family Residence
    Materials
    • masonry
    • Foundation: Slab
    • Roof: Other
    Condition
    • Year built: 2016

    Utilities & green energy

    • Sewer: Public Sewer
    • Water: Public
    • Utilities for property: Electricity Connected, Phone Available, BB/HS Internet Available, Cable Available

    Community & HOA

    Community
    • Subdivision: ROTONDA WEST PINEHURST
    HOA
    • Has HOA: Yes
    • HOA fee: $15 monthly
    Location
    • Region: Rotonda West

    Financial & listing details

    • Price per square foot: $257/sqft
    • Tax assessed value: $489,666
    • Annual tax amount: $7,708
    • Listing terms: Cash, Conventional, FHA, VA Loan
    • Ownership: Fee Simple

    Price history

    DateEventPrice
    7/12/2024Listing removed$499,000-10.9%$229/sqft
    Source: Stellar MLS #C7445114 Report a problem
    7/8/2021Sold$560,000+12.2%$257/sqft
    Source: Stellar MLS #C7445114 Report a problem
    6/25/2021Pending sale$499,000$229/sqft
    Source: Stellar MLS #C7445114 Report a problem
    6/23/2021Listed for sale$499,000+16.1%$229/sqft
    Source: Stellar MLS #C7445114 Report a problem
    10/21/2020Sold$429,900$198/sqft
    Source: Stellar MLS #C7433543 Report a problem
    9/29/2020Pending sale$429,900$198/sqft
    Source: COMPASS FLORIDA #C7433543 Report a problem
    9/24/2020Listed for sale$429,900+3482.5%$198/sqft
    Source: COMPASS FLORIDA #C7433543 Report a problem
    2/12/2014Sold$12,000$6/sqft
    Source: Public Record Report a problem
    12/8/2013Price change$12,000-36.8%$6/sqft
    Source: FLORIDIAN REALTY SERVICES, LLC #D5791008 Report a problem
    9/28/2012Price change$19,000-52.4%$9/sqft
    Source: RE/MAX ALLIANCE GROUP #D5781848 Report a problem
    6/3/2011Listed for sale$39,900+91.8%$18/sqft
    Source: CTC Alliance LLC #D5781848 Report a problem
    11/21/1995Sold$20,800$10/sqft
    Source: Public Record Report a problem

    Public tax history

    YearProperty taxesTax assessment
    2025$7,708 -5.3%$474,489 -5.3%
    2024$8,142 -0.2%$501,121 +3%
    2023$8,158 +2.8%$486,525 +3%
    2022$7,934 +32.5%$472,354 +38.6%
    2021$5,988 +726.4%$340,766 +18.7%
    2020$725 +51.3%$287,039 +4.3%
    2019$479 +4.1%$275,247 +1.9%
    2018$460 $270,115 -5.3%
    2017$460 -91.1%$285,192 +1817.3%
    2016$5,175 +1129.4%$14,875 +12.9%
    2015$421 +6.3%$13,175 +65.8%
    2014$396 +212.9%$7,948 -15%
    2013$127 -21.2%$9,350 -26.7%
    2012$161 -26%$12,750
    2011$217 -25.1%$12,750 -23.9%
    2010$290 -15.4%$16,745 -21.2%
    2009$343 $21,250
    Find assessor info on the county website

    Neighborhood: 33947

    Nearby schools

    GreatSchools rating
    Schools provided by the listing agent
    • Elementary: Vineland Elementary
    • Middle: L.A. Ainger Middle
    • High: Lemon Bay High
    • District: CHARLOTTE

    Source: The MLS. This data may not be complete. We recommend contacting the local school district to confirm school assignments for this home.

    Get pre-qualified for a loan
    At Zillow Home Loans, we can pre-qualify you in as little as 5 minutes with no impact to your credit score.

    An equal housing lender. NMLS #10287.

    Sell for more on Zillow
    Get a Zillow Showcase℠ listing at no additional cost and you could sell for .
    $558,900
    2% more
    +$11,178
    With Zillow Showcase(estimated)
    $570,078