Welcome to your dream home in the highly sought-after Pine Lake Community! This immaculate two-bedroom, two-bath pool home is a true gem, offering the perfect blend of modern upgrades and tranquil living. Nestled within a serene neighborhood near the heart of town, this property promises the ultimate in comfort and convenience. As you approach this beautiful residence, you'll be captivated by its charming curb appeal and manicured landscaping. Step inside, and you'll immediately notice the seamless flow of the open-concept layout, where natural light bathes every corner, enhancing the warm ambiance. The heart of this home is the stunningly remodeled kitchen, adorned with top-of-the-line appliances, sleek granite countertops, and custom cabinetry that provides ample storage space. Whether you're a culinary enthusiast or simply love entertaining, this kitchen is a chef's dream come true. The spacious living area boasts contemporary finishes, making it the ideal spot to unwind and enjoy quality time with family and friends. Large sliding glass doors lead to the outdoor haven, where the magic continues. Step onto the expansive covered patio, perfect for al fresco dining or sipping your morning coffee while gazing at your sparkling pool and tropical backyard views. The privacy of the backyard, coupled with the picturesque vistas, creates a true sense of tranquility, making it a haven for relaxation and rejuvenation. Both bedrooms in this home are spacious and bright, offering a peaceful retreat at the end of each day. The primary bedroom features an en-suite bath with modern fixtures and a walk-in shower, exuding luxury and comfort. As a resident of the Pine Lake Community, you'll relish in the convenience of living near all the amenities the town has to offer. From excellent schools, shopping, and dining options, to recreational parks and community events, this location is highly coveted for its prime proximity to beautiful Englewood beaches. Don't miss this incredible opportunity to call this property your own. A home that seamlessly blends modern upgrades, a resort-like backyard tropical oasis, and a prime location is a rare find. Schedule a viewing today and embrace the lifestyle you've been longing for in the Pine Lake Community!
Sold for $485,000
$485,000
28 TIFFANY STREET, ENGLEWOOD, FL 34223
2beds
1,677sqft
Single Family Residence
Built in 1984
0.25 Acres Lot
$414,900 Zestimate®
$289/sqft
$5,142 Estimated rent
Home value
$414,900
$394,000 - $436,000
$5,142/mo
Zestimate® history
Owner options
List your home for rent
$5,142/mo
Rent Zestimate®
Find your next renter with Zillow Rental Manager. Plus, with online applications, you can quickly screen prospective tenants – for free.
$5,142/mo
Rent Zestimate®
Refinance and save
$3,145/mo
Est. payment
Refinancing to a lower rate could help reduce your monthly payments and save thousands over the life of the loan.
$3,145/mo
Est. payment
Explore your selling options
Work with a Zillow partner agent
Leverage their expertise and Zillow's premium Showcase listings to get your home seen by more buyers.
Get startedList with your own agent
Get your home in front of millions of buyers by listing it on Zillow.
Learn how to do itSell it yourself
Take full control of how buyers see your home on Zillow by listing For Sale by Owner (FSBO).
List your homeWhat's special
Sparkling poolModern fixturesModern upgradesContemporary finishesTropical backyard viewsExpansive covered patioRecreational parks
Zillow last checked:
Listing updated:
Listed by:
Ron Paul 941-483-0866,
MICHAEL SAUNDERS & COMPANY 941-473-7750
Bought with:
Janet Linaburg, 3084286
BERKSHIRE HATHAWAY HOMESERVICES FLORIDA REALTY
Source: Stellar MLS,MLS#: N6127778 Originating MLS: Englewood
Originating MLS: Englewood
Facts & features
Interior
Bedrooms & bathrooms
- Bedrooms: 2
- Bathrooms: 2
- Full bathrooms: 2
Rooms
- Room types: Family Room
Primary bedroom
- Features: Ceiling Fan(s), Walk-In Closet(s)
- Level: First
- Dimensions: 12x15
Bedroom 1
- Features: Ceiling Fan(s), Built-in Closet
- Level: First
- Dimensions: 11x14
Primary bathroom
- Features: Shower No Tub
- Level: First
- Dimensions: 6x8
Bathroom 1
- Features: Tub With Shower
- Level: First
- Dimensions: 8x10
Balcony porch lanai
- Features: Ceiling Fan(s)
- Level: First
- Dimensions: 28x33
Dining room
- Features: Ceiling Fan(s)
- Level: First
- Dimensions: 11x14
Family room
- Features: Ceiling Fan(s)
- Level: First
- Dimensions: 14x14
Kitchen
- Features: Ceiling Fan(s)
- Level: First
- Dimensions: 10x23
Living room
- Features: Ceiling Fan(s)
- Level: First
- Dimensions: 16x19
Heating
- Central, Electric, Exhaust Fan, Heat Pump
Cooling
- Central Air
Appliances
- Included: Dishwasher, Disposal, Dryer, Electric Water Heater, Exhaust Fan, Ice Maker, Range, Range Hood, Refrigerator, Washer
- Laundry: In Garage
Features
- Ceiling Fan(s), Chair Rail, Eating Space In Kitchen, Kitchen/Family Room Combo, Open Floorplan, Solid Surface Counters, Solid Wood Cabinets, Split Bedroom, Thermostat, Walk-In Closet(s)
- Flooring: Laminate, Porcelain Tile, Vinyl
- Doors: Sliding Doors
- Windows: Double Pane Windows, Shades, Thermal Windows, Tinted Windows, Window Treatments, Hurricane Shutters, Shutters
- Has fireplace: No
Interior area
- Total structure area: 2,700
- Total interior livable area: 1,677 sqft
Property
Parking
- Total spaces: 2
- Parking features: Driveway, Garage Door Opener, On Street
- Attached garage spaces: 2
- Has uncovered spaces: Yes
- Details: Garage Dimensions: 21x21
Features
- Levels: One
- Stories: 1
- Patio & porch: Rear Porch, Screened
- Exterior features: Irrigation System, Private Mailbox
- Has private pool: Yes
- Pool features: Gunite, Heated, In Ground, Lighting, Pool Sweep, Salt Water, Screen Enclosure, Solar Cover, Tile
- Fencing: Fenced,Vinyl
- Has view: Yes
- View description: Pool
- Waterfront features: Lake, Pond Access
Lot
- Size: 0.25 Acres
- Dimensions: 124 x 90
- Features: In County, Level, Near Public Transit, Oversized Lot
- Residential vegetation: Mature Landscaping, Trees/Landscaped
Details
- Parcel number: 0494130039
- Zoning: RSF3
- Special conditions: None
Construction
Type & style
- Home type: SingleFamily
- Architectural style: Florida
- Property subtype: Single Family Residence
- Attached to another structure: Yes
Materials
- Block, Stucco
- Foundation: Slab
- Roof: Shingle
Condition
- Completed
- New construction: No
- Year built: 1984
Details
- Builder name: Baily Jones Brothers
Utilities & green energy
- Sewer: Public Sewer
- Water: Public
- Utilities for property: Cable Connected, Electricity Connected, Fire Hydrant, Public, Sewer Connected, Street Lights, Water Connected
Community & HOA
Community
- Features: Fishing, Lake, Deed Restrictions
- Pet fee: $0 monthly
- Subdivision: PINE LAKE DEV
HOA
- Has HOA: Yes
- HOA fee: $10 monthly
- HOA name: Cindy Hennegan
- HOA phone: 941-473-0848
Location
- Region: Englewood
Financial & listing details
- Price per square foot: $289/sqft
- Tax assessed value: $329,700
- Annual tax amount: $2,460
- Date on market: 7/21/2023
- Cumulative days on market: 5 days
- Listing terms: Cash,Conventional,FHA,VA Loan
- Ownership: Fee Simple
- Total actual rent: 0
- Electric utility on property: Yes
- Road surface type: Paved, Asphalt
Price history
| Date | Event | Price |
|---|---|---|
| 9/19/2023 | Sold | $485,000-1%$289/sqft |
Source:  Stellar MLS #N6127778 Report a problem Stellar MLS #N6127778 Report a problem | ||
| 7/26/2023 | Pending sale | $490,000$292/sqft |
Source: Stellar MLS #N6127778 Report a problem | ||
| 7/21/2023 | Listed for sale | $490,000+157.9%$292/sqft |
Source: Stellar MLS #N6127778 Report a problem | ||
| 7/1/2016 | Sold | $190,000-4.8%$113/sqft |
Source: Public Record Report a problem | ||
| 4/28/2016 | Listed for sale | $199,500+14%$119/sqft |
Source: RE/MAX ALLIANCE GROUP #N5908236 Report a problem | ||
| 3/6/2008 | Sold | $175,000+40%$104/sqft |
Source: Public Record Report a problem | ||
| 11/21/2001 | Sold | $125,000$75/sqft |
Source: Public Record Report a problem | ||
Public tax history
| Year | Property taxes | Tax assessment |
|---|---|---|
| 2025 | $4,052 -13.3% | $329,700 -14.5% |
| 2024 | $4,673 +84.9% | $385,800 +90.4% |
| 2023 | $2,527 +2.7% | $202,672 +3% |
| 2022 | $2,460 +2.1% | $196,769 +3% |
| 2021 | $2,409 +0.5% | $191,038 +1.4% |
| 2020 | $2,397 +2.3% | $188,400 +0.3% |
| 2019 | $2,342 | $187,900 +1.5% |
| 2018 | $2,342 +2.9% | $185,100 +11.9% |
| 2017 | $2,276 +16.8% | $165,428 +15.9% |
| 2016 | $1,948 -9.9% | $142,700 +21.3% |
| 2015 | $2,163 +11% | $117,600 +23.4% |
| 2014 | $1,948 +15.8% | $95,300 |
| 2013 | $1,682 +6.5% | $95,300 +7.3% |
| 2012 | $1,579 -5.7% | $88,800 -9.1% |
| 2011 | $1,676 -8.1% | $97,700 -7.9% |
| 2010 | $1,824 +20.3% | $106,100 -16.2% |
| 2009 | $1,516 | $126,600 +0.1% |
| 2008 | $1,516 -5.7% | $126,455 +3% |
| 2007 | $1,608 | $122,772 +2.5% |
| 2006 | -- | $119,778 +3% |
| 2005 | -- | $116,289 +3% |
| 2004 | $1,636 -0.4% | $112,902 +1.9% |
| 2003 | $1,643 -0.3% | $110,797 +2.4% |
| 2002 | $1,649 +26.4% | $108,200 +21.5% |
| 2001 | $1,304 +3.6% | $89,056 +3% |
| 2000 | $1,258 | $86,462 |
Find assessor info on the county website
Neighborhood: 34223
Nearby homes
- $380,1003 bd2 ba1.8k sqft26 Tiffany St, Englewood, FL 34223Off Market

- $312,1002 bd2 ba1.5k sqft30 Tiffany St, Englewood, FL 34223Off Market
- $421,4003 bd2 ba1.9k sqft41 Perimeter Dr, Englewood, FL 34223Off Market
- $403,0003 bd2 ba1.8k sqft26 Clintwood Ave, Englewood, FL 34223For Sale
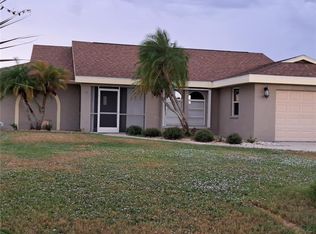
- $317,5002 bd2 ba1.5k sqft29 Tiffany St, Englewood, FL 34223Off Market
- $475,0003 bd2 ba1.6k sqft24 Tiffany St, Englewood, FL 34223Sold
- $324,4002 bd2 ba1.2k sqft43 Perimeter Dr, Englewood, FL 34223Off Market
- $448,9002 bd2 ba1.8k sqft27 Tiffany St, Englewood, FL 34223Sold
Nearby schools
GreatSchools rating
- 9/10Englewood Elementary SchoolGrades: PK-5Distance: 1.5 mi
- 7/10Venice Middle SchoolGrades: 6-8Distance: 6.4 mi
- 8/10STATE COLLEGE OF FLA COLLEGIATE SCHOOL-VENICE-0122Grades: 9-12Distance: 5.1 mi
Schools provided by the listing agent
- Elementary: Englewood Elementary
- Middle: L.A. Ainger Middle
- High: Lemon Bay High
Source: Stellar MLS. This data may not be complete. We recommend contacting the local school district to confirm school assignments for this home.
Get a cash offer in 3 minutes
Find out how much your home could sell for in as little as 3 minutes with a no-obligation cash offer.
Estimated market value
$414,900
Get a cash offer in 3 minutes
Find out how much your home could sell for in as little as 3 minutes with a no-obligation cash offer.
Estimated market value
$414,900
- Florida
- Sarasota County
- Englewood
- 34223
- 28 TIFFANY STREET
Nearby cities
Nearby zip codes
Other Englewood Topics
