Indulge in the highly sought-after Pine Lake community with this captivating 2-bedroom, 2-bathroom home. Nestled on an expansive 11,000 sq. ft. lot, this meticulously crafted residence spans an impressive 1,879 sq. ft., offering an abundance of space and comfort. Immerse yourself in the welcoming ambiance of the living room, where relaxation and cherished moments await. The remodeled kitchen stands as a testament to modern elegance, featuring stylish upgrades and a seamless flow that enhances your culinary experiences. Prepare to be enchanted by the spacious Florida Room, a versatile space that beckons you to unwind and entertain in style, and effortlessly extends your living area and provides the perfect setting for hosting gatherings or savoring tranquil moments amidst the beauty of your backyard oasis. Retreat to the master suite, a haven of tranquility that boasts a spacious layout, a walk-in closet with barn door, and an ensuite bathroom. The carefully designed bathroom features contemporary touches, where you can pamper yourself and recharge after a long day. An additional guest bedroom with beautiful enhancements and a tastefully appointed bathroom provides comfort and privacy for your loved ones or visiting guests. The Pine Lake community offers a delightful living experience, complemented by modest annual dues of just $125 with public water and sewer, flood zone X / X500. Immerse yourself in the natural beauty of nearby Lemon Bay Park, explore the vibrant attractions of historic Dearborn Street, or bask in the sun on the pristine beaches that are within easy reach. This exceptional home has been meticulously maintained and thoughtfully upgraded, ensuring that every detail meets the highest standards. A list of home improvements is available. Don't miss this extraordinary opportunity to enjoy refined living in one of the most sought-after communities in coastal Englewood. Your dream home awaits!
Sold for $448,900
$448,900
27 Tiffany St, Englewood, FL 34223
2beds
1,879sqft
Single Family Residence
Built in 1986
0.25 Acres Lot
$425,900 Zestimate®
$239/sqft
$4,516 Estimated rent
Home value
$425,900
$400,000 - $451,000
$4,516/mo
Zestimate® history
Owner options
List your home for rent
$4,516/mo
Rent Zestimate®
Find your next renter with Zillow Rental Manager. Plus, with online applications, you can quickly screen prospective tenants – for free.
$4,516/mo
Rent Zestimate®
Refinance and save
$2,944/mo
Est. payment
Refinancing to a lower rate could help reduce your monthly payments and save thousands over the life of the loan.
$2,944/mo
Est. payment
Explore your selling options
Work with a Zillow partner agent
Leverage their expertise and Zillow's premium Showcase listings to get your home seen by more buyers.
Get startedList with your own agent
Get your home in front of millions of buyers by listing it on Zillow.
Learn how to do itSell it yourself
Take full control of how buyers see your home on Zillow by listing For Sale by Owner (FSBO).
List your homeWhat's special
Modern eleganceHistoric dearborn streetStylish upgradesMeticulously maintainedVersatile spaceRemodeled kitchenCrafted residence
Zillow last checked:
Listing updated:
Listed by:
Ron Paul 941-483-0866,
MICHAEL SAUNDERS & COMPANY 941-473-7750
Bought with:
Wayne Welsh, 3529847
GULF SHORES REALTY
Source: Stellar MLS,MLS#: N6127522 Originating MLS: Englewood
Originating MLS: Englewood
Facts & features
Interior
Bedrooms & bathrooms
- Bedrooms: 2
- Bathrooms: 2
- Full bathrooms: 2
Rooms
- Room types: Florida Room
Primary bedroom
- Features: Ceiling Fan(s), Walk-In Closet(s)
- Level: First
- Dimensions: 14x15
Bedroom 2
- Features: Ceiling Fan(s), Walk-In Closet(s)
- Level: First
- Dimensions: 12x13
Primary bathroom
- Features: Shower No Tub
- Level: First
- Dimensions: 8x8
Bathroom 2
- Features: Tub With Shower
- Level: First
- Dimensions: 7x7
Balcony porch lanai
- Features: Ceiling Fan(s)
- Level: First
- Dimensions: 15x31
Dining room
- Level: First
- Dimensions: 11x12
Florida room
- Features: Ceiling Fan(s)
- Level: First
- Dimensions: 11x33
Kitchen
- Features: Granite Counters
- Level: First
- Dimensions: 11x13
Living room
- Features: Ceiling Fan(s)
- Level: First
- Dimensions: 19x22
Heating
- Central, Electric, Heat Pump
Cooling
- Central Air, Humidity Control, Ductless
Appliances
- Included: Dishwasher, Disposal, Dryer, Electric Water Heater, Exhaust Fan, Ice Maker, Kitchen Reverse Osmosis System, Microwave, Range, Refrigerator, Washer
- Laundry: In Garage
Features
- Ceiling Fan(s), Chair Rail, Eating Space In Kitchen, Living Room/Dining Room Combo, Open Floorplan, Solid Surface Counters, Split Bedroom, Thermostat, Walk-In Closet(s)
- Flooring: Ceramic Tile, Laminate
- Doors: Outdoor Grill, Sliding Doors
- Windows: Blinds, Double Pane Windows, Storm Window(s), Insulated Windows, Window Treatments
- Has fireplace: No
Interior area
- Total structure area: 2,574
- Total interior livable area: 1,879 sqft
Property
Parking
- Total spaces: 2
- Parking features: Curb Parking, Driveway, Garage Door Opener, On Street
- Attached garage spaces: 2
- Has uncovered spaces: Yes
- Details: Garage Dimensions: 23x23
Features
- Levels: One
- Stories: 1
- Patio & porch: Patio, Screened
- Exterior features: Irrigation System, Outdoor Grill, Rain Gutters, Storage
- Has view: Yes
- View description: Trees/Woods
- Waterfront features: Lake
Lot
- Size: 0.25 Acres
- Dimensions: 85 x 130
- Features: In County, Landscaped, Level, Near Public Transit, Oversized Lot
- Residential vegetation: Mature Landscaping, Trees/Landscaped
Details
- Additional structures: Other
- Parcel number: 0494130035
- Zoning: RSF3
- Special conditions: None
Construction
Type & style
- Home type: SingleFamily
- Architectural style: Florida
- Property subtype: Single Family Residence
Materials
- Block, Brick
- Foundation: Slab
- Roof: Shingle
Condition
- New construction: No
- Year built: 1986
Details
- Builder name: Bailey Jones Brothers
Utilities & green energy
- Sewer: Public Sewer
- Water: Public
- Utilities for property: Cable Connected, Electricity Connected, Fire Hydrant, Public, Sewer Connected, Sprinkler Well, Street Lights, Water Connected
Community & HOA
Community
- Features: Fishing, Lake, Special Community Restrictions
- Pet fee: $0 monthly
- Subdivision: PINE LAKE DEV
HOA
- Has HOA: Yes
- Amenities included: Vehicle Restrictions
- HOA fee: $10 monthly
- HOA name: Pine Lake Home Owners/Cindy Hennegan
- HOA phone: 941-473-0848
Location
- Region: Englewood
Financial & listing details
- Price per square foot: $239/sqft
- Tax assessed value: $349,500
- Annual tax amount: $2,489
- Date on market: 6/30/2023
- Cumulative days on market: 6 days
- Listing terms: Cash,Conventional,FHA,VA Loan
- Ownership: Fee Simple
- Total actual rent: 0
- Electric utility on property: Yes
- Road surface type: Paved, Asphalt
Price history
| Date | Event | Price |
|---|---|---|
| 8/18/2023 | Sold | $448,900+1.1%$239/sqft |
Source:  Stellar MLS #N6127522 Report a problem Stellar MLS #N6127522 Report a problem | ||
| 7/6/2023 | Pending sale | $443,900$236/sqft |
Source: Stellar MLS #N6127522 Report a problem | ||
| 6/30/2023 | Listed for sale | $443,900+151.5%$236/sqft |
Source: Stellar MLS #N6127522 Report a problem | ||
| 2/24/2015 | Sold | $176,500-7.1%$94/sqft |
Source: Stellar MLS #D5902252 Report a problem | ||
| 11/21/2014 | Listed for sale | $189,900+27.4%$101/sqft |
Source: RE/MAX Alliance Group #D5902252 Report a problem | ||
| 1/30/2008 | Sold | $149,000$79/sqft |
Source: Public Record Report a problem | ||
Public tax history
| Year | Property taxes | Tax assessment |
|---|---|---|
| 2025 | $2,144 +5.7% | $160,730 +2.9% |
| 2024 | $2,028 -20.7% | $156,200 -24.2% |
| 2023 | $2,559 +2.8% | $206,170 +3% |
| 2022 | $2,490 +1.6% | $200,165 +3% |
| 2021 | $2,449 +0.5% | $194,335 +1.4% |
| 2020 | $2,437 +6.4% | $191,652 +4.3% |
| 2019 | $2,290 | $183,726 +1.9% |
| 2018 | $2,290 +3.3% | $180,300 +1.3% |
| 2017 | $2,217 +94.2% | $178,018 +10.8% |
| 2016 | $1,141 -43.6% | $160,700 +20.3% |
| 2015 | $2,023 +79.2% | $133,600 +50% |
| 2014 | $1,129 +0.7% | $89,089 |
| 2013 | $1,121 +2.9% | $89,089 +1.7% |
| 2012 | $1,089 -7.8% | $87,600 -8.4% |
| 2011 | $1,181 -10.4% | $95,600 -8.3% |
| 2010 | $1,318 -43% | $104,200 -16.5% |
| 2009 | $2,313 | $124,800 -18.9% |
| 2008 | $2,313 +69.9% | $153,900 +48.3% |
| 2007 | $1,361 | $103,749 +2.5% |
| 2006 | -- | $101,219 +3% |
| 2005 | -- | $98,271 +3% |
| 2004 | $1,373 -0.2% | $95,409 +1.9% |
| 2003 | $1,376 -1.2% | $93,630 +2.4% |
| 2002 | $1,393 +6.3% | $91,436 +1.6% |
| 2001 | $1,310 +3.7% | $89,996 +3% |
| 2000 | $1,264 | $87,375 |
Find assessor info on the county website
Neighborhood: 34223
Nearby homes
- $317,5002 bd2 ba1.5k sqft29 Tiffany St, Englewood, FL 34223Off Market
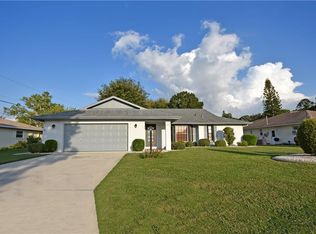
- $329,4002 bd2 ba1.6k sqft25 Tiffany St, Englewood, FL 34223Off Market
- $384,3003 bd2 ba1.6k sqft24 Perimeter Dr, Englewood, FL 34223Off Market
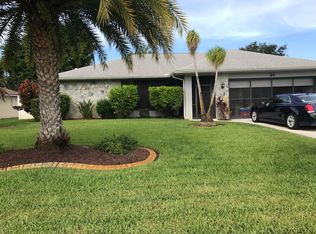
- $316,8002 bd2 ba1.8k sqft26 Perimeter Dr, Englewood, FL 34223Off Market
- $330,8003 bd2 ba1.9k sqft22 Perimeter Dr, Englewood, FL 34223Off Market
- $304,0002 bd2 ba1.6k sqft31 Tiffany St, Englewood, FL 34223Off Market
- $380,1003 bd2 ba1.8k sqft26 Tiffany St, Englewood, FL 34223Off Market
- $485,0002 bd2 ba1.6k sqft28 Tiffany St, Englewood, FL 34223Sold
Nearby schools
GreatSchools rating
- 9/10Englewood Elementary SchoolGrades: PK-5Distance: 1.5 mi
- 7/10Venice Middle SchoolGrades: 6-8Distance: 6.4 mi
- 8/10STATE COLLEGE OF FLA COLLEGIATE SCHOOL-VENICE-0122Grades: 9-12Distance: 5 mi
Schools provided by the listing agent
- Elementary: Englewood Elementary
- Middle: L.A. Ainger Middle
- High: Lemon Bay High
Source: Stellar MLS. This data may not be complete. We recommend contacting the local school district to confirm school assignments for this home.
Get a cash offer in 3 minutes
Find out how much your home could sell for in as little as 3 minutes with a no-obligation cash offer.
Estimated market value
$425,900
Get a cash offer in 3 minutes
Find out how much your home could sell for in as little as 3 minutes with a no-obligation cash offer.
Estimated market value
$425,900
- Florida
- Sarasota County
- Englewood
- 34223
- 27 Tiffany St
Nearby cities
Nearby zip codes
Other Englewood Topics
