Welcome to Japanese Gardens, a desirable 55+ community ideally located between Englewood, Venice, and Wellen Park. This spacious 2-bedroom, 2-bath home offers more than 1,400 square feet with an open, comfortable floor plan perfect for everyday living and entertaining. Enjoy the convenience of an indoor laundry area, a large storage shed, and a private backyard setting. The community is dog-friendly, and Manasota Beach is just a bike ride away. Japanese Gardens offers an active lifestyle with pickleball, bocce, shuffleboard, a community pool, hot tub, and clubhouse featuring a variety of activities and social opportunities. It’s a wonderful place to stay active, meet new friends, and enjoy the Florida lifestyle while remaining close to shopping, dining, beaches, and everything Venice, Englewood, and Wellen Park have to offer.
For sale
$219,900
730 GLORIOSA ROAD, VENICE, FL 34293
2beds
1,442sqft
Manufactured Home, Single Family Residence
Built in 2009
4,809 Square Feet Lot
$-- Zestimate®
$152/sqft
$254/mo HOA
What's special
Hot tubIndoor laundry areaCommunity poolOpen comfortable floor planLarge storage shedPrivate backyard setting
- 23 hours
- 445
- 15
Zillow last checked:
Listing updated:
Listed by:
Sandi Tresh 941-586-1218,
RE/MAX PALM REALTY OF VENICE 941-451-2025,
Chad Goodwin 941-599-3972,
RE/MAX PALM REALTY OF VENICE
Source: Stellar MLS,MLS#: N6145726 Originating MLS: Venice
Originating MLS: Venice
Facts & features
Interior
Bedrooms & bathrooms
- Bedrooms: 2
- Bathrooms: 2
- Full bathrooms: 2
Primary bedroom
- Description: Room3
- Features: Ceiling Fan(s), Built-in Closet
- Level: First
Primary bathroom
- Description: Room4
- Features: Ceiling Fan(s), Exhaust Fan, Garden Bath
- Level: First
Kitchen
- Description: Room2
- Features: Breakfast Bar, Ceiling Fan(s), Pantry
- Level: First
Living room
- Description: Room1
- Features: Ceiling Fan(s)
- Level: First
Heating
- Central, Electric
Cooling
- Central Air
Appliances
- Included: Cooktop, Dryer, Microwave, Range, Refrigerator, Washer
- Laundry: Electric Dryer Hookup, Inside, Laundry Room, Washer Hookup
Features
- Ceiling Fan(s), Eating Space In Kitchen, Kitchen/Family Room Combo, Living Room/Dining Room Combo, Primary Bedroom Main Floor, Thermostat, Vaulted Ceiling(s)
- Flooring: Carpet, Laminate, Tile
- Doors: Sliding Doors
- Windows: Window Treatments
- Has fireplace: No
Interior area
- Total structure area: 2,146
- Total interior livable area: 1,442 sqft
Video & virtual tour
Property
Parking
- Total spaces: 2
- Parking features: Covered, Driveway
- Carport spaces: 2
- Has uncovered spaces: Yes
Features
- Levels: One
- Stories: 1
- Patio & porch: Porch
- Exterior features: Lighting, Rain Gutters, Sidewalk, Storage
- Pool features: Heated, In Ground, Lighting
- Spa features: In Ground
Lot
- Size: 4,809 Square Feet
- Features: Sidewalk
- Residential vegetation: Trees/Landscaped
Details
- Additional structures: Shed(s)
- Parcel number: 0473011282
- Zoning: RMH
- Special conditions: None
Construction
Type & style
- Home type: MobileManufactured
- Property subtype: Manufactured Home, Single Family Residence
Materials
- Vinyl Siding
- Foundation: Crawlspace
- Roof: Shingle
Condition
- Completed
- New construction: No
- Year built: 2009
Utilities & green energy
- Sewer: Private Sewer
- Water: Public
- Utilities for property: Cable Connected, Electricity Connected, Sewer Connected, Street Lights, Underground Utilities, Water Connected
Community & HOA
Community
- Features: Buyer Approval Required, Clubhouse, Community Mailbox, Golf Carts OK, Pool, Sidewalks, Special Community Restrictions
- Security: Fire Alarm
- Pet fee: $0 monthly
- Senior community: Yes
- Subdivision: JAPANESE GARDENS MHP
HOA
- Has HOA: Yes
- Amenities included: Cable TV, Clubhouse, Pickleball Court(s), Pool, Recreation Facilities, Shuffleboard Court, Spa/Hot Tub
- Services included: Cable TV, Community Pool, Manager, Recreational Facilities, Sewer, Water
- HOA fee: $254 monthly
- HOA name: Kelly Rockafellow
- HOA phone: 941-493-0033
Location
- Region: Venice
Financial & listing details
- Price per square foot: $152/sqft
- Annual tax amount: $2,956
- Date on market: 9/14/2026
- Cumulative days on market: 1 day
- Listing terms: Cash,Conventional,VA Loan
- Ownership: Co-op
- Total actual rent: 0
- Electric utility on property: Yes
- Road surface type: Paved, Asphalt
- Body type: Double Wide
Estimated market value
Not available
Estimated sales range
Not available
Not available
Price history
| Date | Event | Price |
|---|---|---|
| 9/14/2026 | Listed for sale | $219,900-2.3%$152/sqft |
Source:  Stellar MLS #N6145726 Report a problem Stellar MLS #N6145726 Report a problem | ||
| 6/1/2026 | Listing removed | $225,000$156/sqft |
Source: Stellar MLS #N6137528 Report a problem | ||
| 3/19/2026 | Price change | $225,000-4.3%$156/sqft |
Source: Stellar MLS #N6137528 Report a problem | ||
| 11/20/2025 | Price change | $235,000-10.5%$163/sqft |
Source: Stellar MLS #N6137528 Report a problem | ||
| 9/8/2025 | Price change | $262,500-4.5%$182/sqft |
Source: Stellar MLS #N6137528 Report a problem | ||
| 3/4/2025 | Listed for sale | $275,000$191/sqft |
Source: Stellar MLS #N6137528 Report a problem | ||
Public tax history
Tax history is unavailable.
Monthly payment
Climate risks
Neighborhood: 34293
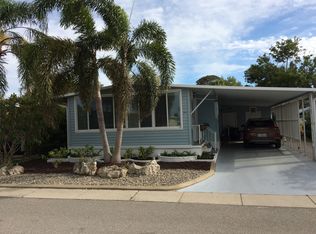
Similar homes
- $169,0002 bd2 ba1k sqft5710 ORANGE BLOSSOM ROAD, VENICE, FL 34293For Sale

 MLS ID #N6145535, Kelly Rockafellow, JAPANESE GARDENS REALTY. Stellar MLS
 - $149,0002 bd2 ba1.1k sqft611 IRIS DRIVE, VENICE, FL 34293For Sale
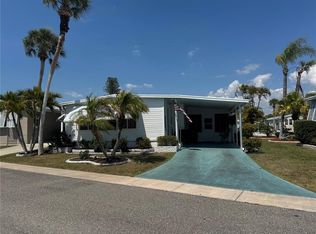 MLS ID #N6143632, Kelly Rockafellow, JAPANESE GARDENS REALTY. Stellar MLS
 - $149,0002 bd2 ba960 sqft5800 FORSYTHIA ROAD, VENICE, FL 34293For Sale
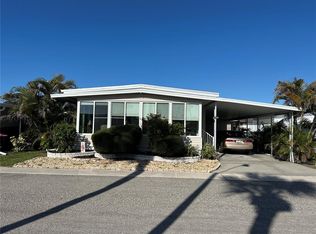 MLS ID #N6140946, Kelly Rockafellow, JAPANESE GARDENS REALTY. Stellar MLS
 - $199,9002 bd2 ba1.2k sqft418 CERROMAR COURT #257, VENICE, FL 34293For Sale
 MLS ID #N6145254, Tree Marti, COLDWELL BANKER REALTY. Stellar MLS
 - $234,5673 bd2 ba1.2k sqft1016 KIMBALL ROAD, VENICE, FL 34293AuctionMLS ID #N6145426, Paula Van De Ree, NEAL VAN DE REE & ASSOCIATES. Stellar MLS
- $249,0003 bd2 ba1.6k sqft132 RUTGERS ROAD, VENICE, FL 34293For SaleMLS ID #N6144392, Gae Stewart, RE/MAX ALLIANCE GROUP. Stellar MLS
- $189,0002 bd2 ba900 sqft143 S PORT DRIVE, VENICE, FL 34285For SaleMLS ID #A4705727, Tere Rice, ALLISON JAMES ESTATES & HOMES. Stellar MLS
- $149,9002 bd2 ba960 sqft5670 TEAHOUSE ROAD, VENICE, FL 34293For SaleMLS ID #N6135881, Kelly Rockafellow, JAPANESE GARDENS REALTY. Stellar MLS
- $288,9003 bd2 ba1.3k sqft700 SOUTH VENICE BOULEVARD, VENICE, FL 34293For SaleMLS ID #D6148356, Kristen Conti, PA, PEACOCK PREMIER PROPERTIES LLC. Stellar MLS
- $197,0002 bd2 ba1k sqft712 ROMA ROAD, VENICE, FL 34285For SaleMLS ID #N6144934, Neville Demo, VENICE ISLE REAL ESTATE SALES. Stellar MLS
- $210,0002 bd2 ba960 sqft826 TRENTO DRIVE, VENICE, FL 34285For SaleMLS ID #N6142346, Neville Demo, VENICE ISLE REAL ESTATE SALES. Stellar MLS
- $315,0002 bd1 ba777 sqft270 W SEMINOLE DRIVE, VENICE, FL 34293For SaleMLS ID #A4705293, Miranda Oswald, KELLER WILLIAMS ON THE WATER. Stellar MLS
- $240,0002 bd2 ba992 sqft102 2ND AVENUE, VENICE, FL 34285For SaleMLS ID #A4691406, Tere Rice, ALLISON JAMES ESTATES & HOMES. Stellar MLS
- $295,0003 bd2 ba1.6k sqft1048 PORPOISE ROAD, VENICE, FL 34293For SaleMLS ID #TB8439382, Ruth Santana, SANTANA AND COMPANY REAL ESTATE. Stellar MLS
- $165,0002 bd2 ba984 sqft792 GRADO DRIVE, VENICE, FL 34285For SaleMLS ID #N6145514, Neville Demo, VENICE ISLE REAL ESTATE SALES. Stellar MLS
- $149,9002 bd2 ba1.1k sqft259 FENWICK DRIVE #34, VENICE, FL 34285For SaleMLS ID #N6145478, Janet Linaburg, BERKSHIRE HATHAWAY HOMESERVICES FLORIDA REALTY. Stellar MLS
- $218,0002 bd2 ba1.1k sqft5725 GREENWOOD AVENUE #5201, NORTH PORT, FL 34287For SaleMLS ID #TB8490480, John Makely, MAKELY REALTY. Stellar MLS
- $309,9002 bd2 ba1.7k sqft126 SANDSTONE CIRCLE, VENICE, FL 34293For SaleMLS ID #A4666535, Michael Klancnik, BRIGHT REALTY. Stellar MLS
- $210,0002 bd2 ba1.3k sqft5800 SABAL TRACE DRIVE #1201, NORTH PORT, FL 34287New ConstructionMLS ID #C7509701, Chris McMillan, MARINA PARK REALTY LLC. Stellar MLS
- $249,9003 bd2 ba1.4k sqft724 BLACKBURN BOULEVARD, NORTH PORT, FL 34287For SaleMLS ID #N6143502, Tess Schofield, BISHOP WEST REAL ESTATE LLC. Stellar MLS
