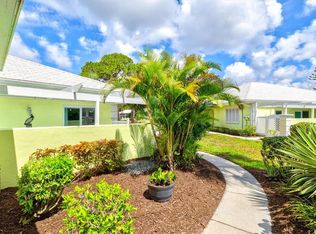
Under contract-accepting backup offers. Virtually Staged. Welcome to this move-in ready 2-bedroom, 2-bath home with a 2-car garage situated on a corner lot in the desirable South Venice community. With no HOA, no CDD fees, and located in an X flood zone, this property offers flexibility and convenience. The seller will pay off the solar system at closing with an acceptable offer, allowing the new owner to enjoy the benefits of the owned system without assuming a solar loan. The solar warranty is transferable. Numerous major improvements have already been completed, including a new roof (2022), hurricane-impact windows (2021), HVAC system (2022), solar panels (2022), water heater (2024), whole-home replumbing (2013), and a drain field replacement (2013). Inside, you'll find a freshly painted interior in coastal-inspired tones and updated flooring throughout. The remodeled kitchen features quartz countertops, stainless steel appliances, soft-close cabinetry, and contemporary finishes, opening to the main living area for comfortable everyday living and entertaining. The primary suite offers a walk-in closet and private en-suite bath. The guest bedroom is well suited for visitors, a home office, or a hobby room, while the second full bathroom adds convenience for family and guests. Updated lighting and modern electrical outlets have also been installed throughout the home. The screened lanai provides a comfortable outdoor living area overlooking the backyard, while the detached storage shed offers additional storage for tools, beach equipment, or hobbies. Conveniently located approximately one mile from the optional South Venice Beach Ferry and private boat ramp, this home is also just minutes from Manasota Key Beach, Venice Beach, Downtown Venice, parks, walking trails, shopping, dining, and public kayak launches. Some photographs have been virtually staged for illustrative purposes. Seller has documentation for the solar system, including information regarding the transferable warranty. Buyers should verify all warranty transfer requirements during their due diligence. Schedule your private showing today! Seller will consider reasonable offers.
Under contract
$324,000
510 S VENICE BOULEVARD, VENICE, FL 34293
2beds
1,370sqft
:
Get pre-qualified$2,082/mo
Single Family Residence
Built in 1973
10,000 Square Feet Lot
$-- Zestimate®
$236/sqft
$-- HOA
What's special
Contemporary finishesQuartz countertopsCorner lotUpdated flooring throughoutRemodeled kitchenStainless steel appliancesSoft-close cabinetry
- 302 days |
- 129 |
- 6 |
Zillow last checked:
Listing updated:
Listed by:
Lori Newton 941-567-8632,
KELLER WILLIAMS ISLAND LIFE REAL ESTATE 941-254-6467,
Tabytha Reck 941-626-4518,
KELLER WILLIAMS ISLAND LIFE REAL ESTATE
Source: Stellar MLS,MLS#: N6140893 Originating MLS: Venice
Originating MLS: Venice
Facts & features
Interior
Bedrooms & bathrooms
- Bedrooms: 2
- Bathrooms: 2
- Full bathrooms: 2
Rooms
- Room types: Bonus Room, Great Room
Primary bedroom
- Features: En Suite Bathroom, Walk-In Closet(s)
- Level: First
- Area: 168 Square Feet
- Dimensions: 14x12
Bedroom 2
- Features: Ceiling Fan(s), Built-in Closet
- Level: First
- Area: 132 Square Feet
- Dimensions: 12x11
Primary bathroom
- Features: Built-In Shelving, Exhaust Fan, Makeup/Vanity Space, Shower No Tub, Stone Counters, Built-in Closet
- Level: First
Bathroom 2
- Features: Exhaust Fan, Garden Bath, Stone Counters, Tub With Shower, Linen Closet
- Level: First
Balcony porch lanai
- Features: No Closet
- Level: First
Family room
- Level: First
Kitchen
- Features: Bar, Exhaust Fan, Stone Counters, Built-in Closet
- Level: First
Living room
- Features: Ceiling Fan(s)
- Level: First
- Area: 200 Square Feet
- Dimensions: 20x10
Heating
- Central
Cooling
- Central Air
Appliances
- Included: Oven, Cooktop, Dishwasher, Dryer, Electric Water Heater, Freezer, Range, Range Hood, Refrigerator, Washer
- Laundry: Electric Dryer Hookup, In Garage, Washer Hookup
Features
- Ceiling Fan(s), Eating Space In Kitchen, Living Room/Dining Room Combo, Solid Surface Counters, Thermostat, Walk-In Closet(s)
- Flooring: Luxury Vinyl
- Doors: Sliding Doors
- Windows: Hurricane Shutters/Windows
- Has fireplace: No
Interior area
- Total structure area: 2,006
- Total interior livable area: 1,370 sqft
Video & virtual tour
Property
Parking
- Total spaces: 2
- Parking features: Circular Driveway, Driveway, Garage Door Opener, Oversized
- Attached garage spaces: 2
- Has uncovered spaces: Yes
Features
- Levels: One
- Stories: 1
- Patio & porch: Covered, Enclosed, Patio, Screened
- Exterior features: Lighting, Private Mailbox, Storage
Lot
- Size: 10,000 Square Feet
- Features: Corner Lot, Landscaped, Oversized Lot, Above Flood Plain
- Residential vegetation: Trees/Landscaped
Details
- Additional structures: Shed(s), Storage
- Parcel number: 0458060060
- Special conditions: None
Construction
Type & style
- Home type: SingleFamily
- Property subtype: Single Family Residence
Materials
- Block, Stucco
- Foundation: Slab
- Roof: Shingle
Condition
- New construction: No
- Year built: 1973
Utilities & green energy
- Electric: Photovoltaics Seller Owned
- Sewer: Septic Tank
- Water: Well
- Utilities for property: BB/HS Internet Available, Cable Available, Electricity Available, Electricity Connected, Street Lights, Water Connected
Green energy
- Energy efficient items: Thermostat, Windows
- Energy generation: Solar
- Water conservation: Fl. Friendly/Native Landscape
Community & HOA
Community
- Features: Community Boat Ramp, Water Access
- Pet fee: $0 monthly
- Subdivision: 0981 - SOUTH VENICE UNIT 04
HOA
- Has HOA: No
Location
- Region: Venice
Financial & listing details
- Price per square foot: $236/sqft
- Tax assessed value: $237,100
- Annual tax amount: $1,603
- Date on market: 10/9/2025
- Cumulative days on market: 430 days
- Listing terms: Cash,Conventional
- Ownership: Fee Simple
- Total actual rent: 0
- Electric utility on property: Yes
- Road surface type: Paved, Asphalt
Estimated market value
Not available
Estimated sales range
Not available
Not available
Price history
| Date | Event | Price |
|---|---|---|
| 7/10/2026 | Contingent | $324,000$236/sqft |
Source:  Stellar MLS #N6140893 Report a problem Stellar MLS #N6140893 Report a problem | ||
| 4/30/2026 | Price change | $324,000-1.5%$236/sqft |
Source: Stellar MLS #N6140893 Report a problem | ||
| 2/21/2026 | Price change | $329,000-6%$240/sqft |
Source: Stellar MLS #N6140893 Report a problem | ||
| 12/15/2025 | Price change | $350,000-2.8%$255/sqft |
Source: Stellar MLS #N6140893 Report a problem | ||
| 11/4/2025 | Price change | $360,000-2.7%$263/sqft |
Source: Stellar MLS #N6140893 Report a problem | ||
| 10/9/2025 | Listed for sale | $370,000$270/sqft |
Source: Stellar MLS #N6140893 Report a problem | ||
| 10/1/2025 | Listing removed | $370,000$270/sqft |
Source: Stellar MLS #A4647358 Report a problem | ||
| 7/27/2025 | Listed for sale | $370,000$270/sqft |
Source: Stellar MLS #A4647358 Report a problem | ||
| 7/17/2025 | Pending sale | $370,000$270/sqft |
Source: Stellar MLS #A4647358 Report a problem | ||
| 5/15/2025 | Price change | $370,000-2.6%$270/sqft |
Source: Stellar MLS #A4647358 Report a problem | ||
| 4/17/2025 | Listed for sale | $380,000+176.4%$277/sqft |
Source: Stellar MLS #A4647358 Report a problem | ||
| 10/2/2008 | Sold | $137,500-19.1%$100/sqft |
Source: Public Record Report a problem | ||
| 6/12/2008 | Listing removed | $169,900$124/sqft |
Source: NCI #565922 Report a problem | ||
| 3/13/2008 | Price change | $169,900-3.4%$124/sqft |
Source: NCI #565922 Report a problem | ||
| 2/1/2008 | Listed for sale | $175,900$128/sqft |
Source: NCI #565922 Report a problem | ||
Public tax history
| Year | Property taxes | Tax assessment |
|---|---|---|
| 2025 | $1,739 +4.1% | $133,800 +2.9% |
| 2024 | $1,671 +6.3% | $130,029 +3% |
| 2023 | $1,572 +58.3% | $126,242 +56.4% |
| 2022 | $993 +0.1% | $80,720 +3% |
| 2021 | $992 +1.9% | $78,369 +1.4% |
| 2020 | $973 +6.4% | $77,287 +2.3% |
| 2019 | $915 | $75,549 +1.9% |
| 2018 | $915 +4.4% | $74,140 +2.1% |
| 2017 | $877 -1% | $72,615 -21.7% |
| 2016 | $886 +1.4% | $92,700 +10.1% |
| 2015 | $874 -1.1% | $84,200 +22% |
| 2014 | $883 -0.1% | $69,031 |
| 2013 | $884 +1.6% | $69,031 +1.7% |
| 2012 | $871 +2.9% | $67,877 +3% |
| 2011 | $846 -12.8% | $65,900 -15.3% |
| 2010 | $970 +10.1% | $77,800 -10.2% |
| 2009 | $882 | $86,600 +15.9% |
| 2008 | $882 -13.9% | $74,715 +3% |
| 2007 | $1,024 | $72,539 +2.5% |
| 2006 | -- | $70,770 +3% |
| 2005 | -- | $68,709 +3% |
| 2004 | $1,027 -4.5% | $66,708 +1.9% |
| 2003 | $1,075 -2.4% | $65,464 +2.4% |
| 2002 | $1,101 +5.6% | $63,930 +1.6% |
| 2001 | $1,043 +4.2% | $62,923 +3% |
| 2000 | $1,001 | $61,090 |
Find assessor info on the county website
Monthly payment
Est. payment
Payment breakdown
Explore the cost of this home by adjusting the details. Changes won't be saved.Climate risks
Neighborhood: 34293
Nearby schools
GreatSchools rating
- 9/10Taylor Ranch Elementary SchoolGrades: PK-5Distance: 3.3 mi
- 7/10Venice Middle SchoolGrades: 6-8Distance: 4.2 mi
- 7/10Venice Senior High SchoolGrades: 9-12Distance: 3.7 mi
Schools provided by the listing agent
- Elementary: Taylor Ranch Elementary
- Middle: Venice Area Middle
- High: Venice Senior High
Source: Stellar MLS. This data may not be complete. We recommend contacting the local school district to confirm school assignments for this home.
- $238,7002 bd2 ba1.1k sqft4221 Pompano Rd, Venice, FL 34293Off Market
- $196,3002 bd1 ba660 sqft460 S Venice Blvd, Venice, FL 34293Off Market
- $325,4003 bd2 ba1.6k sqft530 S Venice Blvd, Venice, FL 34293Off Market
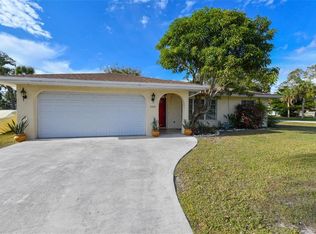
- $2,3002 bd2 ba1.2k sqft491 S Venice Blvd, Venice, FL 34293For Rent
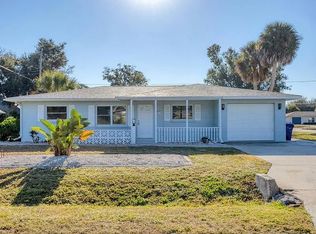
- $285,5001 bd1 ba650 sqft495 Treasure Rd, Venice, FL 34293Off Market
- $315,9003 bd2 ba1.2k sqft4240 Pompano Rd, Venice, FL 34293Sold
- $289,6002 bd2 ba1.4k sqft471 S Venice Blvd, Venice, FL 34293Off Market
- $249,0002 bd2 ba1k sqft503 S Venice Blvd, Venice, FL 34293For Sale
A local agent can set up tours, give advice and negotiate with sellers.
A local lender can help you make sure your offer is ready when you are.
Similar homes
- $330,0003 bd2 ba1.1k sqft643 MOBILE ROAD, VENICE, FL 34293For Sale
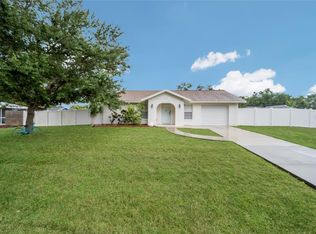
 MLS ID #A4696790, Kevin Tai, PREFERRED SHORE LLC. Stellar MLS
 - $338,0002 bd1 ba863 sqft219 CORAL ROAD, VENICE, FL 34293For Sale
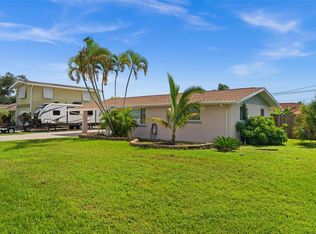 MLS ID #A4668201, Claudia Dybala, DALTON WADE INC. Stellar MLS
 - $359,0002 bd2 ba1.7k sqft316 WEXFORD TERRACE #167, VENICE, FL 34293For Sale
 MLS ID #N6144790, Tiffany Habedank, EVOLVE REAL ESTATE. Stellar MLS
 - $328,0003 bd2 ba1.6k sqft834 MONTROSE DRIVE #9, VENICE, FL 34293For Sale
 MLS ID #C7528713, LeeAnn Alexander, RE/MAX PALM REALTY. Stellar MLS
 - $379,0003 bd2 ba1.6k sqft855 MORNINGSIDE ROAD, VENICE, FL 34293For SaleMLS ID #C7527583, LeeAnn Alexander, RE/MAX PALM REALTY. Stellar MLS
- $325,0002 bd2 ba907 sqft1032 ELAINE STREET, VENICE, FL 34285For SaleMLS ID #D6148253, Laurie Sandoval, RE/MAX PALM REALTY OF VENICE. Stellar MLS
- $470,0003 bd2 ba1.5k sqft1024 HORIZON ROAD, VENICE, FL 34293For SaleMLS ID #N6144409, Regina Melman, RE/MAX PALM REALTY OF VENICE. Stellar MLS
- $389,0003 bd2 ba1.3k sqft2580 SHAMROCK DRIVE, VENICE, FL 34293For SaleMLS ID #A4693357, Mark Singer, FINE PROPERTIES. Stellar MLS
- $330,0002 bd2 ba1.4k sqft20411 SYMPHONY PLACE, VENICE, FL 34293For SaleMLS ID #D6148217, Laurie Sandoval, RE/MAX PALM REALTY OF VENICE. Stellar MLS
- $350,0002 bd2 ba1.4k sqft2480 MANASOTA BEACH ROAD, ENGLEWOOD, FL 34223For SaleMLS ID #D6147587, Leslie Brown PA, KW COASTAL LIVING. Stellar MLS
- $440,0003 bd2 ba1.5k sqft3310 SIESTA DRIVE, VENICE, FL 34293For SaleMLS ID #A4686880, Keith Curcio, COLDWELL BANKER REALTY. Stellar MLS
- $379,0004 bd2 ba1.8k sqft1023 DEER RUN, VENICE, FL 34293For SaleMLS ID #TB8485602, Amanda Andrews, PREFERRED SHORE LLC. Stellar MLS
- $292,0002 bd2 ba1.1k sqft442 PENDLETON DRIVE, VENICE, FL 34292For SaleMLS ID #A4695822, Nikki Weiss, KW COASTAL LIVING III. Stellar MLS
- $459,0004 bd2 ba1.7k sqft1317 RINGTAIL ROAD, VENICE, FL 34293For SaleMLS ID #N6145114, David Melman, RE/MAX PALM REALTY OF VENICE. Stellar MLS
- $429,0003 bd2 ba1.5k sqft1600 CYPRESS POINT COURT, VENICE, FL 34293For SaleMLS ID #N6144826, David Melman, RE/MAX PALM REALTY OF VENICE. Stellar MLS
- $309,9902 bd2 ba1k sqft503 AUBURN COVE CIRCLE, VENICE, FL 34292For SaleMLS ID #A4686761, Carmen Alfaro, KELLER WILLIAMS ON THE WATER S. Stellar MLS
- $325,0002 bd1 ba813 sqft405 MENENDEZ STREET, VENICE, FL 34285For SaleMLS ID #A4689702, Denise Mattmuller, PREMIER SOTHEBY'S INTERNATIONAL REALTY. Stellar MLS
- $299,9002 bd2 ba1.1k sqft606 MARCUS STREET #26, VENICE, FL 34285For SaleMLS ID #A4678171, Johanna Federwisch, MDG & ASSOCIATES REAL ESTATE, LLC. Stellar MLS
- $299,9992 bd2 ba1.2k sqft1014 DARBY DRIVE NW, PORT CHARLOTTE, FL 33948For SaleMLS ID #D6147279, David White, PROGRAM REALTY, LLC. Stellar MLS
- $289,0003 bd2 ba1.5k sqft30 OAKLAND HILLS COURT, ROTONDA WEST, FL 33947For SaleMLS ID #C7529169, Oleg Lisitsyn, REALTY ONE GROUP MVP. Stellar MLS
