Virtually Staged. Feels like new! This beautiful villa has been completely redone with exceptional attention to detail. Featuring brand new cabinets, flooring, walls, bathrooms, and finishes throughout — truly everything has been updated modern, move-in ready home. This highly desirable 2-bedroom, 2-bath villa in Auburn Cove offers an open and bright layout filled with natural light, spacious living areas, and generously sized bedrooms and bathrooms. The expansive lanai provides the perfect space to relax and enjoy indoor-outdoor living. The home also includes a new air conditioning system and roof, adding peace of mind for years to come. Ideally located just minutes from Venice, shopping, dining, and the beautiful Gulf beaches. Enjoy close proximity to Capri Isles Golf Club and Waterford Golf Club, as well as a short drive to the North and South Jetty — perfect for fishing, boating, and dolphin watching along the Intracoastal waters. Only 10 minutes to Wellen Park and the Atlanta Braves Spring Training Stadium. This is a rare opportunity to own a fully updated villa in a prime location!
For sale
Price cut: $12.5K (8/10)
$297,500
503 AUBURN COVE CIRCLE, VENICE, FL 34292
2beds
1,077sqft
:
Get pre-qualified$2,223/mo
Villa
Built in 2003
4,031 Square Feet Lot
$285,500 Zestimate®
$276/sqft
$330/mo HOA
What's special
Beautiful villaBrand new cabinetsNew air conditioning system
- 144 days |
- 268 |
- 7 |
Zillow last checked:
Listing updated:
Listed by:
Carmen Alfaro 203-837-6606,
KELLER WILLIAMS ON THE WATER S 941-803-7522
Source: Stellar MLS,MLS#: A4686761 Originating MLS: Sarasota - Manatee
Originating MLS: Sarasota - Manatee
Facts & features
Interior
Bedrooms & bathrooms
- Bedrooms: 2
- Bathrooms: 2
- Full bathrooms: 2
Primary bedroom
- Features: Ceiling Fan(s), Walk-In Closet(s)
- Level: First
- Area: 169 Square Feet
- Dimensions: 13x13
Bedroom 2
- Features: Ceiling Fan(s), Walk-In Closet(s)
- Level: First
- Area: 100 Square Feet
- Dimensions: 10x10
Bathroom 2
- Features: Exhaust Fan, Granite Counters, Linen Closet
- Level: First
Kitchen
- Features: Pantry, No Closet
- Level: First
- Area: 81 Square Feet
- Dimensions: 9x9
Living room
- Features: Ceiling Fan(s), No Closet
- Level: First
- Area: 180 Square Feet
- Dimensions: 12x15
Heating
- Central
Cooling
- Central Air
Appliances
- Included: Convection Oven, Cooktop, Dishwasher, Disposal, Microwave, Refrigerator, Washer
- Laundry: Laundry Room
Features
- Ceiling Fan(s), High Ceilings, Open Floorplan, Primary Bedroom Main Floor
- Flooring: Laminate
- Windows: Hurricane Shutters
- Has fireplace: No
Interior area
- Total structure area: 1,597
- Total interior livable area: 1,077 sqft
Video & virtual tour
Property
Parking
- Total spaces: 2
- Parking features: Covered, Garage Door Opener, Ground Level, Guest
- Attached garage spaces: 2
Features
- Levels: One
- Stories: 1
- Exterior features: Private Entrance
Lot
- Size: 4,031 Square Feet
Details
- Parcel number: 0411150071
- Zoning: RMF2
- Special conditions: None
Construction
Type & style
- Home type: SingleFamily
- Property subtype: Villa
Materials
- Stucco
- Foundation: Slab
- Roof: Shingle
Condition
- Completed
- New construction: No
- Year built: 2003
Details
- Warranty included: Yes
Utilities & green energy
- Sewer: Public Sewer
- Water: Public
- Utilities for property: Electricity Available, Electricity Connected, Public
Community & HOA
Community
- Features: Clubhouse
- Pet fee: $0 monthly
- Subdivision: AUBURN COVE
HOA
- Has HOA: Yes
- Amenities included: Clubhouse
- Services included: Cable TV, Community Pool
- HOA fee: $330 monthly
- HOA name: Argus management of Venice/Denise Majka
- HOA phone: 941-408-7413
Location
- Region: Venice
Financial & listing details
- Price per square foot: $276/sqft
- Tax assessed value: $116,400
- Annual tax amount: $1,668
- Date on market: 3/18/2026
- Cumulative days on market: 145 days
- Ownership: Fee Simple
- Total actual rent: 0
- Electric utility on property: Yes
- Road surface type: Asphalt
Estimated market value
$285,500
$271,000 - $300,000
$1,867/mo
Price history
| Date | Event | Price |
|---|---|---|
| 8/10/2026 | Price change | $297,500-4%$276/sqft |
Source:  Stellar MLS #A4686761 Report a problem Stellar MLS #A4686761 Report a problem | ||
| 4/6/2026 | Price change | $309,9900%$288/sqft |
Source: Stellar MLS #A4686761 Report a problem | ||
| 3/19/2026 | Listed for sale | $310,000+29.2%$288/sqft |
Source: Stellar MLS #A4686761 Report a problem | ||
| 7/12/2024 | Listing removed | $239,900+2.1%$223/sqft |
Source: Stellar MLS #W7830225 Report a problem | ||
| 6/4/2021 | Sold | $235,000-2%$218/sqft |
Source: Public Record Report a problem | ||
| 4/14/2021 | Pending sale | $239,900$223/sqft |
Source: Zillow Offers Report a problem | ||
| 3/24/2021 | Listed for sale | $239,900$223/sqft |
Source: Zillow Offers Report a problem | ||
| 3/19/2021 | Pending sale | $239,900$223/sqft |
Source: Zillow Offers Report a problem | ||
| 3/16/2021 | Listed for sale | $239,900$223/sqft |
Source: Zillow Offers Report a problem | ||
| 3/8/2021 | Pending sale | $239,900$223/sqft |
Source: Zillow Offers Report a problem | ||
| 3/8/2021 | Listed for sale | $239,900$223/sqft |
Source: Zillow Offers Report a problem | ||
| 3/8/2021 | Pending sale | $239,900$223/sqft |
Source: 54 REALTY LLC Report a problem | ||
| 2/15/2021 | Price change | $239,900-1.6%$223/sqft |
Source: 54 REALTY LLC Report a problem | ||
| 1/26/2021 | Listed for sale | $243,900+7.1%$226/sqft |
Source: Stellar MLS #W7830225 Report a problem | ||
| 1/15/2021 | Sold | $227,700+5.9%$211/sqft |
Source: Public Record Report a problem | ||
| 3/14/2019 | Listing removed | $215,000$200/sqft |
Source: Premier Sotheby's International Realty #N6103611 Report a problem | ||
| 2/27/2019 | Pending sale | $215,000$200/sqft |
Source: Premier Sotheby's International Realty #N6103611 Report a problem | ||
| 1/24/2019 | Listed for sale | $215,000+65.5%$200/sqft |
Source: Premier Sotheby's International Realty #N6103611 Report a problem | ||
| 4/1/2003 | Sold | $129,900$121/sqft |
Source: Public Record Report a problem | ||
Public tax history
| Year | Property taxes | Tax assessment |
|---|---|---|
| 2025 | $1,738 -54.9% | $116,400 -54.5% |
| 2024 | $3,850 +0.5% | $255,700 +4.9% |
| 2023 | $3,829 +9% | $243,650 +10% |
| 2022 | $3,512 +79% | $221,500 +39% |
| 2021 | $1,962 -0.3% | $159,299 +1.4% |
| 2020 | $1,967 +53.1% | $157,100 +34.3% |
| 2019 | $1,285 | $116,979 +1.9% |
| 2018 | $1,285 +2.5% | $114,798 +2.1% |
| 2017 | $1,253 +7.4% | $112,437 -25.4% |
| 2016 | $1,167 -1.1% | $150,800 +15.2% |
| 2015 | $1,180 +1.1% | $130,900 +22.5% |
| 2014 | $1,167 +1.6% | $106,887 |
| 2013 | $1,148 +4.2% | $106,887 +1.7% |
| 2012 | $1,102 +1.3% | $105,100 -0.3% |
| 2011 | $1,088 -17.7% | $105,400 -11% |
| 2010 | $1,322 -41.1% | $118,400 -6% |
| 2009 | $2,243 | $126,000 -31.3% |
| 2008 | $2,243 -5.7% | $183,463 +3% |
| 2007 | $2,377 | $178,119 +2.5% |
| 2006 | -- | $173,775 +3% |
| 2005 | -- | $168,714 +3% |
| 2004 | $2,513 +301.3% | $163,800 +381.8% |
| 2003 | $626 | $34,000 |
Find assessor info on the county website
Monthly payment
Est. payment
Payment breakdown
Explore the cost of this home by adjusting the details. Changes won't be saved.Climate risks
Neighborhood: East Venice Ave
Nearby schools
GreatSchools rating
- 6/10Garden Elementary SchoolGrades: K-5Distance: 1.8 mi
- 7/10Venice Middle SchoolGrades: 6-8Distance: 3.9 mi
- 7/10Venice Senior High SchoolGrades: 9-12Distance: 2.1 mi
Schools provided by the listing agent
- Elementary: Garden Elementary
- Middle: Venice Area Middle
- High: Venice Senior High
Source: Stellar MLS. This data may not be complete. We recommend contacting the local school district to confirm school assignments for this home.
- $210,7002 bd2 ba1k sqft501 Auburn Cove Cir, Venice, FL 34292Off Market
- $250,0002 bd2 ba1.6k sqft601 Auburn Cove Cir, Venice, FL 34292Sold

- $310,0002 bd2 ba1k sqft603 Auburn Cove Cir, Venice, FL 34292Sold

- $322,1002 bd2 ba1.5k sqft1771 Fountain View Cir, Venice, FL 34292Off Market

- $255,4002 bd2 ba1k sqft701 Auburn Cove Cir, Venice, FL 34292Off Market
- $267,4002 bd2 ba1k sqft403 Auburn Cove Cir, Venice, FL 34292Off Market
- $247,2002 bd2 ba1k sqft703 Auburn Cove Cir, Venice, FL 34292Off Market
- $335,0002 bd2 ba1.1k sqft1102 Auburn Cove Cir, Venice, FL 34292Sold
A local agent can set up tours, give advice and negotiate with sellers.
Similar homes
- $292,0002 bd2 ba1.1k sqft442 PENDLETON DRIVE, VENICE, FL 34292For Sale
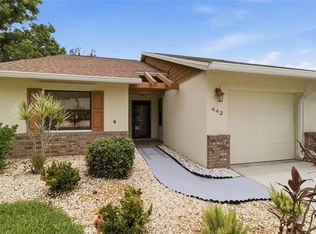
 MLS ID #A4695822, Nikki Weiss, KW COASTAL LIVING III. Stellar MLS
 - $325,0002 bd2 ba907 sqft1032 ELAINE STREET, VENICE, FL 34285For Sale
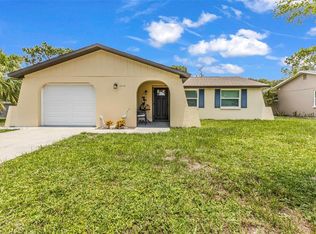 MLS ID #D6148253, Laurie Sandoval, RE/MAX PALM REALTY OF VENICE. Stellar MLS
 - $299,9002 bd2 ba1.1k sqft606 MARCUS STREET #26, VENICE, FL 34285For Sale
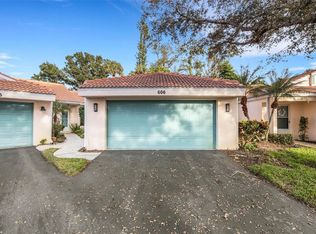 MLS ID #A4678171, Johanna Federwisch, MDG & ASSOCIATES REAL ESTATE, LLC. Stellar MLS
 - $239,9002 bd2 ba1.3k sqft792 CAPRI ISLE BLVD #134, VENICE, FL 34292For Sale
 MLS ID #A4692202, Michael Mitchell, LLC, MITCHELL REAL ESTATE. Stellar MLS
 - $309,7002 bd2 ba1.2k sqft12666 SHIMMERING OAK CIRCLE, VENICE, FL 34293For SaleMLS ID #N6144689, Curt Cooke, RE/MAX PALM. Stellar MLS
- $325,0002 bd1 ba813 sqft405 MENENDEZ STREET, VENICE, FL 34285For SaleMLS ID #A4689702, Denise Mattmuller, PREMIER SOTHEBY'S INTERNATIONAL REALTY. Stellar MLS
- $309,9002 bd2 ba1.4k sqft20406 GALILEO PLACE, VENICE, FL 34293For SaleMLS ID #N6144037, Billie Farley, EXIT KING REALTY. Stellar MLS
- $244,9003 bd2 ba1.3k sqft4270 VICENZA DRIVE #D40, VENICE, FL 34293For SaleMLS ID #A4686629, Michael Jackson, EXIT KING REALTY. Stellar MLS
- $279,0002 bd2 ba1.2k sqft516 WEKIVA RIVER COURT #118, ENGLEWOOD, FL 34223For SaleMLS ID #D6148294, Lesley Hare, TMI REAL ESTATE COMPANY AND RE. Stellar MLS
- $305,0002 bd2 ba1.4k sqft4793 OAK FOREST DRIVE W #46, SARASOTA, FL 34231For SaleMLS ID #N6144200, Ashley LeRoy, EVOLVE REAL ESTATE. Stellar MLS
- $389,0003 bd2 ba1.3k sqft2580 SHAMROCK DRIVE, VENICE, FL 34293For SaleMLS ID #A4693357, Mark Singer, FINE PROPERTIES. Stellar MLS
- $300,0004 bd2 ba1.4k sqft2174 BRUBECK ROAD, NORTH PORT, FL 34287For SaleMLS ID #C7527914, Ruvim Bulla, REAL BROKER, LLC. Stellar MLS
- $289,0003 bd2 ba1.3k sqft4681 NEKOOSA STREET, NORTH PORT, FL 34287For SaleMLS ID #N6144927, Sofia Petrevska, EXIT KING REALTY. Stellar MLS
- $320,0003 bd2 ba1.2k sqft12123 MALLORCA AVENUE, NORTH PORT, FL 34287For SaleMLS ID #TB8514926, Gino Santilli, COLDWELL BANKER REALTY. Stellar MLS
- $429,0003 bd2 ba1.5k sqft1600 CYPRESS POINT COURT, VENICE, FL 34293For SaleMLS ID #N6144826, David Melman, RE/MAX PALM REALTY OF VENICE. Stellar MLS
- $440,0003 bd2 ba1.5k sqft3310 SIESTA DRIVE, VENICE, FL 34293For SaleMLS ID #A4686880, Keith Curcio, COLDWELL BANKER REALTY. Stellar MLS
- $275,0002 bd2 ba1.1k sqft17655 OPAL SAND DRIVE #107, VENICE, FL 34293For SaleMLS ID #N6144871, Anthony LaPorta, COLDWELL BANKER REALTY. Stellar MLS
- $329,0002 bd2 ba1.2k sqft3013 CLARK ROAD #6, SARASOTA, FL 34231For SaleMLS ID #C7528185, LeeAnn Alexander, RE/MAX PALM REALTY. Stellar MLS
- $299,9002 bd2 ba931 sqft18321 WOLBRETTE CIRCLE, PORT CHARLOTTE, FL 33948For SaleMLS ID #A4698489, Art Broslat, BRIGHT REALTY. Stellar MLS
- $325,0003 bd2 ba1.4k sqft6221 LACHINE AVENUE, NORTH PORT, FL 34291New ConstructionMLS ID #C7528650, Catherine Mitchell, GULFSTAR REAL ESTATE SERVICES. Stellar MLS
