Under contract-accepting backup offers. Welcome to carefree Florida living in the desirable gated 55+ community of Park Forest! This beautifully maintained maintenance-free villa combines comfort, style, and convenience in one of Englewood's most sought-after communities. Step inside to discover a beautifully updated kitchen with separate coffee bar station featuring modern finishes, ample cabinetry, and generous counter space, making meal preparation both easy and enjoyable. Beautiful spacious dining area with herringbone tile with pass through from the kitchen provides the perfect setting for entertaining family and friends or enjoying everyday meals in a bright and welcoming atmosphere. The spacious, open living areas create a comfortable flow throughout the home, offering plenty of natural light and room to relax. Quarterly fees provide lawn care and recreation facilities including pool, spa, tennis and shuffleboard courts as well as a clubhouse for meetings and social events. Those wishing to golf, fish, boat or enjoy the beach on the Gulf of Mexico can find all that within a few miles. In addition, stores, medical facilities and a library are nearby. Cultural events, headlined by the Englewood Performing Arts Series and our local Lemon Bay Playhouse, abound in Englewood as well as the nearby communities of Venice and Sarasota. Shopping in Venice and Englewood is close bye and easily accessible. There are a lot of Activities on the Park Forest social calendar should you wish to partake, or it is just as easy to relax with lovely walks in the community or sit on a bench and overlook the water and watch the wildlife. It is truly a lovely well-kept community to enjoy.
Accepting backups
$279,000
516 WEKIVA RIVER COURT #118, ENGLEWOOD, FL 34223
2beds
1,272sqft
Single Family Residence
Built in 1992
-- sqft lot
$270,900 Zestimate®
$219/sqft
$381/mo HOA
What's special
Modern finishesBeautifully maintained maintenance-free villaBeautifully updated kitchenHerringbone tileBright and welcoming atmosphereSeparate coffee bar stationPlenty of natural light
- 26 days
- 643
- 17
Likely to sell faster than
Zillow last checked:
Listing updated:
Listed by:
Lesley Hare,
TMI REAL ESTATE COMPANY AND RE 941-460-0410
Source: Stellar MLS,MLS#: D6148294 Originating MLS: Englewood
Originating MLS: Englewood
Facts & features
Interior
Bedrooms & bathrooms
- Bedrooms: 2
- Bathrooms: 2
- Full bathrooms: 2
Rooms
- Room types: Dining Room
Primary bedroom
- Description: Room4
- Features: Walk-In Closet(s)
- Level: First
Bedroom 2
- Description: Room5
- Features: Built-in Closet
- Level: First
Dining room
- Description: Room2
- Level: First
Kitchen
- Description: Room3
- Level: First
Living room
- Description: Room1
- Level: First
Heating
- Central, Electric
Cooling
- Central Air
Appliances
- Included: Dishwasher, Dryer, Electric Water Heater, Exhaust Fan, Microwave, Range, Range Hood, Refrigerator, Washer
- Laundry: In Garage
Features
- Ceiling Fan(s), High Ceilings, Kitchen/Family Room Combo, Open Floorplan, Primary Bedroom Main Floor, Thermostat, Walk-In Closet(s)
- Flooring: Carpet, Ceramic Tile
- Windows: Window Treatments, Hurricane Shutters/Windows
- Has fireplace: No
- Common walls with other units/homes: Corner Unit
Interior area
- Total structure area: 1,724
- Total interior livable area: 1,272 sqft
Property
Parking
- Total spaces: 2
- Parking features: Driveway, Garage Door Opener
- Attached garage spaces: 2
- Has uncovered spaces: Yes
Features
- Levels: One
- Stories: 1
- Patio & porch: Front Porch, Screened
- Exterior features: Garden, Lighting, Private Entrance, Private Yard, Rain Gutters
Lot
- Features: Corner Lot, In County, Landscaped, Level
- Residential vegetation: Mature Landscaping, Trees/Landscaped
Details
- Parcel number: 0851111045
- Zoning: RSF2
- Special conditions: None
Construction
Type & style
- Home type: SingleFamily
- Architectural style: Florida,Ranch
- Property subtype: Single Family Residence
Materials
- Block, Stucco
- Foundation: Block, Slab
- Roof: Shingle
Condition
- Completed
- New construction: No
- Year built: 1992
Utilities & green energy
- Sewer: Public Sewer
- Water: Public
- Utilities for property: BB/HS Internet Available, Electricity Connected, Public, Sewer Connected, Water Connected
Community & HOA
Community
- Features: Buyer Approval Required, Clubhouse, Deed Restrictions, Gated Community - No Guard, Golf Carts OK, Pool, Special Community Restrictions, Tennis Court(s)
- Pet fee: $0 monthly
- Senior community: Yes
- Subdivision: LAKES AT PARK FOREST
HOA
- Has HOA: Yes
- Services included: Common Area Taxes, Community Pool, Reserve Fund, Maintenance Grounds, Maintenance Repairs, Pool Maintenance, Private Road, Security, Trash
- HOA fee: $381 monthly
- HOA name: Phase 2 The Lakes/Betty Lou Plummer
- HOA phone: 941-475-3802
- Second HOA name: Park Forest Master Board
Location
- Region: Englewood
Financial & listing details
- Price per square foot: $219/sqft
- Tax assessed value: $227,800
- Annual tax amount: $3,277
- Date on market: 8/6/2026
- Cumulative days on market: 27 days
- Listing terms: Cash,Conventional
- Ownership: Condominium
- Total actual rent: 0
- Electric utility on property: Yes
- Road surface type: Paved
Estimated market value
$270,900
$257,000 - $284,000
$3,423/mo
Price history
| Date | Event | Price |
|---|---|---|
| 8/6/2026 | Listed for sale | $279,000-10%$219/sqft |
Source:  Stellar MLS #D6148294 Report a problem Stellar MLS #D6148294 Report a problem | ||
| 11/2/2024 | Listing removed | $310,000+3.4%$244/sqft |
Source: Stellar MLS #N6117274 Report a problem | ||
| 11/2/2023 | Listing removed | -- |
Source: Stellar MLS #N6117274 Report a problem | ||
| 11/1/2021 | Sold | $299,900-3.3%$236/sqft |
Source: Public Record Report a problem | ||
| 9/10/2021 | Pending sale | $310,000+34.8%$244/sqft |
Source: Stellar MLS #N6117274 Report a problem | ||
| 2/17/2021 | Sold | $229,900+0.4%$181/sqft |
Source: Stellar MLS #D6115748 Report a problem | ||
| 1/21/2021 | Pending sale | $228,900$180/sqft |
Source: RE/MAX ALLIANCE GROUP #D6115748 Report a problem | ||
| 1/19/2021 | Listed for sale | $228,900+172.5%$180/sqft |
Source: RE/MAX Alliance Group #D6115748 Report a problem | ||
| 2/4/1994 | Sold | $84,000$66/sqft |
Source: Public Record Report a problem | ||
Public tax history
| Year | Property taxes | Tax assessment |
|---|---|---|
| 2025 | $3,279 +5.3% | $227,800 -11.8% |
| 2024 | $3,114 +3.3% | $258,300 +1% |
| 2023 | $3,013 +0.6% | $255,646 +3% |
| 2022 | $2,994 +31.8% | $248,200 +73.6% |
| 2021 | $2,271 +10.7% | $143,000 +10% |
| 2020 | $2,052 +5.3% | $130,000 +4% |
| 2019 | $1,949 | $125,000 -0.9% |
| 2018 | $1,949 +0.7% | $126,100 +1.7% |
| 2017 | $1,935 +5.1% | $124,000 -0.6% |
| 2016 | $1,841 -6% | $124,800 +10.7% |
| 2015 | $1,958 +8.1% | $112,700 +14.5% |
| 2014 | $1,811 +8.5% | $98,400 |
| 2013 | $1,670 +1.1% | $98,400 +0.3% |
| 2012 | $1,651 -2.7% | $98,100 -5% |
| 2011 | $1,697 -2.1% | $103,300 |
| 2010 | $1,734 -26.8% | $103,300 -8.4% |
| 2009 | $2,370 | $112,800 -30.3% |
| 2008 | $2,370 -16.8% | $161,800 -18.2% |
| 2007 | $2,849 | $197,800 -1.9% |
| 2006 | -- | $201,700 +29.8% |
| 2005 | -- | $155,373 +23.5% |
| 2004 | $2,136 +2.4% | $125,828 +6% |
| 2003 | $2,087 +15.9% | $118,706 +22% |
| 2002 | $1,800 +20.2% | $97,300 +18.5% |
| 2001 | $1,498 +1.7% | $82,103 +3% |
| 2000 | $1,473 | $79,712 |
Find assessor info on the county website
Monthly payment
Est. payment
Payment breakdown
Explore the cost of this home by adjusting the details. Changes won't be saved.Climate risks
Neighborhood: 34223
- $300,0003 bd2 ba1.6k sqft501 Wekiva River Ct #74, Englewood, FL 34223Sold
- $325,0003 bd2 ba1.6k sqft503 Wekiva River Ct #75, Englewood, FL 34223Sold
- $224,7002 bd2 ba1.3k sqft505 Wekiva River Ct #76, Englewood, FL 34223Off Market
- $224,0002 bd2 ba1.3k sqft507 Wekiva River Ct #77, Englewood, FL 34223Off Market
Similar homes
- $229,9002 bd2 ba1.4k sqft687 LINDEN DRIVE, ENGLEWOOD, FL 34223For Sale
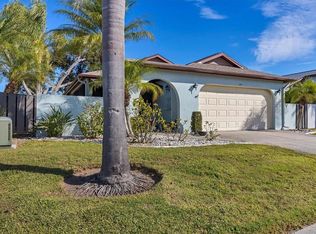
 MLS ID #D6145787, Tracy Meyer, PARADISE EXCLUSIVE REAL ESTATE. Stellar MLS
 - $224,9002 bd2 ba1k sqft106 JOSE GASPAR DRIVE #106, ENGLEWOOD, FL 34223For Sale
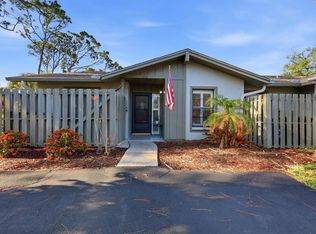 MLS ID #D6148306, Debi Benson, PA, MICHAEL SAUNDERS & COMPANY. Stellar MLS
 - $313,9003 bd2 ba1.3k sqft29696 ONTARIO COURT, ENGLEWOOD, FL 34223For Sale
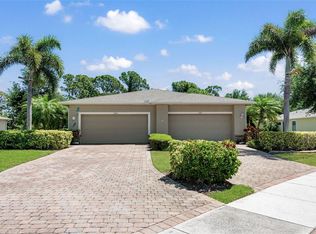 MLS ID #D6147185, Nicole Mantha, KELLER WILLIAMS ISLAND LIFE REAL ESTATE. Stellar MLS
 - $210,0002 bd2 ba1k sqft727 BUTTERFIELD CIRCLE, ENGLEWOOD, FL 34223For Sale
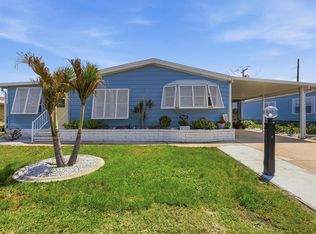 MLS ID #D6147001, Becca Nye, RE/MAX PALM REALTY OF VENICE. Stellar MLS
 - $350,0002 bd2 ba1.4k sqft1359 BACKSPIN DRIVE, ENGLEWOOD, FL 34223For SaleMLS ID #D6147128, Maryann Casey, MICHAEL SAUNDERS & COMPANY. Stellar MLS
- $285,0002 bd2 ba1.4k sqft841 BAYPORT CIRCLE, VENICE, FL 34292For SaleMLS ID #N6145248, Rick Tritschler, Jr., RE/MAX ALLIANCE GROUP. Stellar MLS
- $300,0003 bd2 ba1.5k sqft5534 DAVID BOULEVARD, PORT CHARLOTTE, FL 33981For SaleMLS ID #D6148242, Laura Martinez, PARADISE EXCLUSIVE REAL ESTATE. Stellar MLS
- $274,0003 bd2 ba1.3k sqft4681 NEKOOSA STREET, NORTH PORT, FL 34287For SaleMLS ID #N6144927, Sofia Petrevska, EXIT KING REALTY. Stellar MLS
- $240,0002 bd1 ba1.2k sqft10136 PEACH AVENUE, ENGLEWOOD, FL 34224For SaleMLS ID #N6144456, Mila Ostroumova, COLDWELL BANKER REALTY. Stellar MLS
- $290,0003 bd2 ba1.3k sqft4213 VICENZA DRIVE #A2, VENICE, FL 34293For SaleMLS ID #A4677010, Samira Easton, PA, PREMIER SOTHEBYS INTL REALTY. Stellar MLS
- $269,9992 bd2 ba1.3k sqft608 TYSON TERRACE #8, VENICE, FL 34285For SaleMLS ID #A4696776, Elizabeth Smith, COMPASS FLORIDA LLC. Stellar MLS
- $339,0003 bd2 ba1.5k sqft6143 STURGIS STREET, ENGLEWOOD, FL 34224For SaleMLS ID #A4704024, Wendy Keen, REAL BROKER, LLC. Stellar MLS
- $235,0003 bd2 ba1.1k sqft6249 DRUCKER CIRCLE, PORT CHARLOTTE, FL 33981For SaleMLS ID #C7529978, Carol Easton, KW PEACE RIVER PARTNERS. Stellar MLS
- $243,0002 bd2 ba1.1k sqft801 MONTROSE DRIVE #202, VENICE, FL 34293For SaleMLS ID #N6144208, Mitchell Roberts, PA, PARADISE REALTY OF VENICE INC. Stellar MLS
- $295,0002 bd2 ba1.3k sqft2256 AUBURN BOULEVARD, PORT CHARLOTTE, FL 33948For SaleMLS ID #A4703522, Jack Medford, COLDWELL BANKER REALTY. Stellar MLS
- $292,0002 bd2 ba1.1k sqft442 PENDLETON DRIVE, VENICE, FL 34292For SaleMLS ID #A4695822, Nikki Weiss, KW COASTAL LIVING III. Stellar MLS
- $189,9002 bd2 ba1k sqft4260 PLACIDA ROAD #17D, ENGLEWOOD, FL 34224For SaleMLS ID #D6148505, Kathy Damewood, RE/MAX ALLIANCE GROUP. Stellar MLS
- $359,0002 bd2 ba1.7k sqft316 WEXFORD TERRACE #167, VENICE, FL 34293For SaleMLS ID #N6144790, Tiffany Habedank, EVOLVE REAL ESTATE. Stellar MLS
- $244,9003 bd2 ba1.3k sqft4270 VICENZA DRIVE #D40, VENICE, FL 34293For SaleMLS ID #A4686629, Michael Jackson, EXIT KING REALTY. Stellar MLS
- $299,9002 bd2 ba1k sqft18091 EAU GALLIE CIRCLE, PORT CHARLOTTE, FL 33948For SaleMLS ID #N6144693, Elke Von Oertzen, PREMIER SOTHEBYS INTL REALTY. Stellar MLS
