*Better Price! Same Great Home* Welcome to your own private slice of paradise! This turnkey home captures the essence of Florida living, offering a relaxing water view. Step inside to a bright floor plan featuring vaulted ceilings, luxury vinyl flooring, and seamless indoor-outdoor living. Your backyard oasis is the perfect retreat—ideal for savoring colorful sunrises or watching wildlife by the serene pond. The updated kitchen combines style and functionality with modern Fabuwood cabinetry, granite countertops, decorative backsplash and a breakfast bar. A cozy dinette area overlooks the sun-filled lanai and features a convenient coffee station. The spacious primary suite offers a peaceful escape with an oversized walk-in closet and ensuite bath featuring an extended vanity and walk-in shower. A comfortable guest bedroom and full bath provide plenty of space for visitors. As part of the HOA community, residents enjoy year-round activities including pickleball, tennis, and shuffleboard courts, water aerobics, and a clubhouse for social gatherings. The HOA covers lawn care, exterior painting every seven years, and roof replacement every seventeen—offering a truly carefree lifestyle. Perfectly situated just minutes from Gulf beaches, shopping, dining, and vibrant Dearborn Street, this home blends comfort, convenience, and coastal charm in one exceptional package.
For sale
$320,000
515 WEKIVA RIVER COURT #81, ENGLEWOOD, FL 34223
2beds
1,373sqft
Single Family Residence
Built in 1992
-- sqft lot
$304,200 Zestimate®
$233/sqft
$381/mo HOA
What's special
Modern fabuwood cabinetrySun-filled lanaiBreakfast barComfortable guest bedroomGranite countertopsRelaxing water viewBackyard oasis
- 288 days |
- 222 |
- 9 |
Zillow last checked:
Listing updated:
Listed by:
Mike Sauerheber 941-330-7730,
PARADISE EXCLUSIVE REAL ESTATE 941-698-0303,
Karen Sauerheber,, LLC 941-416-1225,
PARADISE EXCLUSIVE REAL ESTATE
Source: Stellar MLS,MLS#: D6144664 Originating MLS: Englewood
Originating MLS: Englewood
Facts & features
Interior
Bedrooms & bathrooms
- Bedrooms: 2
- Bathrooms: 2
- Full bathrooms: 2
Primary bedroom
- Features: Walk-In Closet(s)
- Level: First
Bedroom 2
- Features: Built-in Closet
- Level: First
Primary bathroom
- Features: Linen Closet
- Level: First
Bathroom 2
- Features: Linen Closet
- Level: First
Balcony porch lanai
- Level: First
Dinette
- Level: First
Dining room
- Features: No Closet
- Level: First
Kitchen
- Level: First
Living room
- Features: Built-in Closet
- Level: First
Heating
- Central, Electric
Cooling
- Central Air
Appliances
- Included: Dishwasher, Disposal, Dryer, Electric Water Heater, Exhaust Fan, Microwave, Range, Refrigerator, Washer
- Laundry: Electric Dryer Hookup, In Garage, Washer Hookup
Features
- Ceiling Fan(s), Eating Space In Kitchen, Living Room/Dining Room Combo, Primary Bedroom Main Floor, Solid Surface Counters, Stone Counters, Thermostat, Vaulted Ceiling(s), Walk-In Closet(s)
- Flooring: Ceramic Tile, Luxury Vinyl
- Doors: Sliding Doors
- Windows: Window Treatments, Hurricane Shutters, Hurricane Shutters/Windows
- Has fireplace: No
Interior area
- Total structure area: 2,074
- Total interior livable area: 1,373 sqft
Video & virtual tour
Property
Parking
- Total spaces: 2
- Parking features: Driveway, Garage Door Opener
- Attached garage spaces: 2
- Has uncovered spaces: Yes
- Details: Garage Dimensions: 20X23
Features
- Levels: One
- Stories: 1
- Patio & porch: Covered, Enclosed, Front Porch, Patio, Rear Porch
- Exterior features: Irrigation System
- Has view: Yes
- View description: Trees/Woods, Water, Pond
- Has water view: Yes
- Water view: Water,Pond
- Waterfront features: Pond
Lot
- Features: Cleared, Cul-De-Sac, Landscaped, Level
- Residential vegetation: Mature Landscaping, Trees/Landscaped
Details
- Parcel number: 0851111008
- Special conditions: None
Construction
Type & style
- Home type: SingleFamily
- Architectural style: Ranch
- Property subtype: Single Family Residence
Materials
- Block, Concrete, Stucco, Wood Siding
- Foundation: Slab
- Roof: Shingle
Condition
- New construction: No
- Year built: 1992
Utilities & green energy
- Sewer: Public Sewer
- Water: Public
- Utilities for property: BB/HS Internet Available, Cable Connected, Electricity Connected, Sewer Connected, Street Lights, Underground Utilities, Water Connected
Green energy
- Water conservation: Irrigation-Reclaimed Water
Community & HOA
Community
- Features: Buyer Approval Required, Clubhouse, Gated Community - No Guard, Golf Carts OK, Irrigation-Reclaimed Water, Pool, Sidewalks, Tennis Court(s)
- Pet fee: $0 monthly
- Senior community: Yes
- Subdivision: PARK FOREST
HOA
- Has HOA: Yes
- Amenities included: Clubhouse, Gated, Maintenance, Pickleball Court(s), Pool, Shuffleboard Court, Spa/Hot Tub, Tennis Court(s)
- Services included: Community Pool, Maintenance Grounds, Pool Maintenance, Private Road
- HOA fee: $381 monthly
- HOA name: Park Forest / Bettylou Plummer
- HOA phone: 941-475-3802
- Second HOA name: Park Forest Master Board
- Second HOA phone: 941-475-3802
Location
- Region: Englewood
Financial & listing details
- Price per square foot: $233/sqft
- Tax assessed value: $231,000
- Annual tax amount: $3,182
- Date on market: 11/12/2025
- Cumulative days on market: 289 days
- Listing terms: Cash,Conventional
- Ownership: Condominium
- Total actual rent: 0
- Electric utility on property: Yes
- Road surface type: Paved, Asphalt
Estimated market value
$304,200
$289,000 - $319,000
$3,554/mo
Price history
| Date | Event | Price |
|---|---|---|
| 3/4/2026 | Price change | $320,000-2.7%$233/sqft |
Source:  Stellar MLS #D6144664 Report a problem Stellar MLS #D6144664 Report a problem | ||
| 11/12/2025 | Listed for sale | $329,000+82.8%$240/sqft |
Source: Stellar MLS #D6144664 Report a problem | ||
| 3/12/2012 | Sold | $180,000+6.5%$131/sqft |
Source: Public Record Report a problem | ||
| 10/30/2003 | Sold | $169,000$123/sqft |
Source: Public Record Report a problem | ||
Public tax history
| Year | Property taxes | Tax assessment |
|---|---|---|
| 2025 | $3,315 -4.3% | $231,000 -2.5% |
| 2024 | $3,463 +4% | $237,038 +10% |
| 2023 | $3,328 +10.2% | $215,489 +10% |
| 2022 | $3,020 +14.1% | $195,899 +10% |
| 2021 | $2,645 +7.9% | $178,090 +10% |
| 2020 | $2,452 +9.8% | $161,900 +9.6% |
| 2019 | $2,232 | $147,700 -0.7% |
| 2018 | $2,232 +0.6% | $148,800 +1.6% |
| 2017 | $2,220 +5.1% | $146,400 -0.6% |
| 2016 | $2,112 -6.1% | $147,300 +10.8% |
| 2015 | $2,250 +8.7% | $133,000 +17.5% |
| 2014 | $2,070 +10.6% | $113,200 |
| 2013 | $1,872 +1.1% | $113,200 +0.3% |
| 2012 | $1,851 -2.7% | $112,900 -5% |
| 2011 | $1,903 -2.2% | $118,800 |
| 2010 | $1,946 -27.3% | $118,800 -8.4% |
| 2009 | $2,678 | $129,700 -30.3% |
| 2008 | $2,678 -16.8% | $186,100 -17.9% |
| 2007 | $3,218 | $226,800 -1.3% |
| 2006 | -- | $229,700 +28.8% |
| 2005 | -- | $178,366 +22.4% |
| 2004 | $2,430 +94.2% | $145,744 +63.8% |
| 2003 | $1,251 -1.5% | $88,952 +2.4% |
| 2002 | $1,271 +6.6% | $86,867 +1.6% |
| 2001 | $1,192 +2.4% | $85,499 +3% |
| 2000 | $1,164 | $83,009 |
Find assessor info on the county website
Monthly payment
Est. payment
Payment breakdown
Explore the cost of this home by adjusting the details. Changes won't be saved.Climate risks
Neighborhood: 34223
Nearby schools
GreatSchools rating
- 9/10Englewood Elementary SchoolGrades: PK-5Distance: 0.7 mi
- 7/10Venice Middle SchoolGrades: 6-8Distance: 7.3 mi
- 8/10STATE COLLEGE OF FLA COLLEGIATE SCHOOL-VENICE-0122Grades: 9-12Distance: 5.3 mi
- $300,0003 bd2 ba1.6k sqft501 Wekiva River Ct #74, Englewood, FL 34223Sold
- $325,0003 bd2 ba1.6k sqft503 Wekiva River Ct #75, Englewood, FL 34223Sold
- $227,8002 bd2 ba1.3k sqft505 Wekiva River Ct #76, Englewood, FL 34223Off Market
- $227,1002 bd2 ba1.3k sqft507 Wekiva River Ct #77, Englewood, FL 34223Off Market
- $228,6002 bd2 ba1.3k sqft509 Wekiva River Ct #78, Englewood, FL 34223Off Market
- $270,0002 bd2 ba1.3k sqft511 Wekiva River Ct #79, Englewood, FL 34223Sold
- $292,3003 bd2 ba1.6k sqft513 Wekiva River Ct #80, Englewood, FL 34223Off Market
- $273,9002 bd2 ba1.5k sqft521 Wekiva River Ct #84, Englewood, FL 34223Off Market
A local agent can set up tours, give advice and negotiate with sellers.
Similar homes
- $289,0002 bd2 ba1.5k sqft411 CYPRESS FOREST DRIVE, ENGLEWOOD, FL 34223For Sale

 MLS ID #D6143803, Karen Sauerheber,, LLC, PARADISE EXCLUSIVE REAL ESTATE. Stellar MLS
 - $325,0002 bd2 ba1.4k sqft836 STEWART STREET, ENGLEWOOD, FL 34223For Sale
 MLS ID #D6146479, Seth Widgeon, LASBURY-TRACY REALTY INC.. Stellar MLS
 - $279,9002 bd2 ba1.9k sqft322 FALLING WATERS LANE #163, ENGLEWOOD, FL 34223For Sale
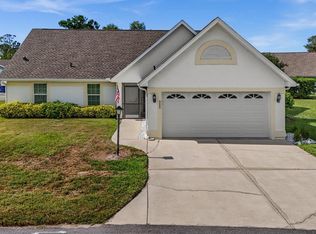 MLS ID #D6146920, Karen Sauerheber,, LLC, PARADISE EXCLUSIVE REAL ESTATE. Stellar MLS
 - $459,0002 bd2 ba1.5k sqft383 E WENTWORTH CIRCLE, ENGLEWOOD, FL 34223For Sale
 MLS ID #D6148082, Courtney DeFilippis, PARADISE EXCLUSIVE REAL ESTATE. Stellar MLS
 - $299,0002 bd2 ba1.1k sqft1710 FLORENCE AVENUE, ENGLEWOOD, FL 34223For SaleMLS ID #D6145893, Amber Craft, PA, PARADISE EXCLUSIVE REAL ESTATE. Stellar MLS
- $229,9002 bd2 ba1.4k sqft687 LINDEN DRIVE, ENGLEWOOD, FL 34223For SaleMLS ID #D6145787, Tracy Meyer, PARADISE EXCLUSIVE REAL ESTATE. Stellar MLS
- $269,9002 bd2 ba1.4k sqft1735 LORALIN DRIVE, ENGLEWOOD, FL 34223For SaleMLS ID #D6145776, Melissa Bennett, TALL PINES REALTY. Stellar MLS
- $224,9002 bd2 ba1k sqft106 JOSE GASPAR DRIVE #106, ENGLEWOOD, FL 34223For SaleMLS ID #D6148306, Debi Benson, PA, MICHAEL SAUNDERS & COMPANY. Stellar MLS
- $275,0002 bd2 ba1.5k sqft7238 SPINNAKER BOULEVARD, ENGLEWOOD, FL 34224For SaleMLS ID #C7528798, Christie-Elyse Turbiville, RE/MAX PALM REALTY. Stellar MLS
- $359,0002 bd2 ba1.7k sqft316 WEXFORD TERRACE #167, VENICE, FL 34293For SaleMLS ID #N6144790, Tiffany Habedank, EVOLVE REAL ESTATE. Stellar MLS
- $199,9002 bd2 ba1.4k sqft570 FOXWOOD BOULEVARD #196, ENGLEWOOD, FL 34223For SaleMLS ID #D6136767, Phyllis Rollo, KW COASTAL LIVING. Stellar MLS
- $320,0002 bd2 ba1.4k sqft101 ALGIERS DRIVE, VENICE, FL 34293For SaleMLS ID #A4682254, Jim Comly, LPT REALTY, LLC. Stellar MLS
- $349,9002 bd2 ba967 sqft5988 MARIGOLD ROAD, VENICE, FL 34293For SaleMLS ID #N6145346, Danielle Clark, EXIT KING REALTY. Stellar MLS
- $289,9002 bd3 ba1.1k sqft13632 DRYSDALE AVENUE, PORT CHARLOTTE, FL 33981For SaleMLS ID #C7529439, Christie-Elyse Turbiville, RE/MAX PALM REALTY. Stellar MLS
- $289,9003 bd2 ba1.4k sqft13641 DRYSDALE AVENUE, PORT CHARLOTTE, FL 33981For SaleMLS ID #C7529433, Christie-Elyse Turbiville, RE/MAX PALM REALTY. Stellar MLS
- $330,0003 bd2 ba1.7k sqft4825 TAMARACK TRAIL, VENICE, FL 34293For SaleMLS ID #N6144956, Anna Bridinger, PA, PELICAN REALTY CORP. Stellar MLS
- $315,0002 bd2 ba847 sqft4166 POMPANO ROAD, VENICE, FL 34293For SaleMLS ID #A4691678, Brandi Furlan, KW COASTAL LIVING III. Stellar MLS
- $350,0003 bd2 ba1.4k sqft6358 GRANGER ROAD, PORT CHARLOTTE, FL 33981For SaleMLS ID #D6147124, Bobbi Sue Taylor, PARADISE EXCLUSIVE REAL ESTATE. Stellar MLS
- $315,0002 bd2 ba1.1k sqft3180 FALLOW ROAD, VENICE, FL 34293For SaleMLS ID #N6143671, Jack Gang, GANGWAY REALTY. Stellar MLS
- $249,9002 bd2 ba1.3k sqft6115 SHEARWATER DRIVE, ENGLEWOOD, FL 34224For SaleMLS ID #D6146605, Debra Walters, PARADISE EXCLUSIVE REAL ESTATE. Stellar MLS
