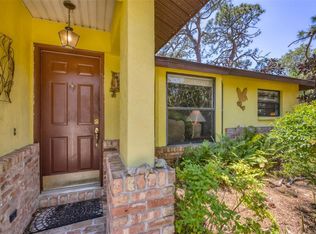
*Big Value. Better Price* Welcome to this charming home in the 55+ gated community of Park Forest, offering comfortable living and a great location. Inside, you’ll find a spacious living room with vaulted ceilings, along with a den/office that provides flexible space for work or guests. The home also features a bright, year-round Florida Room for additional living and relaxation. The kitchen includes updated cabinetry, granite countertops, an island with plenty of storage and a separate dinette area. The primary bedroom offers two walk-in closets and an updated bathroom with a walk-in shower. A split floor plan adds privacy, with a second bedroom and full bath, plus a convenient linen closet. Residents enjoy year-round social activities plus a clubhouse, pool, pickleball and tennis courts, shuffleboard, and bocce ball. The HOA covers lawn care, irrigation, roof replacement, and exterior painting for easy, low-maintenance living. Located just a short drive from the beaches of Manasota Key, Venice, and Nokomis, this home is a great opportunity to enjoy the Florida lifestyle.
For sale
Price cut: $10K (7/27)
$279,900
322 FALLING WATERS LANE #163, ENGLEWOOD, FL 34223
2beds
1,903sqft
Single Family Residence
Built in 1990
-- sqft lot
$267,800 Zestimate®
$147/sqft
$381/mo HOA
What's special
Granite countertopsBright year-round florida roomPickleball and tennis courtsSeparate dinette areaUpdated cabinetryConvenient linen closet
- 150 days
- 326
- 15
Zillow last checked:
Listing updated:
Listed by:
Karen Sauerheber,, LLC 941-416-1225,
PARADISE EXCLUSIVE REAL ESTATE 941-698-0303,
Mike Sauerheber 941-330-7730,
PARADISE EXCLUSIVE REAL ESTATE
Source: Stellar MLS,MLS#: D6146920 Originating MLS: Englewood
Originating MLS: Englewood
Facts & features
Interior
Bedrooms & bathrooms
- Bedrooms: 2
- Bathrooms: 2
- Full bathrooms: 2
Rooms
- Room types: Den/Library/Office, Florida Room, Utility Room
Primary bedroom
- Features: Walk-In Closet(s)
- Level: First
Bedroom 2
- Features: Built-in Closet
- Level: First
Primary bathroom
- Features: No Closet
- Level: First
Bathroom 2
- Features: Linen Closet
- Level: First
Den
- Features: No Closet
- Level: First
Dinette
- Level: First
Florida room
- Features: No Closet
- Level: First
Kitchen
- Level: First
Living room
- Features: Coat Closet
- Level: First
Utility room
- Level: First
Heating
- Electric
Cooling
- Central Air
Appliances
- Included: Dishwasher, Disposal, Dryer, Electric Water Heater, Ice Maker, Microwave, Range, Refrigerator, Washer
- Laundry: Inside
Features
- Ceiling Fan(s), Eating Space In Kitchen, Solid Surface Counters, Split Bedroom, Vaulted Ceiling(s), Walk-In Closet(s)
- Flooring: Carpet, Linoleum, Tile
- Doors: Sliding Doors
- Windows: Window Treatments
- Has fireplace: No
Interior area
- Total structure area: 2,332
- Total interior livable area: 1,903 sqft
Video & virtual tour
Property
Parking
- Total spaces: 2
- Parking features: Garage - Attached
- Attached garage spaces: 2
- Details: Garage Dimensions: 20x22
Features
- Levels: One
- Stories: 1
- Patio & porch: Covered, Enclosed, Front Porch
- Exterior features: Irrigation System, Rain Gutters, Sidewalk
Lot
- Features: Corner Lot, Cul-De-Sac, Landscaped
- Residential vegetation: Mature Landscaping
Details
- Parcel number: 0851101034
- Zoning: RSF2
- Special conditions: None
Construction
Type & style
- Home type: SingleFamily
- Architectural style: Ranch
- Property subtype: Single Family Residence
Materials
- Block, HardiPlank Type, Stucco
- Foundation: Slab
- Roof: Shingle
Condition
- New construction: No
- Year built: 1990
Utilities & green energy
- Sewer: Public Sewer
- Water: Public
- Utilities for property: BB/HS Internet Available, Cable Connected, Electricity Connected, Public, Sewer Connected, Sprinkler Recycled, Street Lights, Underground Utilities, Water Connected
Green energy
- Water conservation: Irrigation-Reclaimed Water
Community & HOA
Community
- Features: Buyer Approval Required, Clubhouse, Community Mailbox, Gated Community - No Guard, Golf Carts OK, Irrigation-Reclaimed Water, Pool, Sidewalks, Tennis Court(s)
- Pet fee: $0 monthly
- Senior community: Yes
- Subdivision: THE GLENS OF PARK FOREST
HOA
- Has HOA: Yes
- Amenities included: Clubhouse, Fence Restrictions, Gated, Pickleball Court(s), Pool, Shuffleboard Court, Spa/Hot Tub, Storage, Tennis Court(s)
- Services included: Common Area Taxes, Reserve Fund, Pool Maintenance, Private Road
- HOA fee: $381 monthly
- HOA name: Glens of Park Forest Phase 3/Bettylou Plummer
- HOA phone: 941-475-3802
- Second HOA name: Park Forest Master Board
- Second HOA phone: 941-475-3802
Location
- Region: Englewood
Financial & listing details
- Price per square foot: $147/sqft
- Tax assessed value: $262,000
- Annual tax amount: $1,949
- Date on market: 4/11/2026
- Cumulative days on market: 150 days
- Listing terms: Cash,Conventional,FHA,VA Loan
- Ownership: Fee Simple
- Total actual rent: 0
- Electric utility on property: Yes
- Road surface type: Paved
Estimated market value
$267,800
$254,000 - $281,000
Not available
Price history
| Date | Event | Price |
|---|---|---|
| 7/27/2026 | Price change | $279,900-3.4%$147/sqft |
Source:  Stellar MLS #D6146920 Report a problem Stellar MLS #D6146920 Report a problem | ||
| 6/3/2026 | Price change | $289,900-8%$152/sqft |
Source: Stellar MLS #D6146920 Report a problem | ||
| 4/11/2026 | Listed for sale | $315,000+168.1%$166/sqft |
Source: Stellar MLS #D6146920 Report a problem | ||
| 7/10/2000 | Sold | $117,500$62/sqft |
Source: Public Record Report a problem | ||
Public tax history
| Year | Property taxes | Tax assessment |
|---|---|---|
| 2025 | $2,031 +4.5% | $155,526 +2.9% |
| 2024 | $1,944 +7.2% | $151,143 +3% |
| 2023 | $1,813 +2.7% | $146,741 +3% |
| 2022 | $1,765 +3.2% | $142,467 +3% |
| 2021 | $1,711 +1% | $138,317 +1.4% |
| 2020 | $1,695 +4.9% | $136,407 +2.3% |
| 2019 | $1,616 | $133,340 +1.9% |
| 2018 | $1,616 +3.8% | $130,854 +2.1% |
| 2017 | $1,557 +1.1% | $128,163 -24.6% |
| 2016 | $1,540 +1.2% | $169,900 +10.9% |
| 2015 | $1,522 -0.3% | $153,200 +25.7% |
| 2014 | $1,528 +0.5% | $121,837 |
| 2013 | $1,520 +2.9% | $121,837 +1.7% |
| 2012 | $1,477 -4.1% | $119,800 -5% |
| 2011 | $1,540 -2.1% | $126,100 |
| 2010 | $1,573 -26.3% | $126,100 -8.4% |
| 2009 | $2,134 | $137,700 -22.7% |
| 2008 | $2,134 -4.6% | $178,024 +3% |
| 2007 | $2,236 | $172,839 +2.5% |
| 2006 | -- | $168,623 +3% |
| 2005 | -- | $163,712 +3% |
| 2004 | $2,277 -12.6% | $158,944 +5% |
| 2003 | $2,607 +19.7% | $151,375 +25% |
| 2002 | $2,177 +11.8% | $121,100 +7.8% |
| 2001 | $1,948 +35.6% | $112,379 +11.7% |
| 2000 | $1,436 | $100,641 |
Find assessor info on the county website
Monthly payment
Est. payment
Payment breakdown
Explore the cost of this home by adjusting the details. Changes won't be saved.Climate risks
Neighborhood: 34223
- $286,9003 bd2 ba1.8k sqft403 Blue Springs Ct, Englewood, FL 34223Off Market
- $265,0003 bd2 ba1.8k sqft245 Park Forest Blvd #152, Englewood, FL 34223Sold
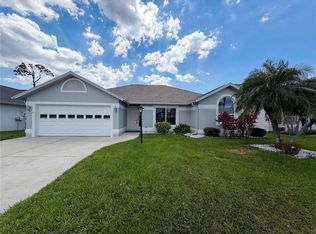
- $282,5002 bd2 ba1.8k sqft230 Park Forest Blvd, Englewood, FL 34223Off Market
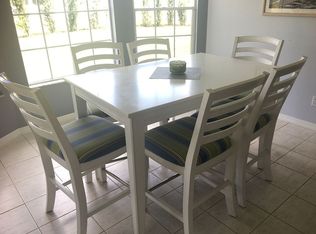
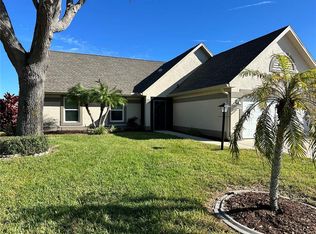
- $255,0002 bd2 ba1.8k sqft234 Park Forest Blvd #144, Englewood, FL 34223Sold
Similar homes
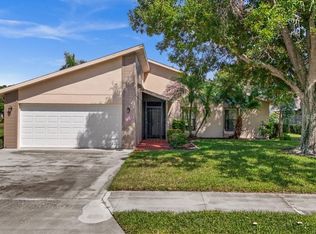
- $289,0002 bd2 ba1.5k sqft411 CYPRESS FOREST DRIVE, ENGLEWOOD, FL 34223For Sale
 MLS ID #D6143803, Karen Sauerheber,, LLC, PARADISE EXCLUSIVE REAL ESTATE. Stellar MLS
 - $275,0003 bd2 ba1.3k sqft521 ARTISTS AVENUE, ENGLEWOOD, FL 34223For Sale
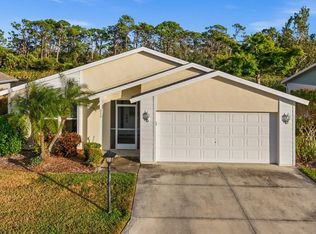
 MLS ID #D6147866, Brittany Essig, PARADISE EXCLUSIVE REAL ESTATE. Stellar MLS
 - $320,0002 bd2 ba1.3k sqft515 WEKIVA RIVER COURT #81, ENGLEWOOD, FL 34223For Sale
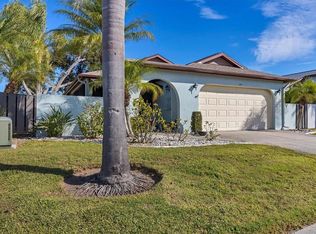
 MLS ID #D6144664, Mike Sauerheber, PARADISE EXCLUSIVE REAL ESTATE. Stellar MLS
 - $229,9002 bd2 ba1.4k sqft687 LINDEN DRIVE, ENGLEWOOD, FL 34223For Sale
 MLS ID #D6145787, Tracy Meyer, PARADISE EXCLUSIVE REAL ESTATE. Stellar MLS
 - $299,0002 bd2 ba1.1k sqft1710 FLORENCE AVENUE, ENGLEWOOD, FL 34223For SaleMLS ID #D6145893, Amber Craft, PA, PARADISE EXCLUSIVE REAL ESTATE. Stellar MLS
- $275,0002 bd2 ba1.2k sqft1255 LINCOLN DRIVE, ENGLEWOOD, FL 34224For SaleMLS ID #C7525223, Brian Helgemo, COMPASS FLORIDA. Stellar MLS
- $275,0002 bd2 ba1.2k sqft11081 MAGDALENA AVENUE, ENGLEWOOD, FL 34224For SaleMLS ID #A4704357, Sue Tapia, PA, WHITE SANDS REALTY GROUP FL. Stellar MLS
- $224,9002 bd2 ba1k sqft106 JOSE GASPAR DRIVE #106, ENGLEWOOD, FL 34223For SaleMLS ID #D6148306, Debi Benson, PA, MICHAEL SAUNDERS & COMPANY. Stellar MLS
- $275,0002 bd2 ba1.5k sqft718 BRIGHTSIDE CRESCENT DRIVE #10, VENICE, FL 34293For SaleMLS ID #D6148551, Glenn Alton, PARADISE EXCLUSIVE REAL ESTATE. Stellar MLS
- $199,9002 bd2 ba1.4k sqft570 FOXWOOD BOULEVARD #196, ENGLEWOOD, FL 34223For SaleMLS ID #D6136767, Phyllis Rollo, KW COASTAL LIVING. Stellar MLS
- $260,0003 bd2 ba1.4k sqft11719 CLAREMONT DRIVE, PORT CHARLOTTE, FL 33981For SaleMLS ID #N6144891, Matthew Greenland, KELLER WILLIAMS ISLAND LIFE REAL ESTATE. Stellar MLS
- $300,0003 bd2 ba1.5k sqft5534 DAVID BOULEVARD, PORT CHARLOTTE, FL 33981For SaleMLS ID #D6148242, Laura Martinez, PARADISE EXCLUSIVE REAL ESTATE. Stellar MLS
- $289,9002 bd2 ba1.5k sqft12 GOLFVIEW COURT, ROTONDA WEST, FL 33947For SaleMLS ID #D6147006, Chris Lee, PARADISE EXCLUSIVE REAL ESTATE. Stellar MLS
- $260,0002 bd2 ba1.7k sqft285 MARK TWAIN LANE, ROTONDA WEST, FL 33947For SaleMLS ID #C7528097, Patricia Uzar, CENTURY 21 ALLPOINTS REALTY. Stellar MLS
- $145,0002 bd2 ba1.3k sqft806 NEWBURY COURT, ENGLEWOOD, FL 34223For SaleMLS ID #D6148440, Susan Gilmore, MICHAEL SAUNDERS & COMPANY. Stellar MLS
- $249,9002 bd2 ba1k sqft433 CERROMAR LANE #341, VENICE, FL 34293For SaleMLS ID #A4686663, Heather Ackley, PLLC, RE/MAX ALLIANCE GROUP. Stellar MLS
- $265,0002 bd2 ba1.6k sqft14 IDLE SANDS DRIVE, VENICE, FL 34293For SaleMLS ID #A4694130, Sylvain Dupont, DUPONT LLC. Stellar MLS
- $290,0003 bd2 ba1.3k sqft4213 VICENZA DRIVE #A2, VENICE, FL 34293For SaleMLS ID #A4677010, Samira Easton, PA, PREMIER SOTHEBYS INTL REALTY. Stellar MLS
- $330,0003 bd2 ba1.8k sqft11200 CARNEGIE AVENUE, ENGLEWOOD, FL 34224For SaleMLS ID #D6147066, Ryan Hesse, PARADISE EXCLUSIVE REAL ESTATE. Stellar MLS
- $339,0003 bd2 ba1.5k sqft6143 STURGIS STREET, ENGLEWOOD, FL 34224For SaleMLS ID #A4704024, Wendy Keen, REAL BROKER, LLC. Stellar MLS
