Under contract-accepting backup offers. Short Sale. Welcome to this beautifully maintained home nestled in the heart of Englewood, where comfort, updates, and convenience come together. Featuring a complete tear-off and new roof completed in 2023, along with numerous improvements made over the past few years, this move-in ready home offers peace of mind from the moment you arrive. Step inside and appreciate the bright interior filled with natural light. The home was repainted approximately 2-3 years ago, giving the interior a fresh feel throughout. The spacious living room offers plenty of room for everyday living and entertaining. Large sliding glass doors create a seamless transition to the covered lanai while allowing sunlight to fill the home. The kitchen was updated approximately 2-3 years ago and features newer cabinetry, ample countertop space, stainless steel appliances, and a breakfast bar with additional seating. A window above the sink overlooks the backyard while the open layout flows into the dining area, which also offers direct access to the lanai, making indoor-outdoor living easy. One of the home's standout features is the expansive covered lanai, recently updated with epoxy flooring. Overlooking the backyard, this inviting space is perfect for morning coffee, relaxing evenings, or entertaining family and friends. The primary suite offers a comfortable retreat with plenty of natural light. The private en-suite bathroom has been updated with a newer vanity and remodeled walk-in shower, while the spacious walk-in closet provides excellent storage. The guest bedroom is ideal for family, guests, or a home office. The guest bathroom has also been updated with a newer vanity and remodeled shower while offering a tub and shower combination, private toilet area, and a built-in storage closet for added convenience. Additional updates continue throughout the home, including newer carpeting installed. The dedicated laundry room features built-in cabinetry, a utility sink, and the washer and dryer, which are included with the home. Major mechanical improvements include completely redone ductwork with additional air returns for improved airflow and efficiency, as well as a newer garage door.The oversized garage measures approximately 24 feet deep, providing plenty of room for larger vehicles. Step outside to discover the spacious backyard, where mature landscaping creates a peaceful and private setting with no rear neighbors. Whether you're gardening, playing with pets, creating your own outdoor oasis, or simply enjoying the Florida sunshine, this backyard offers endless possibilities. A storage shed provides additional room for lawn equipment, tools, seasonal decorations, and outdoor essentials, helping keep everything neatly organized. Perfectly situated in Englewood, this home is just minutes from S. McCall Road, offering convenient access to shopping, restaurants, grocery stores, medical facilities, and entertainment. Golf enthusiasts will appreciate nearby Oyster Creek Golf & Country Club, while Englewood Beach is only a short drive away. The location also provides easy access to both Port Charlotte and Sarasota.
Accepting backups
$275,000
7238 SPINNAKER BOULEVARD, ENGLEWOOD, FL 34224
2beds
1,557sqft
Single Family Residence
Built in 1985
10,000 Square Feet Lot
$-- Zestimate®
$177/sqft
$-- HOA
What's special
Expansive covered lanaiNewer garage doorNewer carpetingAmple countertop spaceLarge sliding glass doorsStainless steel appliancesNewer cabinetry
- 36 days
- 878
- 72
Likely to sell faster than
Zillow last checked:
Listing updated:
Listed by:
Christie-Elyse Turbiville 941-276-1051,
RE/MAX PALM REALTY 941-743-5525
Source: Stellar MLS,MLS#: C7528798 Originating MLS: Port Charlotte
Originating MLS: Port Charlotte
Facts & features
Interior
Bedrooms & bathrooms
- Bedrooms: 2
- Bathrooms: 2
- Full bathrooms: 2
Rooms
- Room types: Florida Room, Utility Room
Primary bedroom
- Features: Ceiling Fan(s), Walk-In Closet(s)
- Level: First
- Area: 180 Square Feet
- Dimensions: 15x12
Bedroom 1
- Features: Ceiling Fan(s), Built-in Closet
- Level: First
- Area: 150 Square Feet
- Dimensions: 15x10
Primary bathroom
- Features: En Suite Bathroom, Exhaust Fan, Granite Counters, Shower No Tub, Single Vanity
- Level: First
- Area: 35 Square Feet
- Dimensions: 5x7
Bathroom 1
- Features: Exhaust Fan, Granite Counters, Single Vanity, Tub With Shower
- Level: First
- Area: 45 Square Feet
- Dimensions: 9x5
Dining room
- Features: Ceiling Fan(s)
- Level: First
- Area: 84 Square Feet
- Dimensions: 7x12
Florida room
- Features: Ceiling Fan(s)
- Level: First
- Area: 392 Square Feet
- Dimensions: 14x28
Kitchen
- Features: Ceiling Fan(s), Exhaust Fan, Granite Counters
- Level: First
- Area: 96 Square Feet
- Dimensions: 12x8
Laundry
- Level: First
- Area: 72 Square Feet
- Dimensions: 12x6
Living room
- Features: Ceiling Fan(s)
- Level: First
- Area: 288 Square Feet
- Dimensions: 18x16
Heating
- Central
Cooling
- Central Air
Appliances
- Included: Dishwasher, Electric Water Heater, Exhaust Fan, Microwave, Range, Refrigerator
- Laundry: Common Area, Electric Dryer Hookup, Laundry Room, Washer Hookup
Features
- Ceiling Fan(s), Living Room/Dining Room Combo, Open Floorplan, Primary Bedroom Main Floor, Thermostat
- Flooring: Carpet, Tile
- Doors: Sliding Doors
- Has fireplace: No
Interior area
- Total structure area: 2,520
- Total interior livable area: 1,557 sqft
Video & virtual tour
Property
Parking
- Total spaces: 2
- Parking features: Common, Driveway
- Attached garage spaces: 2
- Has uncovered spaces: Yes
- Details: Garage Dimensions: 21x25
Features
- Levels: One
- Stories: 1
- Patio & porch: Covered, Enclosed, Patio, Screened
- Exterior features: Irrigation System, Lighting, Rain Gutters, Sidewalk, Storage
- Has view: Yes
- View description: Trees/Woods
Lot
- Size: 10,000 Square Feet
- Dimensions: 80 x 125
- Features: Cleared, In County, Landscaped, Sidewalk
- Residential vegetation: Mature Landscaping
Details
- Additional structures: Shed(s), Storage
- Parcel number: 412011152003
- Zoning: RSF3.5
- Special conditions: Short Sale
- Horse amenities: None
Construction
Type & style
- Home type: SingleFamily
- Architectural style: Florida
- Property subtype: Single Family Residence
Materials
- Block, Stucco
- Foundation: Slab
- Roof: Shingle
Condition
- Completed
- New construction: No
- Year built: 1985
Utilities & green energy
- Sewer: Septic Tank
- Water: Public
- Utilities for property: Cable Connected, Electricity Connected, Public, Sprinkler Well, Water Connected
Green energy
- Energy efficient items: Thermostat
Community & HOA
Community
- Pet fee: $0 monthly
- Subdivision: PORT CHARLOTTE SEC 064
HOA
- Has HOA: No
Location
- Region: Englewood
Financial & listing details
- Price per square foot: $177/sqft
- Tax assessed value: $238,914
- Annual tax amount: $3,945
- Date on market: 8/3/2026
- Cumulative days on market: 35 days
- Listing terms: Cash,Conventional,FHA,VA Loan
- Ownership: Fee Simple
- Total actual rent: 0
- Electric utility on property: Yes
- Road surface type: Paved, Asphalt
Estimated market value
Not available
Estimated sales range
Not available
Not available
Price history
| Date | Event | Price |
|---|---|---|
| 8/3/2026 | Listed for sale | $275,000-16.7%$177/sqft |
Source:  Stellar MLS #C7528798 Report a problem Stellar MLS #C7528798 Report a problem | ||
| 4/22/2024 | Sold | $330,000+13.8%$212/sqft |
Source: Public Record Report a problem | ||
| 7/18/2023 | Sold | $290,000-2.8%$186/sqft |
Source: Public Record Report a problem | ||
| 5/23/2023 | Pending sale | $298,500$192/sqft |
Source: Stellar MLS #D6130643 Report a problem | ||
| 5/17/2023 | Listed for sale | $298,500+148.8%$192/sqft |
Source: Stellar MLS #D6130643 Report a problem | ||
| 11/17/2015 | Sold | $120,000-6.3%$77/sqft |
Source: Stellar MLS #N5905699 Report a problem | ||
| 10/20/2015 | Listed for sale | $128,000-26%$82/sqft |
Source: Michael Saunders & Company - Licensed Real Estate Broker Report a problem | ||
| 2/10/2005 | Sold | $173,000+46.6%$111/sqft |
Source: Public Record Report a problem | ||
| 5/15/2003 | Sold | $118,000$76/sqft |
Source: Public Record Report a problem | ||
Public tax history
| Year | Property taxes | Tax assessment |
|---|---|---|
| 2025 | $3,945 -18.6% | $238,914 -9.7% |
| 2024 | $4,848 +7.5% | $264,671 +32% |
| 2023 | $4,511 +17.7% | $200,571 +10% |
| 2022 | $3,833 +10.7% | $182,337 +10% |
| 2021 | $3,462 +10.5% | $165,761 +9.7% |
| 2020 | $3,134 +3.5% | $151,138 +2.8% |
| 2019 | $3,028 +10.4% | $147,028 +2.9% |
| 2018 | $2,742 | $142,830 +2% |
| 2017 | $2,742 +1.1% | $140,008 +11.1% |
| 2016 | $2,713 +7.1% | $126,036 +29% |
| 2015 | $2,533 +19.6% | $97,723 +10% |
| 2014 | $2,118 +49.7% | $88,839 +17.5% |
| 2013 | $1,415 +8.9% | $75,639 -3.9% |
| 2012 | $1,300 -3.1% | $78,728 |
| 2011 | $1,342 -11.4% | $78,728 -10% |
| 2010 | $1,515 -9.1% | $87,462 -15.3% |
| 2009 | $1,667 +53.7% | $103,303 +38.9% |
| 2002 | $1,085 +1.7% | $74,356 +1.6% |
| 2001 | $1,067 +6.8% | $73,185 +3% |
| 2000 | $999 | $71,053 |
Find assessor info on the county website
Monthly payment
Est. payment
Payment breakdown
Explore the cost of this home by adjusting the details. Changes won't be saved.Climate risks
Neighborhood: 34224
Nearby schools
Schools provided by the listing agent
- Elementary: Vineland Elementary
- Middle: L.A. Ainger Middle
- High: Lemon Bay High
Source: Stellar MLS. This data may not be complete. We recommend contacting the local school district to confirm school assignments for this home.

Similar homes
- $275,0002 bd2 ba1.2k sqft11081 MAGDALENA AVENUE, ENGLEWOOD, FL 34224For Sale
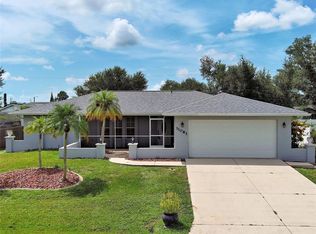
 MLS ID #A4704357, Sue Tapia, PA, WHITE SANDS REALTY GROUP FL. Stellar MLS
 - $240,0002 bd1 ba1.2k sqft10136 PEACH AVENUE, ENGLEWOOD, FL 34224For Sale
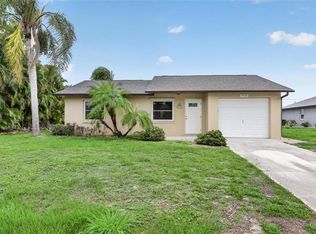 MLS ID #N6144456, Mila Ostroumova, COLDWELL BANKER REALTY. Stellar MLS
 - $325,0003 bd2 ba1.5k sqft1157 SOUTH LANE, ENGLEWOOD, FL 34224For Sale
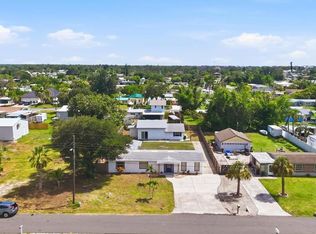 MLS ID #D6148555, Bobbi Sue Taylor, PARADISE EXCLUSIVE REAL ESTATE. Stellar MLS
 - $260,0002 bd2 ba1.7k sqft285 MARK TWAIN LANE, ROTONDA WEST, FL 33947For Sale
 MLS ID #C7528097, Patricia Uzar, CENTURY 21 ALLPOINTS REALTY. Stellar MLS
 - $395,0003 bd2 ba1.8k sqft10104 RAFFERTY AVENUE, ENGLEWOOD, FL 34224For SaleMLS ID #C7524016, Rhonda Gustitus, KW PEACE RIVER PARTNERS. Stellar MLS
- $269,9002 bd2 ba1.4k sqft1735 LORALIN DRIVE, ENGLEWOOD, FL 34223For SaleMLS ID #D6145776, Melissa Bennett, TALL PINES REALTY. Stellar MLS
- $225,0002 bd2 ba1k sqft6324 SPARROW LANE, ENGLEWOOD, FL 34224For SaleMLS ID #C7529429, Christie-Elyse Turbiville, RE/MAX PALM REALTY. Stellar MLS
- $339,0003 bd2 ba1.5k sqft6143 STURGIS STREET, ENGLEWOOD, FL 34224For SaleMLS ID #A4704024, Wendy Keen, REAL BROKER, LLC. Stellar MLS
- $289,9003 bd2 ba1.4k sqft13641 DRYSDALE AVENUE, PORT CHARLOTTE, FL 33981For SaleMLS ID #C7529433, Christie-Elyse Turbiville, RE/MAX PALM REALTY. Stellar MLS
- $299,0002 bd2 ba1.1k sqft1710 FLORENCE AVENUE, ENGLEWOOD, FL 34223For SaleMLS ID #D6145893, Amber Craft, PA, PARADISE EXCLUSIVE REAL ESTATE. Stellar MLS
- $289,9002 bd3 ba1.1k sqft13632 DRYSDALE AVENUE, PORT CHARLOTTE, FL 33981For SaleMLS ID #C7529439, Christie-Elyse Turbiville, RE/MAX PALM REALTY. Stellar MLS
- $375,0002 bd2 ba1.1k sqft114 LEE CIRCLE, ENGLEWOOD, FL 34223For SaleMLS ID #D6148666, Becky Cole, PARADISE EXCLUSIVE REAL ESTATE. Stellar MLS
- $216,0003 bd2 ba1.5k sqft9182 PINEHAVEN WAY, ENGLEWOOD, FL 34224For SaleMLS ID #C7529655, Christie-Elyse Turbiville, RE/MAX PALM REALTY. Stellar MLS
- $289,0002 bd2 ba1.5k sqft411 CYPRESS FOREST DRIVE, ENGLEWOOD, FL 34223For SaleMLS ID #D6143803, Karen Sauerheber,, LLC, PARADISE EXCLUSIVE REAL ESTATE. Stellar MLS
- $300,0003 bd2 ba1.5k sqft5534 DAVID BOULEVARD, PORT CHARLOTTE, FL 33981For SaleMLS ID #D6148242, Laura Martinez, PARADISE EXCLUSIVE REAL ESTATE. Stellar MLS
- $279,9002 bd2 ba1.9k sqft322 FALLING WATERS LANE #163, ENGLEWOOD, FL 34223For SaleMLS ID #D6146920, Karen Sauerheber,, LLC, PARADISE EXCLUSIVE REAL ESTATE. Stellar MLS
- $224,9002 bd2 ba1k sqft106 JOSE GASPAR DRIVE #106, ENGLEWOOD, FL 34223For SaleMLS ID #D6148306, Debi Benson, PA, MICHAEL SAUNDERS & COMPANY. Stellar MLS
- $275,0003 bd2 ba1.6k sqft3081 JODY STREET, PORT CHARLOTTE, FL 33948For SaleMLS ID #A4701867, Melissa Gardner, LLC, FINE PROPERTIES. Stellar MLS
- $274,9002 bd2 ba1.1k sqft6315 JORDAN STREET, NORTH PORT, FL 34287For SaleMLS ID #N6145452, Scott Swonger, HOMESMART. Stellar MLS
- $189,9002 bd2 ba1k sqft4260 PLACIDA ROAD #17D, ENGLEWOOD, FL 34224For SaleMLS ID #D6148505, Kathy Damewood, RE/MAX ALLIANCE GROUP. Stellar MLS
