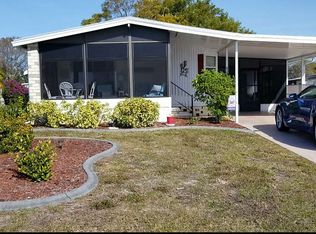
One or more photo(s) has been virtually staged. NEW straps and tie-downs just installed, meeting HUD Wind Zone 3 requirements for added peace of mind, enhanced safety, and long-term durability.Welcome to a charming and well-positioned 2-bedroom, 2-bathroom home located in the highly desirable Lemon Bay Isles, a 55+ community in Charlotte County, offering 1,296 square feet of comfortable living space. This home stands out not only for its functional layout, but for the lifestyle it provides—seamlessly blending indoor comfort with Florida’s signature outdoor living. From the moment you arrive, you’re greeted by one of the home’s most unique and inviting features: not just one, but two screened-in porch areas that wrap around the carport. One is positioned at the front of the home, creating a welcoming sunroom-style space, while the second extends along the side—offering additional room to relax, entertain, or simply enjoy the Florida breeze year-round. The front sunroom roof was repaired in 2025, providing peace of mind. These versatile living spaces create a seamless transition between indoors and outdoors, and the screened area also offers convenient access to the laundry space for added functionality. Step inside and you’re welcomed into a bright and open floor plan that combines the main living and dining areas into one cohesive space. Natural light pours in through an abundance of windows and glass doors, enhancing the home’s airy and inviting feel. The kitchen is both spacious and practical, featuring an eat-in area that’s perfect for casual meals, morning coffee, or gatherings. A built-in desk area at the back of the kitchen adds a functional touch—ideal for a small home office, hobby space, or organization station. Both bedrooms are generously sized and thoughtfully laid out to provide comfort and privacy. The primary suite features a well-appointed en-suite bathroom complete with both a tub and a separate walk-in shower, offering convenience and flexibility. The second bedroom includes a walk-in closet, providing ample storage. The guest bathroom features a tub/shower combination along with an extended vanity and additional counter space. The outdoor space with a fenced-in backyard, offering room for pets, gardening, or simply enjoying your own private retreat. Beyond the home itself, Lemon Bay Isles offers a vibrant and active lifestyle tailored to 55+ living. Residents enjoy access to a large clubhouse, a heated community pool, tennis courts, pickleball, and bocce ball courts. The community also hosts a variety of social events including game days, gatherings, and popular poker runs, creating a welcoming and engaging neighborhood atmosphere. Golf carts are allowed, making it easy to navigate and enjoy everything the community has to offer. Ideally located, this home places you just a short drive from Manasota Key, where you can experience some of Southwest Florida’s most beautiful beaches, as well as nearby parks and outdoor recreation. Everyday conveniences including shopping, dining, and grocery options are all within close reach. Golf enthusiasts will appreciate the proximity to Oyster Creek Golf Club, while those looking to explore further will enjoy easy access to both Sarasota and Punta Gorda, each offering unique waterfront dining, shopping, and entertainment experiences. Whether you’re searching for a full-time residence or seasonal escape this property delivers comfort, convenience, and a taste of the Florida lifestyle. CHECK OUT VIDEO LINK FOR HOUSE TOUR!!
For sale
$175,000
6144 REDWING AVENUE, ENGLEWOOD, FL 34224
2beds
1,296sqft
Manufactured Home, Single Family Residence
Built in 1988
7,507 Square Feet Lot
$-- Zestimate®
$135/sqft
$4/mo HOA
What's special
- 176 days
- 157
- 5
Zillow last checked:
Listing updated:
Listed by:
Christie-Elyse Turbiville 941-276-1051,
RE/MAX PALM REALTY 941-743-5525
Source: Stellar MLS,MLS#: C7525104 Originating MLS: Port Charlotte
Originating MLS: Port Charlotte
Facts & features
Interior
Bedrooms & bathrooms
- Bedrooms: 2
- Bathrooms: 2
- Full bathrooms: 2
Rooms
- Room types: Utility Room, Storage Rooms
Primary bedroom
- Features: Ceiling Fan(s), Walk-In Closet(s)
- Level: First
- Area: 182 Square Feet
- Dimensions: 14x13
Bedroom 1
- Features: Ceiling Fan(s), Walk-In Closet(s)
- Level: First
- Area: 130 Square Feet
- Dimensions: 10x13
Primary bathroom
- Features: En Suite Bathroom, Exhaust Fan, Single Vanity, Tub with Separate Shower Stall, Window/Skylight in Bath
- Level: First
- Area: 90 Square Feet
- Dimensions: 9x10
Bathroom 1
- Features: Exhaust Fan
- Level: First
- Area: 56 Square Feet
- Dimensions: 7x8
Balcony porch lanai
- Features: Ceiling Fan(s)
- Level: First
- Area: 240 Square Feet
- Dimensions: 20x12
Balcony porch lanai
- Features: Ceiling Fan(s)
- Level: First
- Area: 230 Square Feet
- Dimensions: 10x23
Dining room
- Level: First
- Area: 115 Square Feet
- Dimensions: 11.5x10
Kitchen
- Features: Exhaust Fan
- Level: First
- Area: 168 Square Feet
- Dimensions: 12x14
Laundry
- Level: First
Living room
- Level: First
- Area: 323 Square Feet
- Dimensions: 19x17
Heating
- Central
Cooling
- Central Air
Appliances
- Included: Cooktop, Dishwasher, Exhaust Fan, Microwave, Range, Refrigerator
- Laundry: Electric Dryer Hookup, Laundry Room, Washer Hookup
Features
- Built-in Features, Ceiling Fan(s), Eating Space In Kitchen, Living Room/Dining Room Combo, Open Floorplan, Primary Bedroom Main Floor, Thermostat, Walk-In Closet(s)
- Flooring: Carpet, Tile, Vinyl
- Windows: Shutters
- Has fireplace: No
Interior area
- Total structure area: 1,296
- Total interior livable area: 1,296 sqft
Video & virtual tour
Property
Parking
- Total spaces: 1
- Parking features: Common, Covered, Driveway, Golf Cart Parking, Ground Level
- Carport spaces: 1
- Has uncovered spaces: Yes
Features
- Levels: One
- Stories: 1
- Patio & porch: Covered, Enclosed, Front Porch, Patio, Screened, Side Porch
- Exterior features: Lighting, Private Mailbox
- Fencing: Chain Link,Fenced
- Has view: Yes
- View description: Trees/Woods
Lot
- Size: 7,507 Square Feet
- Features: Cleared, In County, Landscaped, Level
- Residential vegetation: Trees/Landscaped
Details
- Additional structures: Storage
- Parcel number: 412004211003
- Zoning: MHC
- Special conditions: None
- Horse amenities: None
Construction
Type & style
- Home type: MobileManufactured
- Architectural style: Florida,Other
- Property subtype: Manufactured Home, Single Family Residence
Materials
- Metal Siding, Vinyl Siding
- Foundation: Crawlspace
- Roof: Shingle
Condition
- Completed
- New construction: No
- Year built: 1988
Utilities & green energy
- Sewer: Public Sewer
- Water: Public
- Utilities for property: BB/HS Internet Available, Cable Available, Electricity Connected, Public, Sewer Connected, Water Connected
Community & HOA
Community
- Features: Clubhouse, Golf Carts OK, Pool, Tennis Court(s)
- Pet fee: $0 monthly
- Senior community: Yes
- Subdivision: LEMON BAY ISLES PH 02
HOA
- Has HOA: Yes
- Amenities included: Clubhouse, Pickleball Court(s), Tennis Court(s)
- HOA fee: $4 monthly
- HOA name: Bruce Ramos
- HOA phone: 941-208-5854
Location
- Region: Englewood
Financial & listing details
- Price per square foot: $135/sqft
- Tax assessed value: $142,225
- Annual tax amount: $1,416
- Date on market: 4/28/2026
- Cumulative days on market: 157 days
- Listing terms: Cash,Conventional
- Ownership: Fee Simple
- Total actual rent: 0
- Electric utility on property: Yes
- Road surface type: Paved, Asphalt
- Body type: Double Wide
Estimated market value
Not available
Estimated sales range
Not available
Not available
Price history
| Date | Event | Price |
|---|---|---|
| 6/9/2026 | Listed for sale | $175,000$135/sqft |
Source:  Stellar MLS #C7525104 Report a problem Stellar MLS #C7525104 Report a problem | ||
| 5/22/2026 | Pending sale | $175,000$135/sqft |
Source: Stellar MLS #C7525104 Report a problem | ||
| 4/28/2026 | Listed for sale | $175,000-18.6%$135/sqft |
Source: Stellar MLS #C7525104 Report a problem | ||
| 12/2/2025 | Listing removed | $215,000$166/sqft |
Source: Stellar MLS #C7514563 Report a problem | ||
| 9/8/2025 | Listed for sale | $215,000-4.4%$166/sqft |
Source: Stellar MLS #C7514563 Report a problem | ||
| 6/8/2025 | Listing removed | $225,000$174/sqft |
Source: Stellar MLS #C7509328 Report a problem | ||
| 5/1/2025 | Listed for sale | $225,000-2.2%$174/sqft |
Source: Stellar MLS #C7509328 Report a problem | ||
| 4/6/2023 | Sold | $230,000$177/sqft |
Source: Public Record Report a problem | ||
| 3/8/2023 | Pending sale | $230,000$177/sqft |
Source: Stellar MLS #D6129441 Report a problem | ||
| 3/7/2023 | Listed for sale | $230,000+280.2%$177/sqft |
Source: Stellar MLS #D6129441 Report a problem | ||
| 12/2/2011 | Sold | $60,500-8.2%$47/sqft |
Source: Public Record Report a problem | ||
| 6/4/2011 | Price change | $65,900-10.9%$51/sqft |
Source: KEY REALTY,INC. #D5783071 Report a problem | ||
| 5/6/2011 | Listed for sale | $74,000$57/sqft |
Source: KEY REALTY,INC. #D5783071 Report a problem | ||
Public tax history
| Year | Property taxes | Tax assessment |
|---|---|---|
| 2025 | $1,416 +4% | $78,443 +2.9% |
| 2024 | $1,362 -12% | $76,232 -16.3% |
| 2023 | $1,548 +4.8% | $91,036 +3% |
| 2022 | $1,477 +2.4% | $88,384 +3% |
| 2021 | $1,442 +2.4% | $85,810 +1.4% |
| 2020 | $1,407 +6.6% | $84,625 +2.3% |
| 2019 | $1,321 +10.4% | $82,722 +1.9% |
| 2018 | $1,197 | $81,180 +2.1% |
| 2017 | $1,197 +1.7% | $79,510 +2.1% |
| 2016 | $1,177 +13.9% | $77,875 +0.7% |
| 2015 | $1,033 +2.4% | $77,334 +18.8% |
| 2014 | $1,009 -3.6% | $65,082 +21% |
| 2013 | $1,047 +13.2% | $53,786 +26.2% |
| 2012 | $925 +217.1% | $42,607 |
| 2011 | $292 -14.1% | $42,607 -5.5% |
| 2010 | $339 +14.2% | $45,095 +2.7% |
| 2009 | $297 | $43,909 -23.5% |
| 2007 | -- | $57,383 |
| 2006 | -- | $57,383 +6.1% |
| 2005 | -- | $54,089 +1.9% |
| 2004 | -- | $53,080 |
| 2003 | -- | $53,080 +2.4% |
| 2002 | $685 +1.4% | $51,836 +1.6% |
| 2001 | $676 +4.3% | $51,020 +3% |
| 2000 | $648 | $49,534 |
Find assessor info on the county website
Monthly payment
Climate risks
Neighborhood: 34224
Nearby schools
Schools provided by the listing agent
- Elementary: Myakka River Elementary
- Middle: L.A. Ainger Middle
- High: Lemon Bay High
Source: Stellar MLS. This data may not be complete. We recommend contacting the local school district to confirm school assignments for this home.
Similar homes
- $177,5002 bd2 ba1.4k sqft2754 TANAGER LANE, ENGLEWOOD, FL 34224For Sale
 MLS ID #N6145608, Charlotte Clark, MEDWAY REALTY. Stellar MLS
 - $195,0002 bd2 ba1.1k sqft6085 SHEARWATER DRIVE, ENGLEWOOD, FL 34224For Sale
 MLS ID #C7522905, Kelli Geddeis, OCEAN PARTNERS REAL ESTATE. Stellar MLS
 - $150,0002 bd2 ba936 sqft6167 ORIOLE BOULEVARD, ENGLEWOOD, FL 34224For Sale
 MLS ID #D6147248, Kathleen Godlewsky, PARADISE EXCLUSIVE REAL ESTATE. Stellar MLS
 - $231,7003 bd2 ba1.5k sqft6041 TOUCAN DRIVE, ENGLEWOOD, FL 34224For Sale
 MLS ID #A4703220, Margo Marquette, EXIT KING REALTY. Stellar MLS
 - $225,0002 bd2 ba1k sqft6324 SPARROW LANE, ENGLEWOOD, FL 34224For SaleMLS ID #C7529429, Christie-Elyse Turbiville, RE/MAX PALM REALTY. Stellar MLS
- $164,0002 bd2 ba1.3k sqft3308 GOLDFINCH LANE, ENGLEWOOD, FL 34224For SaleMLS ID #C7525183, Tabytha Reck, KELLER WILLIAMS ISLAND LIFE REAL ESTATE. Stellar MLS
- $244,0002 bd2 ba1.3k sqft8364 KINGLET DRIVE, ENGLEWOOD, FL 34224For SaleMLS ID #D6144488, Kathleen Godlewsky, PARADISE EXCLUSIVE REAL ESTATE. Stellar MLS
- $236,9002 bd2 ba1.5k sqft6290 GREENFINCH ROAD, ENGLEWOOD, FL 34224For SaleMLS ID #D6143605, Debra Walters, PARADISE EXCLUSIVE REAL ESTATE. Stellar MLS
- $190,0002 bd2 ba1.3k sqft13 S MARINA PLAZA, ENGLEWOOD, FL 34223For SaleMLS ID #C7530108, Caleb Maxwell, RE/MAX PALM REALTY. Stellar MLS
- $219,5003 bd2 ba1.5k sqft9177 PINEHAVEN WAY, ENGLEWOOD, FL 34224For SaleMLS ID #D6147969, Leslie Brown PA, KW COASTAL LIVING. Stellar MLS
- $178,0002 bd2 ba1k sqft1531 PLACIDA ROAD #1-204, ENGLEWOOD, FL 34223For SaleMLS ID #D6144574, Nicole Mantha, KELLER WILLIAMS ISLAND LIFE REAL ESTATE. Stellar MLS
- $194,5002 bd2 ba1k sqft1531 PLACIDA ROAD #8-101, ENGLEWOOD, FL 34223For SaleMLS ID #D6149011, Teresa Dailey, TALL PINES REALTY. Stellar MLS
- $125,0003 bd2 ba1.4k sqft3042 AUDUBON AVENUE, ENGLEWOOD, FL 34224For SaleMLS ID #C7524844, Christie Englehart, MARINA PARK REALTY LLC. Stellar MLS
- $179,9002 bd2 ba1.3k sqft520 IMPERIAL DRIVE, NORTH PORT, FL 34287For SaleMLS ID #C7526807, Jill Kerekes Upleger, RE/MAX PALM REALTY. Stellar MLS
- $174,9003 bd2 ba1.1k sqft7494 DANVERS CIRCLE, PORT CHARLOTTE, FL 33981For SaleMLS ID #C7526830, Christine Connolly, RE/MAX ALLIANCE GROUP. Stellar MLS
- $179,9002 bd2 ba1.3k sqft196 PALM HARBOR DRIVE, NORTH PORT, FL 34287For SaleMLS ID #N6146080, Mindy Buckley, MICHAEL SAUNDERS & COMPANY. Stellar MLS
- $209,0002 bd2 ba1k sqft727 BUTTERFIELD CIRCLE, ENGLEWOOD, FL 34223For SaleMLS ID #D6147001, Becca Nye, RE/MAX PALM REALTY OF VENICE. Stellar MLS
- $249,5002 bd2 ba1.2k sqft9601 GULFSTREAM BOULEVARD, ENGLEWOOD, FL 34224For SaleMLS ID #D6147822, Julie Starbuck, TALL PINES REALTY. Stellar MLS
- $245,0003 bd2 ba1.2k sqft6287 GREENFINCH ROAD, ENGLEWOOD, FL 34224For SaleMLS ID #D6148258, Luisa Schack, COLDWELL BANKER SUNSTAR REALTY. Stellar MLS
- $168,0003 bd2 ba840 sqft7424 WIDNESS LANE, PORT CHARLOTTE, FL 33981For SaleMLS ID #D6148186, Laura Donohoo, PLUM TREE REALTY. Stellar MLS
