Virtually Staged. *Your Opportunity Just Got Better* All reasonable offers welcome! Great opportunity in the gated 55+ community of Park Forest with LOW HOA fees, NO CDD fees, and NO flood insurance required. Recent updates include new DuraLux waterproof luxury vinyl flooring in the kitchen, dining area, and bedrooms. This bright split-floor-plan home features vaulted ceilings, a screened lanai with peaceful water views, a versatile den/office, and an inside laundry room. The kitchen offers granite countertops, stainless steel appliances, soft-close cabinetry, pantry, and sunny bay-window dining area. The community offers a wide variety of activities, clubhouse, pool, pickleball, and is golf cart friendly. HOA covers lawn care, irrigation, roof replacement, exterior painting, and common areas. Conveniently located near historic Dearborn Street and less than 15 minutes to the beaches of Manasota Key, Venice, and Nokomis.
For sale
Price cut: $10K (7/22)
$289,000
411 CYPRESS FOREST DRIVE, ENGLEWOOD, FL 34223
2beds
1,542sqft
Single Family Residence
Built in 1987
6,857 Square Feet Lot
$275,600 Zestimate®
$187/sqft
$366/mo HOA
What's special
Granite countertopsSunny bay-window dining areaBright split-floor-plan homeVaulted ceilingsInside laundry roomStainless steel appliancesSoft-close cabinetry
- 341 days
- 531
- 30
Zillow last checked:
Listing updated:
Listed by:
Karen Sauerheber,, LLC 941-416-1225,
PARADISE EXCLUSIVE REAL ESTATE 941-698-0303,
Mike Sauerheber 941-330-7730,
PARADISE EXCLUSIVE REAL ESTATE
Source: Stellar MLS,MLS#: D6143803 Originating MLS: Englewood
Originating MLS: Englewood
Facts & features
Interior
Bedrooms & bathrooms
- Bedrooms: 2
- Bathrooms: 2
- Full bathrooms: 2
Primary bedroom
- Features: Walk-In Closet(s)
- Level: First
Bedroom 2
- Features: Built-in Closet
- Level: First
Primary bathroom
- Level: First
Bathroom 2
- Features: Storage Closet
- Level: First
Balcony porch lanai
- Level: First
Den
- Features: No Closet
- Level: First
Dinette
- Features: No Closet
- Level: First
Kitchen
- Features: Storage Closet
- Level: First
Laundry
- Features: Storage Closet
- Level: First
Living room
- Features: Coat Closet
- Level: First
Heating
- Central, Electric
Cooling
- Central Air
Appliances
- Included: Dishwasher, Disposal, Dryer, Electric Water Heater, Exhaust Fan, Microwave, Range, Washer
- Laundry: Electric Dryer Hookup, Inside, Laundry Room
Features
- Ceiling Fan(s), Eating Space In Kitchen, Open Floorplan, Solid Surface Counters, Solid Wood Cabinets, Split Bedroom, Stone Counters, Thermostat, Vaulted Ceiling(s), Walk-In Closet(s)
- Flooring: Ceramic Tile, Luxury Vinyl
- Doors: Sliding Doors
- Windows: Window Treatments
- Has fireplace: No
Interior area
- Total structure area: 2,152
- Total interior livable area: 1,542 sqft
Property
Parking
- Total spaces: 2
- Parking features: Driveway, Garage Door Opener
- Attached garage spaces: 2
- Has uncovered spaces: Yes
- Details: Garage Dimensions: 20x20
Features
- Levels: One
- Stories: 1
- Patio & porch: Covered, Enclosed, Front Porch, Rear Porch, Screened
- Exterior features: Irrigation System, Rain Gutters, Sidewalk
- Has view: Yes
- View description: Water, Lake, Pond
- Has water view: Yes
- Water view: Water,Lake,Pond
Lot
- Size: 6,857 Square Feet
- Features: Landscaped, Level, Sidewalk
- Residential vegetation: Mature Landscaping, Trees/Landscaped
Details
- Parcel number: 0851130004
- Zoning: RSF3
- Special conditions: None
Construction
Type & style
- Home type: SingleFamily
- Architectural style: Ranch
- Property subtype: Single Family Residence
Materials
- Block, Stucco, Wood Siding
- Foundation: Slab
- Roof: Shingle
Condition
- New construction: No
- Year built: 1987
Utilities & green energy
- Sewer: Public Sewer
- Water: Public
- Utilities for property: Cable Connected, Electricity Connected, Fiber Optics, Phone Available, Sewer Connected, Sprinkler Recycled, Street Lights, Underground Utilities, Water Connected
Green energy
- Water conservation: Irrigation-Reclaimed Water
Community & HOA
Community
- Features: Buyer Approval Required, Clubhouse, Community Mailbox, Gated Community - No Guard, Irrigation-Reclaimed Water, Pool, Sidewalks, Tennis Court(s)
- Security: Gated Community
- Pet fee: $0 monthly
- Senior community: Yes
- Subdivision: PARK FOREST
HOA
- Has HOA: Yes
- Amenities included: Clubhouse, Gated, Maintenance, Pickleball Court(s), Pool, Shuffleboard Court, Spa/Hot Tub, Storage, Tennis Court(s)
- Services included: Common Area Taxes, Community Pool, Reserve Fund, Maintenance Structure, Maintenance Grounds, Pool Maintenance, Private Road
- HOA fee: $366 monthly
- HOA name: PARK FOREST/BETTY LOU P.
- HOA phone: 941-475-3802
- Second HOA name: PARK FOREST/BETTY LOU P.
- Second HOA phone: 941-475-3802
Location
- Region: Englewood
Financial & listing details
- Price per square foot: $187/sqft
- Tax assessed value: $214,000
- Annual tax amount: $3,020
- Date on market: 9/23/2025
- Cumulative days on market: 341 days
- Listing terms: Cash,Conventional
- Ownership: Fee Simple
- Total actual rent: 0
- Electric utility on property: Yes
- Road surface type: Paved
Estimated market value
$275,600
$262,000 - $289,000
$2,729/mo
Price history
| Date | Event | Price |
|---|---|---|
| 7/22/2026 | Price change | $289,000-3.3%$187/sqft |
Source:  Stellar MLS #D6143803 Report a problem Stellar MLS #D6143803 Report a problem | ||
| 5/15/2026 | Price change | $299,000-3.5%$194/sqft |
Source: Stellar MLS #D6143803 Report a problem | ||
| 3/24/2026 | Price change | $310,000-5.5%$201/sqft |
Source: Stellar MLS #D6143803 Report a problem | ||
| 9/23/2025 | Listed for sale | $328,000+212.4%$213/sqft |
Source: Stellar MLS #D6143803 Report a problem | ||
| 12/6/1999 | Sold | $105,000$68/sqft |
Source: Public Record Report a problem | ||
Public tax history
| Year | Property taxes | Tax assessment |
|---|---|---|
| 2025 | $3,146 +69.4% | $214,000 +44.9% |
| 2024 | $1,857 +2.1% | $147,658 +3% |
| 2023 | $1,819 +3% | $143,357 +3% |
| 2022 | $1,767 +4.6% | $139,182 +3% |
| 2021 | $1,690 +1.1% | $135,128 +1.4% |
| 2020 | $1,671 +5.2% | $133,262 +2.3% |
| 2019 | $1,588 | $130,266 +8.6% |
| 2018 | $1,588 +11.3% | $119,932 +2.1% |
| 2017 | $1,427 +1.3% | $117,465 -23.7% |
| 2016 | $1,408 +1.1% | $154,000 +6% |
| 2015 | $1,393 -1.1% | $145,300 +30.1% |
| 2014 | $1,408 +1.4% | $111,667 |
| 2013 | $1,388 +2.9% | $111,667 +1.7% |
| 2012 | $1,348 +1.4% | $109,800 0% |
| 2011 | $1,330 -0.3% | $109,823 +1.5% |
| 2010 | $1,334 -23.2% | $108,200 -8% |
| 2009 | $1,736 | $117,600 -19.7% |
| 2008 | $1,736 -5.6% | $146,390 +3% |
| 2007 | $1,840 | $142,126 +2.5% |
| 2006 | -- | $138,660 +3% |
| 2005 | -- | $134,621 +3% |
| 2004 | $1,855 +24% | $130,700 +25.7% |
| 2003 | $1,496 -0.6% | $103,945 +2.4% |
| 2002 | $1,505 +6.6% | $101,509 +1.6% |
| 2001 | $1,412 +3.7% | $99,910 +3% |
| 2000 | $1,362 | $97,000 |
Find assessor info on the county website
Monthly payment
Est. payment
Payment breakdown
Explore the cost of this home by adjusting the details. Changes won't be saved.Climate risks
Neighborhood: 34223
- $293,1003 bd2 ba1.6k sqft409 Cypress Forest Dr, Englewood, FL 34223Off Market
- $284,3002 bd2 ba1.5k sqft415 Cypress Forest Dr, Englewood, FL 34223Off Market

- $288,0003 bd2 ba2k sqft421 Cypress Forest Dr, Englewood, FL 34223Sold

- $244,8002 bd2 ba1.3k sqft410 Cypress Forest Dr, Englewood, FL 34223Off Market
Similar homes
- $279,9002 bd2 ba1.9k sqft322 FALLING WATERS LANE #163, ENGLEWOOD, FL 34223For Sale
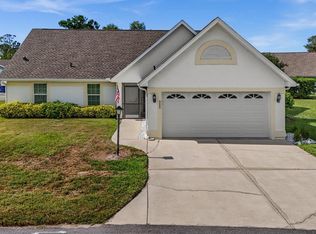
 MLS ID #D6146920, Karen Sauerheber,, LLC, PARADISE EXCLUSIVE REAL ESTATE. Stellar MLS
 - $320,0002 bd2 ba1.3k sqft515 WEKIVA RIVER COURT #81, ENGLEWOOD, FL 34223For Sale
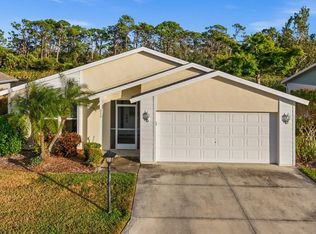 MLS ID #D6144664, Mike Sauerheber, PARADISE EXCLUSIVE REAL ESTATE. Stellar MLS
 - $229,9002 bd2 ba1.4k sqft687 LINDEN DRIVE, ENGLEWOOD, FL 34223For Sale
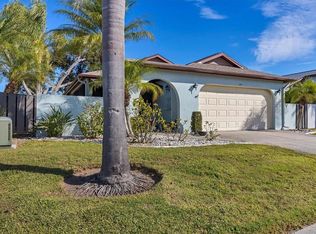 MLS ID #D6145787, Tracy Meyer, PARADISE EXCLUSIVE REAL ESTATE. Stellar MLS
 - $224,9002 bd2 ba1k sqft106 JOSE GASPAR DRIVE #106, ENGLEWOOD, FL 34223For Sale
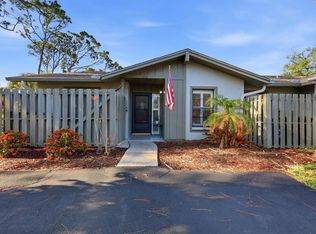 MLS ID #D6148306, Debi Benson, PA, MICHAEL SAUNDERS & COMPANY. Stellar MLS
 - $350,0002 bd2 ba1.4k sqft1359 BACKSPIN DRIVE, ENGLEWOOD, FL 34223For SaleMLS ID #D6147128, Maryann Casey, MICHAEL SAUNDERS & COMPANY. Stellar MLS
- $314,9003 bd2 ba2k sqft199 CADDY ROAD, ROTONDA WEST, FL 33947For SaleMLS ID #D6148550, Anneliese Morris, KELLER WILLIAMS ISLAND LIFE REAL ESTATE. Stellar MLS
- $289,9003 bd2 ba1.4k sqft13641 DRYSDALE AVENUE, PORT CHARLOTTE, FL 33981For SaleMLS ID #C7529433, Christie-Elyse Turbiville, RE/MAX PALM REALTY. Stellar MLS
- $339,0003 bd2 ba1.5k sqft6143 STURGIS STREET, ENGLEWOOD, FL 34224For SaleMLS ID #A4704024, Wendy Keen, REAL BROKER, LLC. Stellar MLS
- $289,9002 bd3 ba1.1k sqft13632 DRYSDALE AVENUE, PORT CHARLOTTE, FL 33981For SaleMLS ID #C7529439, Christie-Elyse Turbiville, RE/MAX PALM REALTY. Stellar MLS
- $260,0002 bd2 ba1.7k sqft285 MARK TWAIN LANE, ROTONDA WEST, FL 33947For SaleMLS ID #C7528097, Patricia Uzar, CENTURY 21 ALLPOINTS REALTY. Stellar MLS
- $320,0002 bd2 ba1.4k sqft101 ALGIERS DRIVE, VENICE, FL 34293For SaleMLS ID #A4682254, Jim Comly, LPT REALTY, LLC. Stellar MLS
- $240,0002 bd1 ba1.2k sqft10136 PEACH AVENUE, ENGLEWOOD, FL 34224For SaleMLS ID #N6144456, Mila Ostroumova, COLDWELL BANKER REALTY. Stellar MLS
- $249,9002 bd2 ba1.3k sqft6115 SHEARWATER DRIVE, ENGLEWOOD, FL 34224For SaleMLS ID #D6146605, Debra Walters, PARADISE EXCLUSIVE REAL ESTATE. Stellar MLS
- $354,9002 bd2 ba939 sqft1977 BEACH ROAD #84, ENGLEWOOD, FL 34223For SaleMLS ID #A4698435, Jan Jordan, BETTER HOMES AND GARDENS REAL ESTATE ATCHLEY PROPE. Stellar MLS
- $290,0003 bd2 ba1.3k sqft4213 VICENZA DRIVE #A2, VENICE, FL 34293For SaleMLS ID #A4677010, Samira Easton, PA, PREMIER SOTHEBYS INTL REALTY. Stellar MLS
- $289,9002 bd2 ba1.3k sqft4939 WHISPERING OAKS DRIVE, NORTH PORT, FL 34287For SaleMLS ID #N6144738, Louise Clapp, POINTE OF PALMS REAL ESTATE. Stellar MLS
- $315,0004 bd2 ba1.7k sqft219 CADDY ROAD, ROTONDA WEST, FL 33947For SaleMLS ID #D6147834, Laura Boyd, KW COASTAL LIVING. Stellar MLS
- $278,0002 bd2 ba1k sqft1202 AUBURN COVE CIRCLE, VENICE, FL 34292For SaleMLS ID #N6145440, Shannon Thinnes, EXP REALTY LLC. Stellar MLS
- $315,0002 bd2 ba847 sqft4166 POMPANO ROAD, VENICE, FL 34293For SaleMLS ID #A4691678, Brandi Furlan, KW COASTAL LIVING III. Stellar MLS
- $299,0002 bd2 ba1.3k sqft892 COUNTRY CLUB CIRCLE #50, VENICE, FL 34293For SaleMLS ID #A4687901, Derek Edwards, KELLER WILLIAMS ON THE WATER S. Stellar MLS
