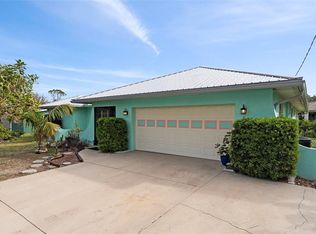
Discover the perfect blend of luxury, comfort, and ultimate peace of mind in this meticulously upgraded villa located within the serene, gated community of STILLWATER VILLAS with very low HOA Fees! Situated on a gorgeous LOT with peaceful views of mature trees and NO REAR NEIGHBORS, this home offers a level of privacy that is rare to find. Nestled in a designated "NO-SIREN ZONE" off Medical Blvd, you can enjoy undisturbed tranquility while remaining incredibly close to top-tier healthcare and the Englewood Community Hospital. The curb appeal is immediate, with lush, palm-lined landscaping and a welcoming driveway. Inside, the home is a carpet-free sanctuary finished with HIGH-END TILE FLOORING throughout. The heart of the residence is a chef-inspired kitchen that showcases GRANITE COUNTERTOPS, warm wood cabinetry, a decorative tile backsplash, and stainless steel appliances. A raised breakfast bar serves as a natural focal point, perfect for entertaining friends or enjoying a casual morning coffee. Functionality meets sophistication with a spacious OPEN-CONCEPT FLOOR PLAN featuring a SPLIT-BEDROOM LAYOUT for maximum guest privacy. The primary suite serves as a true retreat, complete with DUAL WALK-IN CLOSETS and a spacious walk-in shower. In addition to two full bedrooms, a versatile BEDROOM-SIZED DEN provides the perfect space for a home office, hobby room, or library. The living experience extends seamlessly outdoors to an EXTENDED SCREENED LANAI featuring beautiful pavers—the ideal setting for sunset relaxation. Life in Stillwater is designed for effortless, maintenance-free enjoyment. As part of the monthly HOA Fees the Association covers the exterior maintenance including painting and roof replacement as well as grounds maintenance! The community also features a HEATED POOL, spa, clubhouse, and a picturesque fishing lake just steps from your front door. For added security, the villa comes fully equipped with HURRICANE SHUTTERS, and the exterior maintenance is handled entirely by the association, allowing you to live a truly carefree lifestyle. This unbeatable location puts you less than three miles from the pristine beaches of the Gulf and within easy reach of the YMCA, the vibrant dining scene of HISTORIC DEARBORN STREET, and the modern conveniences of Venice and Wellen Park. This villa is truly move-in ready and waiting for its next owner to start enjoying the best of the Florida lifestyle!
For sale
Price cut: $3K (8/21)
$313,900
29696 ONTARIO COURT, ENGLEWOOD, FL 34223
3beds
1,349sqft
Villa
Built in 2013
-- sqft lot
$-- Zestimate®
$233/sqft
$310/mo HOA
What's special
Heated poolTwo full bedroomsRaised breakfast barVersatile bedroom-sized denGranite countertopsSpacious open-concept floor planCarpet-free sanctuary
- 116 days |
- 661 |
- 16 |
Zillow last checked:
Listing updated:
Listed by:
Nicole Mantha 941-223-7339,
KELLER WILLIAMS ISLAND LIFE REAL ESTATE 941-254-6467
Source: Stellar MLS,MLS#: D6147185 Originating MLS: Venice
Originating MLS: Venice
Facts & features
Interior
Bedrooms & bathrooms
- Bedrooms: 3
- Bathrooms: 2
- Full bathrooms: 2
Primary bedroom
- Features: Walk-In Closet(s)
- Level: First
Bedroom 1
- Features: Built-in Closet
- Level: First
Bedroom 2
- Features: No Closet
- Level: First
Primary bathroom
- Features: No Closet
- Level: First
Bathroom 1
- Features: No Closet
- Level: First
Kitchen
- Features: No Closet
- Level: First
Laundry
- Features: No Closet
- Level: First
Living room
- Features: No Closet
- Level: First
Heating
- Electric
Cooling
- Central Air
Appliances
- Included: Convection Oven, Cooktop, Dishwasher, Disposal, Dryer, Microwave, Range, Refrigerator
- Laundry: Inside, Laundry Room
Features
- Ceiling Fan(s), Central Vacuum, Eating Space In Kitchen, Kitchen/Family Room Combo, Living Room/Dining Room Combo, Open Floorplan, Primary Bedroom Main Floor, Solid Surface Counters, Walk-In Closet(s)
- Flooring: Ceramic Tile
- Windows: Skylight(s), Hurricane Shutters
- Has fireplace: No
Interior area
- Total structure area: 1,349
- Total interior livable area: 1,349 sqft
Property
Parking
- Total spaces: 2
- Parking features: Garage - Attached
- Attached garage spaces: 2
Features
- Levels: One
- Stories: 1
- Exterior features: Courtyard, Irrigation System, Sidewalk
Details
- Parcel number: 0856060067
- Zoning: RSF1
- Special conditions: None
Construction
Type & style
- Home type: SingleFamily
- Property subtype: Villa
Materials
- Block
- Foundation: Block
- Roof: Shingle
Condition
- Completed
- New construction: No
- Year built: 2013
Utilities & green energy
- Sewer: Public Sewer
- Water: Public
- Utilities for property: Electricity Connected
Community & HOA
Community
- Features: Pool
- Pet fee: $0 monthly
- Subdivision: STILLWATER
HOA
- Has HOA: Yes
- Services included: Community Pool, Maintenance Structure, Maintenance Grounds, Maintenance Repairs, Manager, None, Pool Maintenance, Recreational Facilities
- HOA fee: $310 monthly
- HOA name: James Ro
- HOA phone: 941-378-0260
Location
- Region: Englewood
Financial & listing details
- Price per square foot: $233/sqft
- Tax assessed value: $256,200
- Annual tax amount: $3,500
- Date on market: 4/30/2026
- Cumulative days on market: 157 days
- Listing terms: Cash,Conventional
- Ownership: Fee Simple
- Total actual rent: 0
- Electric utility on property: Yes
- Road surface type: Asphalt
Estimated market value
Not available
Estimated sales range
Not available
Not available
Price history
| Date | Event | Price |
|---|---|---|
| 8/21/2026 | Price change | $313,900-0.9%$233/sqft |
Source:  Stellar MLS #D6147185 Report a problem Stellar MLS #D6147185 Report a problem | ||
| 4/30/2026 | Listed for sale | $316,900-0.7%$235/sqft |
Source: Stellar MLS #D6147185 Report a problem | ||
| 4/24/2026 | Listing removed | $319,000$236/sqft |
Source: Stellar MLS #O6390818 Report a problem | ||
| 3/14/2026 | Listed for sale | $319,000+88.3%$236/sqft |
Source: Stellar MLS #O6390818 Report a problem | ||
| 6/3/2013 | Sold | $169,369$126/sqft |
Source: Public Record Report a problem | ||
Public tax history
| Year | Property taxes | Tax assessment |
|---|---|---|
| 2025 | $3,603 -10.3% | $256,200 -11.6% |
| 2024 | $4,018 +2.4% | $289,731 +10% |
| 2023 | $3,922 +5.7% | $263,392 +10% |
| 2022 | $3,710 +15.9% | $239,447 +10% |
| 2021 | $3,200 +7.2% | $217,679 +10% |
| 2020 | $2,985 +12.1% | $197,890 +10% |
| 2019 | $2,663 | $179,900 -10.2% |
| 2018 | $2,663 -7.8% | $200,300 +5.5% |
| 2017 | $2,889 +13.1% | $189,801 +0% |
| 2016 | $2,555 -6.6% | $189,800 +11.8% |
| 2015 | $2,735 +26.4% | $169,800 +671.8% |
| 2014 | $2,165 +465.9% | $22,000 |
| 2013 | $383 +4.4% | $22,000 +4.8% |
| 2012 | $366 +1.3% | $21,000 |
| 2011 | $361 -3.7% | $21,000 -1.9% |
| 2010 | $375 -45.1% | $21,400 -17.1% |
| 2009 | $683 | $25,800 -45.8% |
| 2008 | $683 -13% | $47,600 -13% |
| 2007 | $785 | $54,700 |
Find assessor info on the county website
Monthly payment
Est. payment
Payment breakdown
Explore the cost of this home by adjusting the details. Changes won't be saved.Climate risks
Neighborhood: 34223
Nearby schools
GreatSchools rating
- 9/10Englewood Elementary SchoolGrades: PK-5Distance: 2 mi
- 7/10Venice Middle SchoolGrades: 6-8Distance: 8.8 mi
- 8/10STATE COLLEGE OF FLA COLLEGIATE SCHOOL-VENICE-0122Grades: 9-12Distance: 6.4 mi
- $274,8002 bd2 ba1.3k sqft29690 Ontario Ct, Englewood, FL 34223Off Market

- $282,6002 bd2 ba1.3k sqft13600 Abercrombie Dr, Englewood, FL 34223Off Market

- $271,1003 bd2 ba1.3k sqft29684 Ontario Ct, Englewood, FL 34223Off Market

- $266,7002 bd2 ba1.3k sqft13606 Abercrombie Dr, Englewood, FL 34223Off Market
- $362,5002 bd2 ba1.3k sqft29678 Ontario Ct, Englewood, FL 34223Sold
- $265,0002 bd2 ba1.3k sqft13612 Abercrombie Dr, Englewood, FL 34223Sold
- $283,3002 bd2 ba1.6k sqft13614 Abercrombie Dr, Englewood, FL 34223Off Market
- $259,4002 bd2 ba1.3k sqft29672 Ontario Ct, Englewood, FL 34223Off Market
A local agent can set up tours, give advice and negotiate with sellers.
Similar homes
- $299,9002 bd2 ba1.4k sqft1071 TOPELIS DRIVE, ENGLEWOOD, FL 34223For Sale

 MLS ID #N6145289, Sally Abdella LLC, COLDWELL BANKER REALTY. Stellar MLS
 - $325,9002 bd2 ba1.3k sqft1078 TOPELIS DRIVE, ENGLEWOOD, FL 34223For Sale
 MLS ID #N6144556, Frank Koziel, PA, COLDWELL BANKER REALTY. Stellar MLS
 - $325,0003 bd2 ba1.9k sqft1845 EDISON DRIVE, ENGLEWOOD, FL 34224For Sale
 MLS ID #C7519567, Paige Schneider, KELLER WILLIAMS ISLAND LIFE REAL ESTATE. Stellar MLS
 - $310,0003 bd2 ba1.6k sqft12424 BIRTLE AVENUE, PORT CHARLOTTE, FL 33981For Sale
 MLS ID #D6148444, Laurie Sandoval, RE/MAX PALM REALTY OF VENICE. Stellar MLS
 - $350,0002 bd2 ba1.4k sqft1359 BACKSPIN DRIVE, ENGLEWOOD, FL 34223For SaleMLS ID #D6147128, Maryann Casey, MICHAEL SAUNDERS & COMPANY. Stellar MLS
- $359,0002 bd2 ba1.5k sqft1321 BACKSPIN DRIVE, ENGLEWOOD, FL 34223For SaleMLS ID #A4688962, Heather Ackley, PLLC, RE/MAX ALLIANCE GROUP. Stellar MLS
- $350,0003 bd3 ba1.6k sqft12559 SAGEWOOD DRIVE, VENICE, FL 34293For SaleMLS ID #N6145418, Erik Dunigan, EVOLVE REAL ESTATE. Stellar MLS
- $309,9004 bd2 ba1.4k sqft3215 SORREL STREET, PORT CHARLOTTE, FL 33981For SaleMLS ID #C7523577, Marina Sozina, BERKSHIRE HATHAWAY HOMESERVICE. Stellar MLS
- $308,8802 bd2 ba1.1k sqft12240 WELLEN GOLF STREET #304, VENICE, FL 34293For SaleMLS ID #N6144466, Walter Shepherd, COLDWELL BANKER REALTY. Stellar MLS
- $317,9993 bd3 ba1.9k sqft20450 LAGENTE CIRCLE, VENICE, FL 34293For SaleMLS ID #A4703249, Scott Reardean, LOKATION. Stellar MLS
- $399,9003 bd2 ba1.8k sqft10317 WILLIG AVENUE, ENGLEWOOD, FL 34224For SaleMLS ID #D6148266, Anthony Haynes, PROGRAM REALTY, LLC. Stellar MLS
- $330,0003 bd2 ba1.7k sqft3275 OSPREY LANE, PORT CHARLOTTE, FL 33953For SaleMLS ID #D6147766, Janice Fanstill, RIVERWOOD REALTY. Stellar MLS
- $324,9953 bd2 ba1.7k sqft6281 OPA LOCKA LANE, NORTH PORT, FL 34291For SaleMLS ID #V4950645, Jesus Garcia Robles, REALTY ONE GROUP EVOLVE. Stellar MLS
- $310,0002 bd2 ba1.6k sqft11929 TAPESTRY LN, VENICE, FL 34293For SaleMLS ID #A4689407, Rachel Tritschler, RE/MAX ALLIANCE GROUP. Stellar MLS
- $305,7004 bd2 ba1.8k sqft231 CADDY ROAD, ROTONDA WEST, FL 33947For SaleMLS ID #C7524452, Ruth Keiling, R & R CONSULTING LLC. Stellar MLS
- $324,9003 bd2 ba1.9k sqft2510 SHEILA LANE, NORTH PORT, FL 34286For SaleMLS ID #A4691761, Eugene Petrusha, AMERICAS BEST REALTY FL LLC. Stellar MLS
- $299,0003 bd2 ba1.9k sqft8571 AMBERJACK CIRCLE #204, ENGLEWOOD, FL 34224For SaleMLS ID #D6142856, Jan Fanstill, CENTURY 21 TROPICAL BREEZE. Stellar MLS
- $364,0003 bd2 ba1.4k sqft18075 PETOSKEY CIRCLE, PORT CHARLOTTE, FL 33948For SaleMLS ID #D6147535, Laurie Sandoval, RE/MAX PALM REALTY OF VENICE. Stellar MLS
- $340,0002 bd2 ba1.5k sqft12055 AMICA LOOP, VENICE, FL 34293For SaleMLS ID #A4693365, Jessica Acord, KELLER WILLIAMS ON THE WATER S. Stellar MLS
- $325,0004 bd2 ba1.7k sqft4195 MANATEE LANE, PUNTA GORDA, FL 33980For SaleMLS ID #C7526915, John Batliner, KW PEACE RIVER PARTNERS. Stellar MLS
