Skip main navigation
Sold for $265,000
  • $265,000

    13612 ABERCROMBIE DRIVE, ENGLEWOOD, FL 34223

    2beds
    1,349sqft
    Villa
    Built in 2013
    6,660 Square Feet Lot
    $264,600 Zestimate®
    $196/sqft
    $3,123 Estimated rent

    Home value

    $264,600

    $241,000 - $291,000

    $3,123/mo

    Zestimate® history
    Loading
    Loading...

    Owner options

    List your home for rent

    $3,123/mo

    Rent Zestimate®

    Find your next renter with Zillow Rental Manager. Plus, with online applications, you can quickly screen prospective tenants – for free.

    Learn more

    $3,123/mo

    Rent Zestimate®

    Refinance and save

    $2,043/mo

    Est. payment

    Refinancing to a lower rate could help reduce your monthly payments and save thousands over the life of the loan.

    See today's rates

    $2,043/mo

    Est. payment

    Explore your selling options

    Work with a Zillow partner agent

    Leverage their expertise and Zillow's premium Showcase listings to get your home seen by more buyers.

    Get started

    List with your own agent

    Get your home in front of millions of buyers by listing it on Zillow.

    Learn how to do it

    Sell it yourself

    Take full control of how buyers see your home on Zillow by listing For Sale by Owner (FSBO).

    List your home

    What's special

    Golf coursesClubhouse or community gazeboExtended screened lanaiSplit-bedroom layoutGranite countertopsBoat rampsGulf beaches
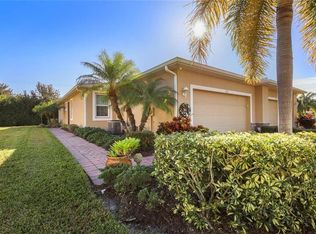
    Welcome to Stillwater—a vibrant, gated, and maintenance-free villa community where every day feels like a vacation! Perfectly positioned on a quiet preserve lot with no rear neighbors and just steps from the pool and clubhouse, this fully furnished, move-in-ready 2 bedroom PLUS an office, 2 bathroom villa offers the ideal blend of comfort, privacy, and resort-style living. From the moment you arrive, you'll be greeted by paver walkways, manicured landscaping, palm-lined streets, and glowing lantern-style streetlights that set the tone for this warm and welcoming neighborhood. Step through the glass front door and into a beautifully maintained interior featuring tile flooring throughout the main areas, stainless steel appliances, granite countertops, wood cabinetry with 42” uppers, tile backsplash, upgraded lighting and ceiling fans, plantation shutters, and 8’ sliders that fill the home with natural light. Designed with both relaxation and functionality in mind, this open-concept floor plan offers a spacious great room and a split-bedroom layout—giving guests their own private wing when visiting. The extended screened lanai with pavers is the perfect spot to sip your morning coffee or unwind in the evening while taking in peaceful preserve views. For peace of mind, the home includes 2016 impact windows and 2017 hurricane roll-down shutters on the lanai, and best of all—no flood insurance required. Living in Stillwater means maintenance-free ownership—the HOA takes care of exterior upkeep while you simply enjoy life. Spend your mornings strolling past scenic lakes and fountains, your afternoons by the heated pool or spa, and your evenings gathering with neighbors at the clubhouse or community gazebo. And when adventure calls, you’re just minutes from the Gulf beaches, boat ramps, golf courses, parks, medical facilities, YMCA, and the charming shops and dining along Historic Dearborn Street, home to weekly Farmers Markets and lively community events. Whether you’re seeking a full-time residence or seasonal escape, this impeccably maintained villa offers luxury, convenience, and Florida living at its finest—without lifting a finger.

    Zillow last checked:

    Listing updated:

    Listed by:

    Keith Curcio 941-376-7683,

    COLDWELL BANKER REALTY 941-388-3966

    Bought with:

    Carla Stiver, PA, 3039882

    RE/MAX ALLIANCE GROUP

    Source: Stellar MLS,MLS#: A4667596MLS LogoOriginating MLS: Sarasota - Manatee

    Facts & features

    Interior

    Bedrooms & bathrooms
    • Bedrooms: 2
    • Bathrooms: 2
    • Full bathrooms: 2
    Rooms
    • Room types: Den/Library/Office
    Primary bedroom
    • Features: Walk-In Closet(s)
    • Level: First
    • Area: 143 Square Feet
    • Dimensions: 11x13
    Bedroom 2
    • Features: Built-in Closet
    • Level: First
    • Area: 120 Square Feet
    • Dimensions: 10x12
    Den
    • Level: First
    • Area: 120 Square Feet
    • Dimensions: 10x12
    Dining room
    • Level: First
    • Area: 81 Square Feet
    • Dimensions: 9x9
    Great room
    • Level: First
    • Area: 224 Square Feet
    • Dimensions: 14x16
    Kitchen
    • Level: First
    • Area: 112 Square Feet
    • Dimensions: 14x8
    Laundry
    • Level: First
    • Area: 42 Square Feet
    • Dimensions: 6x7
    Heating
    • Electric
    Cooling
    • Central Air
    Appliances
    • Included: Dishwasher, Disposal, Dryer, Electric Water Heater, Microwave, Range, Refrigerator, Washer
    • Laundry: Inside, Laundry Room
    Features
    • Ceiling Fan(s), Open Floorplan, Split Bedroom, Stone Counters, Walk-In Closet(s)
    • Flooring: Carpet, Tile
    • Doors: Sliding Doors
    • Windows: Skylight(s), Window Treatments, Hurricane Shutters
    • Has fireplace: No
    Interior area
    • Total structure area: 1,879
    • Total interior livable area: 1,349 sqft

    Property

    Parking
    • Total spaces: 2
    • Parking features: Garage Door Opener
    • Attached garage spaces: 2
    Features
    • Levels: One
    • Stories: 1
    • Patio & porch: Enclosed, Front Porch, Rear Porch, Screened
    • Exterior features: Irrigation System, Sidewalk
    • Has view: Yes
    • View description: Trees/Woods
    Lot
    • Size: 6,660 Square Feet
    • Residential vegetation: Mature Landscaping, Oak Trees, Trees/Landscaped
    Details
    • Parcel number: 0856060070
    • Zoning: RSF1
    • Special conditions: None

    Construction

    Type & style
    • Home type: SingleFamily
    • Architectural style: Florida
    • Property subtype: Villa
    Materials
    • Block, Stucco
    • Foundation: Slab
    • Roof: Shingle
    Condition
    • New construction: No
    • Year built: 2013

    Utilities & green energy

    • Sewer: Public Sewer
    • Water: Public
    • Utilities for property: Public

    Community & HOA

    Community
    • Features: Buyer Approval Required, Clubhouse, Deed Restrictions, Gated Community - No Guard, Irrigation-Reclaimed Water, Pool, Sidewalks
    • Pet fee: $0 monthly
    • Subdivision: STILLWATER
    HOA
    • Has HOA: Yes
    • Amenities included: Clubhouse, Gated, Pool
    • Services included: Community Pool, Maintenance Structure, Maintenance Grounds
    • HOA fee: $310 monthly
    • HOA name: Sunvast Properties
    • HOA phone: 941-378-0260
    Location
    • Region: Englewood

    Financial & listing details

    • Price per square foot: $196/sqft
    • Tax assessed value: $248,100
    • Annual tax amount: $3,510
    • Date on market: 10/13/2025
    • Cumulative days on market: 110 days
    • Listing terms: Cash,Conventional
    • Ownership: Fee Simple
    • Total actual rent: 0
    • Road surface type: Paved

    Price history

    DateEventPrice
    2/23/2026Sold$265,000$196/sqft
    Source: Stellar MLS #A4667596 Report a problem
    2/1/2026Pending sale$265,000$196/sqft
    Source: Stellar MLS #A4667596 Report a problem
    1/24/2026Price change$265,000-7%$196/sqft
    Source: Stellar MLS #A4667596 Report a problem
    1/9/2026Price change$285,000-1.7%$211/sqft
    Source: Stellar MLS #A4667596 Report a problem
    10/13/2025Listed for sale$290,000-17.1%$215/sqft
    Source: Stellar MLS #A4667596 Report a problem
    8/15/2024Listing removed--
    Source: Stellar MLS #D6134986 Report a problem
    3/13/2024Price change$349,900-6.7%$259/sqft
    Source: Stellar MLS #D6134986 Report a problem
    2/26/2024Listed for sale$374,900+50.6%$278/sqft
    Source: Stellar MLS #D6134986 Report a problem
    3/30/2020Sold$249,000-2.4%$185/sqft
    Source: Public Record Report a problem
    2/27/2020Pending sale$255,000$189/sqft
    Source: PARADISE EXCLUSIVE INC #D6110822 Report a problem
    2/21/2020Price change$255,000-5.5%$189/sqft
    Source: PARADISE EXCLUSIVE INC #D6110822 Report a problem
    2/7/2020Listed for sale$269,900+59.2%$200/sqft
    Source: PARADISE EXCLUSIVE INC #D6110822 Report a problem
    7/2/2013Sold$169,489-1.5%$126/sqft
    Source: Public Record Report a problem
    3/5/2013Listed for sale$171,990$127/sqft
    Source: D.R. HORTON REALTY, INC. #N5779694 Report a problem

    Public tax history

    YearProperty taxesTax assessment
    2025$3,510 0%$248,100 -13.8%
    2024$3,511 -14.1%$287,900 -5.1%
    2023$4,086 +2%$303,300 +2.2%
    2022$4,008 +58.1%$296,700 +45.3%
    2021$2,536 +14.6%$204,200 +15.4%
    2020$2,212 +4.6%$176,979 +2.3%
    2019$2,116 $173,000 -8.8%
    2018$2,116 -7.8%$189,724 +2.1%
    2017$2,295 -7.7%$185,822 +2.1%
    2016$2,487 +10.2%$182,000 +11.7%
    2015$2,256 +5.6%$162,900 +706.4%
    2014$2,137 +502.5%$20,200
    2013$355 +4.3%$20,200 +4.7%
    2012$340 +1.3%$19,300
    2011$336 -1.4%$19,300 +1%
    2010$340 -47.3%$19,100 -17.3%
    2009$647 $23,100 -48.7%
    2008$647 -12.7%$45,000 -13%
    2007$741 $51,700
    Find assessor info on the county website

    Neighborhood: 34223

    Nearby schools

    GreatSchools rating
    Schools provided by the listing agent
    • Elementary: Englewood Elementary
    • Middle: Venice Area Middle
    • High: North Port High

    Source: Stellar MLS. This data may not be complete. We recommend contacting the local school district to confirm school assignments for this home.

    Get a cash offer in 3 minutes
    Find out how much your home could sell for in as little as 3 minutes with a no-obligation cash offer.
    Estimated market value
    $264,600
    Get a cash offer in 3 minutes
    Find out how much your home could sell for in as little as 3 minutes with a no-obligation cash offer.
    Estimated market value
    $264,600