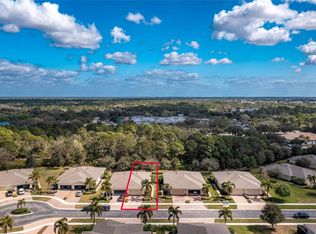
Welcome Home! This beautiful Villa has 2 beds, 2 baths with a study/den and comes completely furnished. Located on a quiet Culd de Sac in the very popular 55+ community of Stillwater. Just steps to the Clubhouse and Heated Community Pool. Updates include Impact Glass Windows, New Air Conditioning, Security System, New Garage Floor with pad, New Gutters and Landscaping. Refrigerator and cabinets in the garage do convey. Only 3.5 miles to Englewood Beach start your day with Beach Yoga or take a short drive just 1.5 miles and stroll along the beautifully Restored Dearborn Street with quaint shops, restaurants and community festivals Like to work out? Check out the YMCA within walking/biking distance. Very close to the hospital and medical care. It's your turn to live in Paradise!
Sold for $362,500
$362,500
29678 ONTARIO COURT, ENGLEWOOD, FL 34223
2beds
1,349sqft
Villa
Built in 2013
5,320 Square Feet Lot
$276,300 Zestimate®
$269/sqft
$3,137 Estimated rent
Home value
$276,300
$254,000 - $296,000
$3,137/mo
Zestimate® history
Owner options
List your home for rent
$3,137/mo
Rent Zestimate®
Find your next renter with Zillow Rental Manager. Plus, with online applications, you can quickly screen prospective tenants – for free.
$3,137/mo
Rent Zestimate®
Refinance and save
$2,677/mo
Est. payment
Refinancing to a lower rate could help reduce your monthly payments and save thousands over the life of the loan.
$2,677/mo
Est. payment
Explore your selling options
Work with a Zillow partner agent
Leverage their expertise and Zillow's premium Showcase listings to get your home seen by more buyers.
Get startedList with your own agent
Get your home in front of millions of buyers by listing it on Zillow.
Learn how to do itSell it yourself
Take full control of how buyers see your home on Zillow by listing For Sale by Owner (FSBO).
List your homeWhat's special
Zillow last checked:
Listing updated:
Listed by:
Ginny Vigas 941-662-0255,
KW COASTAL LIVING 941-473-7399
Bought with:
Karen Rand, 3043400
PARADISE EXCLUSIVE INC
Source: Stellar MLS,MLS#: D6134940 Originating MLS: Englewood
Originating MLS: Englewood
Facts & features
Interior
Bedrooms & bathrooms
- Bedrooms: 2
- Bathrooms: 2
- Full bathrooms: 2
Rooms
- Room types: Den/Library/Office
Primary bedroom
- Features: Ceiling Fan(s), Walk-In Closet(s)
- Level: First
- Dimensions: 14x13
Bedroom 2
- Features: Ceiling Fan(s), Built-in Closet
- Level: First
- Dimensions: 12x10
Primary bathroom
- Features: Shower No Tub
- Level: First
- Dimensions: 16x12
Bathroom 2
- Features: Tub With Shower
- Level: First
- Dimensions: 8x5
Balcony porch lanai
- Features: Ceiling Fan(s)
- Level: First
- Dimensions: 13x7
Den
- Features: Ceiling Fan(s)
- Level: First
- Dimensions: 13x10
Kitchen
- Features: Pantry
- Level: First
- Dimensions: 13x8
Laundry
- Features: Granite Counters
- Level: First
- Dimensions: 8x6
Living room
- Features: Ceiling Fan(s)
- Level: First
Heating
- Central, Electric
Cooling
- Central Air
Appliances
- Included: Dishwasher, Disposal, Dryer, Microwave, Range, Refrigerator, Washer
- Laundry: Laundry Room
Features
- Ceiling Fan(s), High Ceilings, Living Room/Dining Room Combo, Solid Wood Cabinets, Stone Counters, Tray Ceiling(s), Walk-In Closet(s)
- Flooring: Tile
- Doors: Sliding Doors
- Windows: Window Treatments
- Has fireplace: No
- Furnished: Yes
Interior area
- Total structure area: 1,878
- Total interior livable area: 1,349 sqft
Property
Parking
- Total spaces: 2
- Parking features: Garage - Attached
- Attached garage spaces: 2
- Details: Garage Dimensions: 20x20
Features
- Levels: One
- Stories: 1
- Exterior features: Rain Gutters, Sidewalk
- Pool features: Gunite, Heated, In Ground
- Has spa: Yes
- Spa features: In Ground
Lot
- Size: 5,320 Square Feet
Details
- Additional structures: Airplane Hangar
- Parcel number: 0856060064
- Zoning: RSF1
- Special conditions: None
Construction
Type & style
- Home type: SingleFamily
- Property subtype: Villa
Materials
- Stucco
- Foundation: Block, Slab
- Roof: Shingle
Condition
- New construction: No
- Year built: 2013
Utilities & green energy
- Sewer: Public Sewer
- Water: Public
- Utilities for property: BB/HS Internet Available, Cable Available, Cable Connected, Electricity Connected, Public
Community & HOA
Community
- Features: Buyer Approval Required, Clubhouse, Deed Restrictions, Gated Community - No Guard, Golf Carts OK, Irrigation-Reclaimed Water, Pool, Sidewalks
- Security: Security System Owned, Smoke Detector(s)
- Pet fee: $0 monthly
- Subdivision: STILLWATER
HOA
- Has HOA: Yes
- Services included: Common Area Taxes, Community Pool, Reserve Fund, Maintenance Structure, Maintenance Grounds, Pool Maintenance, Private Road
- HOA fee: $300 monthly
- HOA name: Sunvast Properties - james Ro
- HOA phone: 941-378-0260
Location
- Region: Englewood
Financial & listing details
- Price per square foot: $269/sqft
- Tax assessed value: $251,900
- Annual tax amount: $2,018
- Date on market: 2/12/2024
- Cumulative days on market: 238 days
- Listing terms: Cash,Conventional,VA Loan
- Ownership: Fee Simple
- Total actual rent: 0
- Electric utility on property: Yes
- Road surface type: Asphalt
Price history
| Date | Event | Price |
|---|---|---|
| 11/14/2024 | Sold | $362,500-3.3%$269/sqft |
Source:  Stellar MLS #D6134940 Report a problem Stellar MLS #D6134940 Report a problem | ||
| 10/28/2024 | Pending sale | $375,000$278/sqft |
Source: Stellar MLS #D6134940 Report a problem | ||
| 8/22/2024 | Listed for sale | $375,000$278/sqft |
Source: Stellar MLS #D6134940 Report a problem | ||
| 8/21/2024 | Listing removed | -- |
Source: Stellar MLS #D6137741 Report a problem | ||
| 8/18/2024 | Price change | $375,000-4.3%$278/sqft |
Source: Stellar MLS #D6137741 Report a problem | ||
| 8/14/2024 | Listed for sale | $392,000$291/sqft |
Source: Stellar MLS #D6137741 Report a problem | ||
| 8/13/2024 | Listing removed | -- |
Source: Stellar MLS #D6134940 Report a problem | ||
| 5/22/2024 | Price change | $392,000-2%$291/sqft |
Source: Stellar MLS #D6134940 Report a problem | ||
| 2/12/2024 | Listed for sale | $399,900+125%$296/sqft |
Source: Stellar MLS #D6134940 Report a problem | ||
| 11/26/2013 | Sold | $177,742$132/sqft |
Source: Public Record Report a problem | ||
Public tax history
| Year | Property taxes | Tax assessment |
|---|---|---|
| 2025 | $3,550 +67.6% | $251,900 +46.1% |
| 2024 | $2,118 +4.9% | $172,410 +3% |
| 2023 | $2,018 +1.5% | $167,388 +3% |
| 2022 | $1,989 +1.4% | $162,513 +3% |
| 2021 | $1,961 +0.9% | $157,780 +1.4% |
| 2020 | $1,944 +6.6% | $155,602 +4% |
| 2019 | $1,824 | $149,660 +1.9% |
| 2018 | $1,824 +3.4% | $146,869 +2.1% |
| 2017 | $1,764 +0.8% | $143,848 -19.1% |
| 2016 | $1,751 +1.3% | $177,700 +11.9% |
| 2015 | $1,728 +5% | $158,800 +727.1% |
| 2014 | $1,646 +382.6% | $19,200 |
| 2013 | $341 +4.5% | $19,200 +4.9% |
| 2012 | $326 +1.3% | $18,300 |
| 2011 | $322 -5.3% | $18,300 -4.2% |
| 2010 | $340 -46% | $19,100 -17.3% |
| 2009 | $630 | $23,100 -47.1% |
| 2008 | $630 -12.7% | $43,700 -12.9% |
| 2007 | $721 | $50,200 |
Find assessor info on the county website
Neighborhood: 34223
Nearby homes
- $271,1003 bd2 ba1.3k sqft29684 Ontario Ct, Englewood, FL 34223Off Market

- $259,4002 bd2 ba1.3k sqft29672 Ontario Ct, Englewood, FL 34223Off Market
- $293,0002 bd2 ba1.3k sqft29666 Ontario Ct, Englewood, FL 34223Off Market
- $274,8002 bd2 ba1.3k sqft29690 Ontario Ct, Englewood, FL 34223Off Market

- $302,0002 bd2 ba1.3k sqft29660 Ontario Ct, Englewood, FL 34223Sold
- $313,9003 bd2 ba1.3k sqft29696 Ontario Ct, Englewood, FL 34223For Sale
- $287,4003 bd2 ba1.5k sqft29654 Ontario Ct, Englewood, FL 34223Off Market
- $282,6002 bd2 ba1.3k sqft13600 Abercrombie Dr, Englewood, FL 34223Off Market
Nearby schools
GreatSchools rating
- 9/10Englewood Elementary SchoolGrades: PK-5Distance: 2 mi
- 7/10Venice Middle SchoolGrades: 6-8Distance: 8.8 mi
- 8/10STATE COLLEGE OF FLA COLLEGIATE SCHOOL-VENICE-0122Grades: 9-12Distance: 6.4 mi
Schools provided by the listing agent
- Elementary: Englewood Elementary
- Middle: L.A. Ainger Middle
- High: Lemon Bay High
Source: Stellar MLS. This data may not be complete. We recommend contacting the local school district to confirm school assignments for this home.
Get a cash offer in 3 minutes
Find out how much your home could sell for in as little as 3 minutes with a no-obligation cash offer.
Estimated market value
$276,300
Get a cash offer in 3 minutes
Find out how much your home could sell for in as little as 3 minutes with a no-obligation cash offer.
Estimated market value
$276,300
- Florida
- Sarasota County
- Englewood
- 34223
- 29678 ONTARIO COURT
Nearby cities
Nearby zip codes
Other Englewood Topics
