Skip main navigation
Sold for $302,000
  • $302,000

    29660 ONTARIO COURT, ENGLEWOOD, FL 34223

    2beds
    1,349sqft
    Villa
    Built in 2013
    5,597 Square Feet Lot
    $300,300 Zestimate®
    $224/sqft
    $3,134 Estimated rent

    Home value

    $300,300

    $273,000 - $330,000

    $3,134/mo

    Zestimate® history
    Loading
    Loading...

    Owner options

    List your home for rent

    $3,134/mo

    Rent Zestimate®

    Find your next renter with Zillow Rental Manager. Plus, with online applications, you can quickly screen prospective tenants – for free.

    Learn more

    $3,134/mo

    Rent Zestimate®

    Refinance and save

    $2,262/mo

    Est. payment

    Refinancing to a lower rate could help reduce your monthly payments and save thousands over the life of the loan.

    See today's rates

    $2,262/mo

    Est. payment

    Explore your selling options

    Work with a Zillow partner agent

    Leverage their expertise and Zillow's premium Showcase listings to get your home seen by more buyers.

    Get started

    List with your own agent

    Get your home in front of millions of buyers by listing it on Zillow.

    Learn how to do it

    Sell it yourself

    Take full control of how buyers see your home on Zillow by listing For Sale by Owner (FSBO).

    List your home

    What's special

    Luxurious granite countertopsTwo-bedroom two-bathroom residenceOversized lotSerene private preserve view
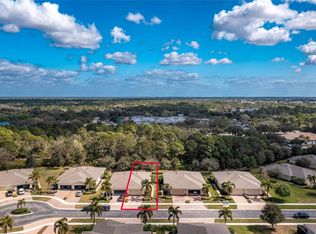
    Discover the perfect blend of comfort and convenience in this stunning home located in the heart of Englewood. Just a stone's throw from the YMCA and the historic charm of Dearborn Street where you can enjoy a vibrant community with delightful shops, dining options, live music, and a fantastic weekly farmers market. In addition, you're only 3 miles from the beautiful Englewood Beach, providing endless opportunities to soak up the sun and find plenty of nearby options for boat ramps and kayak launches. This exquisite two-bedroom, two-bathroom residence also has versatile den with elegant French doors, perfect for a home office or additional living space. Situated on an oversized lot, the property boasts a serene private preserve view, allowing you to relax and unwind in peace. The extended lanai is ideal for enjoying Florida’s lovely weather. Inside, you’ll find a harmonious blend of tile and ENGINEERED WOOD flooring, while the kitchen impresses with all-wood cabinets, luxurious GRANITE countertops BRAND NEW REFRIGERATOR/FREEZER. Additional features include HURRICANE ACCORDIAN SHUTTERS with a convenient remote control patio shutter, a new 50 YEAR-RATED SHINGLE ROOF with rubber underseal and an indoor laundry room with extra storage space. The two car garage is enhanced with an EPOXY FLOOR FINISH for added durability. Bonus - New HVAC system installed December 5th!! This MAINTENANCE-FREE home is extremely CLOSE TO THE HOSPITAL and just steps away from the community pool, offering peace of mind for snowbirds and creating opportunities to meet new friends and forge lasting relationships. Embrace the Florida lifestyle with this incredible property that has it all, TURNKEY FURNISHED (some personal items excluded) to make coming home to your new home so very easy!! Possible Owner Financing

    Zillow last checked:

    Listing updated:

    Listed by:

    Sandi Tresh 941-586-1218,

    RE/MAX PALM REALTY OF VENICE 941-451-2025,

    Chad Goodwin 941-599-3972,

    RE/MAX PALM REALTY OF VENICE

    Bought with:

    Barbara Hamerton, LLC, 3032556

    RE/MAX ALLIANCE GROUP

    Source: Stellar MLS,MLS#: N6139697MLS LogoOriginating MLS: Venice

    Facts & features

    Interior

    Bedrooms & bathrooms
    • Bedrooms: 2
    • Bathrooms: 2
    • Full bathrooms: 2
    Primary bedroom
    • Features: Water Closet/Priv Toilet, Walk-In Closet(s)
    • Level: First
    • Area: 182 Square Feet
    • Dimensions: 14x13
    Bedroom 2
    • Features: Built-in Closet
    • Level: First
    • Area: 120 Square Feet
    • Dimensions: 12x10
    Balcony porch lanai
    • Level: First
    • Area: 221 Square Feet
    • Dimensions: 17x13
    Den
    • Level: First
    • Area: 120 Square Feet
    • Dimensions: 12x10
    Great room
    • Level: First
    • Area: 208 Square Feet
    • Dimensions: 16x13
    Kitchen
    • Features: Stone Counters
    • Level: First
    • Area: 110 Square Feet
    • Dimensions: 11x10
    Utility room
    • Level: First
    • Area: 45 Square Feet
    • Dimensions: 9x5
    Heating
    • Central, Electric
    Cooling
    • Central Air
    Appliances
    • Included: Dishwasher, Disposal, Dryer, Electric Water Heater, Microwave, Range, Refrigerator, Washer
    • Laundry: Electric Dryer Hookup, Laundry Room, Washer Hookup
    Features
    • Ceiling Fan(s), Living Room/Dining Room Combo, Open Floorplan, Primary Bedroom Main Floor, Stone Counters, Walk-In Closet(s)
    • Flooring: Tile
    • Windows: Window Treatments, Hurricane Shutters
    • Has fireplace: No
    Interior area
    • Total structure area: 1,878
    • Total interior livable area: 1,349 sqft

    Property

    Parking
    • Total spaces: 2
    • Parking features: Garage - Attached
    • Attached garage spaces: 2
    Features
    • Levels: One
    • Stories: 1
    • Exterior features: Rain Gutters
    Lot
    • Size: 5,597 Square Feet
    Details
    • Parcel number: 0856060061
    • Zoning: RSF1
    • Special conditions: None

    Construction

    Type & style
    • Home type: SingleFamily
    • Property subtype: Villa
    Materials
    • Block, Stucco
    • Foundation: Slab
    • Roof: Shingle
    Condition
    • New construction: No
    • Year built: 2013

    Utilities & green energy

    • Sewer: Public Sewer
    • Water: Public
    • Utilities for property: Cable Connected, Electricity Connected, Sewer Connected, Street Lights, Underground Utilities, Water Connected

    Community & HOA

    Community
    • Features: Buyer Approval Required, Clubhouse, Deed Restrictions, Gated Community - No Guard, Irrigation-Reclaimed Water, No Truck/RV/Motorcycle Parking, Pool, Sidewalks
    • Pet fee: $0 monthly
    • Subdivision: STILLWATER
    HOA
    • Has HOA: Yes
    • HOA fee: $310 monthly
    • HOA name: Sunvast Properties
    • HOA phone: 941-378-0260
    Location
    • Region: Englewood

    Financial & listing details

    • Price per square foot: $224/sqft
    • Tax assessed value: $246,800
    • Annual tax amount: $3,849
    • Date on market: 7/16/2025
    • Cumulative days on market: 147 days
    • Listing terms: Cash,Conventional
    • Ownership: Fee Simple
    • Total actual rent: 0
    • Electric utility on property: Yes
    • Road surface type: Paved

    Price history

    DateEventPrice
    2/14/2026Sold$302,000-1.9%$224/sqft
    Source: Stellar MLS #N6139697 Report a problem
    12/11/2025Pending sale$308,000$228/sqft
    Source: Stellar MLS #N6139697 Report a problem
    12/3/2025Price change$308,000+3.4%$228/sqft
    Source: Stellar MLS #N6139697 Report a problem
    11/8/2025Price change$298,000-7.5%$221/sqft
    Source: Stellar MLS #N6139697 Report a problem
    11/3/2025Price change$322,000-1.5%$239/sqft
    Source: Stellar MLS #N6139697 Report a problem
    10/8/2025Price change$327,000-3%$242/sqft
    Source: Stellar MLS #N6139697 Report a problem
    9/3/2025Price change$337,000-0.4%$250/sqft
    Source: Stellar MLS #N6139697 Report a problem
    7/16/2025Listed for sale$338,333+97.1%$251/sqft
    Source: Stellar MLS #N6139697 Report a problem
    5/13/2013Sold$171,647+14.4%$127/sqft
    Source: Public Record Report a problem
    1/17/2013Sold$150,000-11%$111/sqft
    Source: Public Record Report a problem
    1/17/2013Listed for sale$168,490$125/sqft
    Source: D.R. HORTON REALTY, INC. #N5779041 Report a problem

    Public tax history

    YearProperty taxesTax assessment
    2025$3,495 -9.2%$246,800 -10.2%
    2024$3,849 +1.9%$274,754 +10%
    2023$3,778 +5.6%$249,776 +10%
    2022$3,576 +16.9%$227,069 +10%
    2021$3,060 +8.1%$206,426 +10%
    2020$2,830 +11.3%$187,660 +10%
    2019$2,543 $170,600 -10.1%
    2018$2,543 -7.7%$189,800 +1.8%
    2017$2,754 +11.8%$186,473 +3.9%
    2016$2,464 -6.6%$179,400 +11.8%
    2015$2,638 +23.2%$160,500 +727.3%
    2014$2,141 +522.9%$19,400
    2013$344 +4.4%$19,400 +4.9%
    2012$329 +1.3%$18,500
    2011$325 -4.5%$18,500 -3.1%
    2010$340 -46%$19,100 -17.3%
    2009$630 $23,100 -47.1%
    2008$630 -12.7%$43,700 -12.9%
    2007$721 $50,200
    Find assessor info on the county website

    Neighborhood: 34223

    Nearby schools

    GreatSchools rating
    Get a cash offer in 3 minutes
    Find out how much your home could sell for in as little as 3 minutes with a no-obligation cash offer.
    Estimated market value
    $300,300
    Get a cash offer in 3 minutes
    Find out how much your home could sell for in as little as 3 minutes with a no-obligation cash offer.
    Estimated market value
    $300,300