Location, location, location! Enjoy the ultimate Venice Island lifestyle just moments from everything. This ideally situated villa offers easy access to downtown Venice, where you can explore charming cafés, boutique shopping, local art events and vibrant dining. Spend your evenings catching breathtaking Gulf sunsets at nearby beaches, all while being conveniently located across from John Nolen Park with park benches and an ample playground. This beautifully updated villa lives larger than expected, featuring two bedrooms, a shared bath, a spacious living room and a dedicated dining area. The expansive covered lanai adds approximately 350 square feet of additional living space, perfect for relaxing or entertaining. Interior upgrades include luxury vinyl flooring throughout, kitchen cabinetry, granite countertops, an updated bathroom with a fabulous walk-in shower, custom closets and two added barn doors that offer functionality as well as a clean aesthetic. A stackable washer and dryer (2025) are also included for added convenience. Major improvements such as a newer roof (2022), air conditioning system (2021) and new electrical panel (2020) and surge protection were added to provide valuable peace of mind. Don’t miss this exceptional opportunity to own a slice of paradise on Venice Island, close to everything you love. Schedule your private showing today before it’s gone!
For sale
Price cut: $26K (10/9)
$299,000
405 MENENDEZ STREET, VENICE, FL 34285
2beds
813sqft
Villa
Built in 1967
2,963 Square Feet Lot
$-- Zestimate®
$368/sqft
$378/mo HOA
What's special
Two bedroomsGranite countertopsShared bathLuxury vinyl flooring throughoutDedicated dining areaCustom closetsKitchen cabinetry
- 193 days
- 854
- 35
Zillow last checked:
Listing updated:
Listed by:
Denise Mattmuller 941-232-8055,
PREMIER SOTHEBY'S INTERNATIONAL REALTY 941-364-4000
Source: Stellar MLS,MLS#: A4689702 Originating MLS: Sarasota - Manatee
Originating MLS: Sarasota - Manatee
Facts & features
Interior
Bedrooms & bathrooms
- Bedrooms: 2
- Bathrooms: 1
- Full bathrooms: 1
Primary bedroom
- Features: Walk-In Closet(s)
- Level: First
- Area: 192 Square Feet
- Dimensions: 12x16
Bedroom 2
- Features: Built-in Closet
- Level: First
- Area: 100 Square Feet
- Dimensions: 10x10
Balcony porch lanai
- Level: First
- Area: 350 Square Feet
- Dimensions: 10x35
Dining room
- Level: First
- Area: 64 Square Feet
- Dimensions: 8x8
Kitchen
- Level: First
- Area: 49 Square Feet
- Dimensions: 7x7
Living room
- Level: First
- Area: 168 Square Feet
- Dimensions: 12x14
Heating
- Central
Cooling
- Central Air
Appliances
- Included: Dishwasher, Dryer, Range, Tankless Water Heater, Washer, Water Filtration System
- Laundry: Inside, Laundry Closet
Features
- Built-in Features, Ceiling Fan(s), Living Room/Dining Room Combo, Stone Counters, Walk-In Closet(s)
- Flooring: Luxury Vinyl
- Doors: Sliding Doors
- Windows: Window Treatments
- Has fireplace: No
- Common walls with other units/homes: End Unit
Interior area
- Total structure area: 1,163
- Total interior livable area: 813 sqft
Video & virtual tour
Property
Parking
- Parking features: Driveway, On Street
- Has uncovered spaces: Yes
Features
- Levels: One
- Stories: 1
- Patio & porch: Screened
Lot
- Size: 2,963 Square Feet
- Features: City Lot, Landscaped
- Residential vegetation: Mature Landscaping
Details
- Parcel number: 0176090017
- Zoning: RMF3
- Special conditions: None
Construction
Type & style
- Home type: SingleFamily
- Property subtype: Villa
Materials
- Block
- Foundation: Slab
- Roof: Tile
Condition
- New construction: No
- Year built: 1967
Utilities & green energy
- Sewer: Public Sewer
- Water: Public
- Utilities for property: Electricity Connected, Public, Sewer Connected, Water Connected
Community & HOA
Community
- Features: Park, Playground
- Pet fee: $0 monthly
- Subdivision: VENICE GULF VIEW SEC OF
HOA
- Has HOA: Yes
- Services included: Insurance, Water
- HOA fee: $378 monthly
- HOA name: Self managed
Location
- Region: Venice
Financial & listing details
- Price per square foot: $368/sqft
- Tax assessed value: $338,400
- Annual tax amount: $2,356
- Date on market: 4/12/2026
- Cumulative days on market: 183 days
- Listing terms: Cash,Conventional
- Ownership: Fee Simple
- Total actual rent: 0
- Electric utility on property: Yes
- Road surface type: Paved
Estimated market value
Not available
Estimated sales range
Not available
Not available
Price history
| Date | Event | Price |
|---|---|---|
| 10/9/2026 | Price change | $299,000-8%$368/sqft |
Source:  Stellar MLS #A4689702 Report a problem Stellar MLS #A4689702 Report a problem | ||
| 7/8/2026 | Price change | $325,000-4.4%$400/sqft |
Source: Stellar MLS #A4689702 Report a problem | ||
| 5/13/2026 | Price change | $339,900-2.6%$418/sqft |
Source: Stellar MLS #A4689702 Report a problem | ||
| 4/12/2026 | Listed for sale | $349,000+58.6%$429/sqft |
Source: Stellar MLS #A4689702 Report a problem | ||
| 10/12/2018 | Sold | $220,000+46.7%$271/sqft |
Source: Public Record Report a problem | ||
| 5/8/2017 | Sold | $150,000+172.7%$185/sqft |
Source: Public Record Report a problem | ||
| 3/16/1999 | Sold | $55,000$68/sqft |
Source: Public Record Report a problem | ||
Public tax history
| Year | Property taxes | Tax assessment |
|---|---|---|
| 2025 | $2,356 +2.5% | $198,045 +2.9% |
| 2024 | $2,298 +2.8% | $192,464 +3% |
| 2023 | $2,237 -0.2% | $186,858 +3% |
| 2022 | $2,240 +0.1% | $181,416 +3% |
| 2021 | $2,238 -0.3% | $176,132 +1.4% |
| 2020 | $2,245 +3.2% | $173,700 +2.3% |
| 2019 | $2,176 | $169,800 -6.6% |
| 2018 | $2,176 -28.6% | $181,800 +50.7% |
| 2017 | $3,049 +68.6% | $120,627 -27.3% |
| 2016 | $1,808 -19.5% | $166,000 +38% |
| 2015 | $2,247 +44.7% | $120,300 +46% |
| 2014 | $1,554 +1.3% | $82,390 |
| 2013 | $1,533 +23.2% | $82,390 +10% |
| 2012 | $1,244 -8.4% | $74,900 -9.9% |
| 2011 | $1,358 -4.6% | $83,100 -3.4% |
| 2010 | $1,424 -16.3% | $86,000 -7.3% |
| 2009 | $1,702 | $92,800 -15.3% |
| 2008 | $1,702 -16.4% | $109,500 -16.2% |
| 2007 | $2,036 | $130,700 -9.2% |
| 2006 | -- | $143,900 +30.2% |
| 2005 | -- | $110,500 +7.6% |
| 2004 | $1,866 +9.9% | $102,700 +11.4% |
| 2003 | $1,698 +23.5% | $92,200 +29% |
| 2002 | $1,375 +19.3% | $71,500 +15.1% |
| 2001 | $1,152 +14.4% | $62,100 +14.8% |
| 2000 | $1,007 | $54,100 |
Find assessor info on the county website
Monthly payment
Est. payment
Payment breakdown
Explore the cost of this home by adjusting the details. Changes won't be saved.Climate risks
Neighborhood: The Island
Nearby schools
Schools provided by the listing agent
- Elementary: Venice Elementary
- Middle: Venice Area Middle
- High: Venice Senior High
Source: Stellar MLS. This data may not be complete. We recommend contacting the local school district to confirm school assignments for this home.

Similar homes
- $275,0002 bd2 ba1k sqft1082 BIRD BAY WAY #304, VENICE, FL 34285For Sale
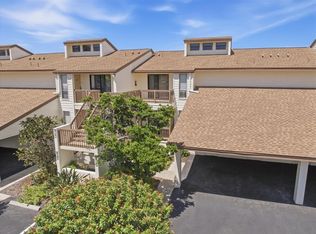
 MLS ID #N6145693, Mitchell Roberts, PA, PARADISE REALTY OF VENICE INC. Stellar MLS
 - $292,0002 bd2 ba1k sqft740 WHITE PINE TREE ROAD #205, VENICE, FL 34285For Sale
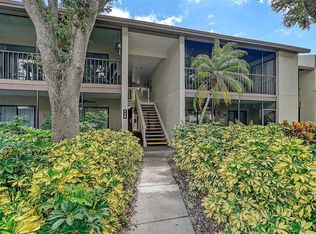 MLS ID #A4707221, Christina Gaskill, COLDWELL BANKER REALTY. Stellar MLS
 - $344,0001 bd2 ba1k sqft500 PARK BOULEVARD S #24, VENICE, FL 34285For Sale
 MLS ID #TB8502636, Stephen Hachey, FLAT FEE MLS REALTY. Stellar MLS
 - $173,9002 bd2 ba940 sqft612 BIRD BAY DRIVE S #108, VENICE, FL 34285For Sale
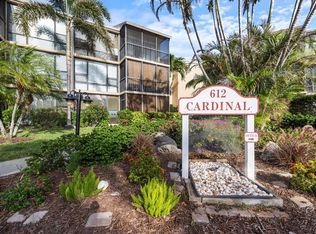 MLS ID #N6146155, Melissa Brookes, PARADISE REALTY OF VENICE INC. Stellar MLS
 - $325,0001 bd1 ba512 sqft908 VILLAS DRIVE #29, VENICE, FL 34285For SaleMLS ID #N6144715, Shawn Handschuh, RE/MAX PALM. Stellar MLS
- $369,0002 bd2 ba1k sqft995 LAGUNA DRIVE #103, VENICE, FL 34285For SaleMLS ID #A4695518, Brandi Furlan, KW COASTAL LIVING III. Stellar MLS
- $199,9002 bd2 ba885 sqft380 BASE AVENUE E #202, VENICE, FL 34285For SaleMLS ID #C7525299, Kevin Bartlett, KNOWLEDGE BASE REAL ESTATE. Stellar MLS
- $161,0002 bd2 ba828 sqft708 TAMIAMI TRAIL S #209, VENICE, FL 34285For SaleMLS ID #N6143491, Matthew Greenland, KELLER WILLIAMS ISLAND LIFE REAL ESTATE. Stellar MLS
- $409,0002 bd2 ba1k sqft210 SANTA MARIA STREET #248, VENICE, FL 34285For SaleMLS ID #N6145439, Jennifer Fisher, PREMIER SOTHEBYS INTL REALTY. Stellar MLS
- $220,0002 bd2 ba1k sqft360 THREE LAKES LANE #J, VENICE, FL 34285For SaleMLS ID #N6144216, Sabina Rozak, HOMESMART. Stellar MLS
- $198,0002 bd2 ba1k sqft335 THREE LAKES LANE #B, VENICE, FL 34285For SaleMLS ID #N6143492, Matthew Greenland, KELLER WILLIAMS ISLAND LIFE REAL ESTATE. Stellar MLS
- $199,9002 bd2 ba767 sqft822 BOGIE, VENICE, FL 34285For SaleMLS ID #C7526996, Jimly Harris, KW FLORIDA LIVING. Stellar MLS
- $365,0002 bd2 ba997 sqft1488 JUPITER ROAD, VENICE, FL 34293For SaleMLS ID #A4705191, Craig McCoy, PREFERRED SHORE LLC. Stellar MLS
- $218,9002 bd2 ba1k sqft1036 BIRD BAY WAY #281, VENICE, FL 34285For SaleMLS ID #N6145624, Kim Gambo, CENTURY 21 SCHMIDT REAL ESTATE. Stellar MLS
- $249,0002 bd2 ba1k sqft5092 TREKELL STREET, NORTH PORT, FL 34287For SaleMLS ID #A4709615, Cheryl Torres, MICHAEL SAUNDERS & COMPANY. Stellar MLS
- $309,5002 bd2 ba1.1k sqft702 FAIR WINDS DRIVE #702, NOKOMIS, FL 34275For SaleMLS ID #N6144340, Chris Tritschler, AYERS AND ASSOCIATES REAL ESTATE. Stellar MLS
- $349,9002 bd2 ba967 sqft5988 MARIGOLD ROAD, VENICE, FL 34293For SaleMLS ID #N6145346, Danielle Clark, EXIT KING REALTY. Stellar MLS
- $338,0002 bd1 ba863 sqft219 CORAL ROAD, VENICE, FL 34293For SaleMLS ID #A4668201, Claudia Dybala, DALTON WADE INC. Stellar MLS
- $175,0002 bd2 ba963 sqft104 CAPRI ISLES BOULEVARD #301, VENICE, FL 34292For SaleMLS ID #C7531804, Christopher Grant, GRANT TEAM REAL ESTATE, LLC. Stellar MLS
- $309,0002 bd2 ba1.1k sqft1711 PELICAN COVE ROAD #443, SARASOTA, FL 34231For SaleMLS ID #A4710075, Ashley Goldstein, COLDWELL BANKER REALTY. Stellar MLS
