Virtually Staged. Attention Boaters and Beach Lovers!!! Affordable and beautifully renovated waterfront villa with community marina is just 12 minutes from Siesta Key Beach! This 2-bedroom, 2-bath villa offers stunning wide-water views, lush mature landscaping, and spectacular sunsets from the private outdoor patio and glass-enclosed lanai. Protective hurricane doors on the lanai bring peace of mind. The chef's kitchen features a large island, Craftsman-style cabinetry, gorgeous granite countertops, and designer lighting. The spacious primary suite includes a walk-in closet with built-in shelving and an en-suite bath with a luxurious tiled shower. The lovely guest bath includes tub/shower. Lovely new LVP flooring throughout. Enjoy maintenance-free living with exceptional community amenities, including a community marina with boat slips available (first-come-first serve basis), pool, clubhouse, fitness center, sauna, library, shuffleboard, and an active social calendar. The community marina comes equipped with docks offering water and electricity. Just minutes from world-renowned Siesta Key Beach, make this beautiful waterfront retreat yours today!
For sale
$375,000
2126 RIVERBLUFF PARKWAY #V323, SARASOTA, FL 34231
2beds
1,480sqft
Villa
Built in 1971
12.72 Acres Lot
$364,800 Zestimate®
$253/sqft
$725/mo HOA
What's special
Craftsman-style cabinetryLarge islandGorgeous granite countertopsStunning wide-water viewsSpacious primary suiteCommunity marinaGlass-enclosed lanai
- 11 days |
- 692 |
- 46 |
Likely to sell faster than
Zillow last checked:
Listing updated:
Listed by:
Alicia Winters 615-730-2147,
COLDWELL BANKER REALTY 941-349-4411
Source: Stellar MLS,MLS#: A4697397 Originating MLS: Sarasota - Manatee
Originating MLS: Sarasota - Manatee
Facts & features
Interior
Bedrooms & bathrooms
- Bedrooms: 2
- Bathrooms: 2
- Full bathrooms: 2
Rooms
- Room types: Attic, Florida Room
Primary bedroom
- Features: En Suite Bathroom, Walk-In Closet(s)
- Level: First
Bedroom 2
- Features: Built-In Shelving, Built-in Closet
- Level: First
Bathroom 1
- Features: En Suite Bathroom, Shower No Tub, No Closet
- Level: First
Bathroom 2
- Features: Tub With Shower, No Closet
- Level: First
Balcony porch lanai
- Features: Other, No Closet
- Level: First
Dining room
- Features: Other, No Closet
- Level: First
Foyer
- Features: Linen Closet
- Level: First
Kitchen
- Features: Breakfast Bar, Built-In Shelving, Pantry, Exhaust Fan, Granite Counters, Kitchen Island, Stone Counters, Built-in Closet
- Level: First
Living room
- Features: Other, No Closet
- Level: First
Heating
- Central, Electric
Cooling
- Central Air
Appliances
- Included: Dishwasher, Disposal, Dryer, Electric Water Heater, Microwave, Range, Range Hood, Refrigerator, Washer
- Laundry: Electric Dryer Hookup, In Garage, Laundry Room, Outside, Same Floor As Condo Unit, Washer Hookup
Features
- Eating Space In Kitchen, Kitchen/Family Room Combo, Living Room/Dining Room Combo, Open Floorplan, Primary Bedroom Main Floor, Solid Wood Cabinets, Stone Counters, Thermostat, Walk-In Closet(s)
- Flooring: Luxury Vinyl
- Windows: Window Treatments
- Has fireplace: No
- Common walls with other units/homes: End Unit
Interior area
- Total structure area: 1,906
- Total interior livable area: 1,480 sqft
Video & virtual tour
Property
Parking
- Total spaces: 1
- Parking features: Driveway, Guest, Off Street
- Carport spaces: 1
- Has uncovered spaces: Yes
Accessibility
- Accessibility features: Central Living Area
Features
- Levels: One
- Stories: 1
- Patio & porch: Covered, Enclosed, Patio, Rear Porch
- Exterior features: Fire Pit, Irrigation System, Lighting, Private Entrance, Private Mailbox, Rain Gutters, Boat Slip
- Pool features: Child Safety Fence, Gunite, Heated, In Ground, Lighting
- Spa features: Heated, In Ground
- Fencing: Vinyl
- Has view: Yes
- View description: Garden, Water, Canal, River
- Has water view: Yes
- Water view: Water,Canal,River
- Waterfront features: Waterfront, Canal - Brackish, River Front, Brackish Canal Access, Marina Access, River Access, Fishing Pier, Minimum Wake Zone, Seawall
- Body of water: PHILLIPPI RIVER
Lot
- Size: 12.72 Acres
- Features: Cul-De-Sac, In County, Landscaped, Level, Near Marina, Private, Street Dead-End
- Residential vegetation: Mature Landscaping, Trees/Landscaped
Details
- Additional parcels included: N/A
- Parcel number: 0086031079
- Zoning: RMF1
- Special conditions: None
Construction
Type & style
- Home type: SingleFamily
- Architectural style: Coastal,Florida
- Property subtype: Villa
Materials
- Concrete, Stucco, Wood Frame
- Foundation: Slab
- Roof: Built-Up
Condition
- Completed
- New construction: No
- Year built: 1971
Utilities & green energy
- Sewer: Public Sewer
- Water: Canal/Lake For Irrigation, Public
- Utilities for property: BB/HS Internet Available, Cable Available, Electricity Available, Electricity Connected, Phone Available
Community & HOA
Community
- Features: Boat Slip, Dock, Fishing, Marina, Water Access, Waterfront, Association Recreation - Owned, Buyer Approval Required, Clubhouse, Fitness Center, Irrigation-Reclaimed Water, Pool
- Pet fee: $0 monthly
- Senior community: Yes
- Subdivision: STRATHMORE RIVERSIDE III
HOA
- Has HOA: Yes
- Amenities included: Cable TV, Clubhouse, Fitness Center, Lobby Key Required, Maintenance, Pool, Recreation Facilities, Sauna, Shuffleboard Court
- Services included: Cable TV, Community Pool, Insurance, Maintenance Structure, Maintenance Grounds, Manager, Pool Maintenance, Private Road, Recreational Facilities, Sewer, Trash, Water
- HOA fee: $725 monthly
- HOA name: Sarah Daley
- HOA phone: 941-922-8188
Location
- Region: Sarasota
Financial & listing details
- Price per square foot: $253/sqft
- Tax assessed value: $283,700
- Annual tax amount: $3,829
- Date on market: 8/10/2026
- Cumulative days on market: 13 days
- Listing terms: Cash,Conventional,FHA,VA Loan
- Ownership: Condominium
- Total actual rent: 0
- Electric utility on property: Yes
- Road surface type: Paved, Asphalt
Estimated market value
$364,800
$347,000 - $383,000
$2,973/mo
Price history
| Date | Event | Price |
|---|---|---|
| 8/11/2026 | Listed for sale | $375,000+1.4%$253/sqft |
Source:  Stellar MLS #A4697397 Report a problem Stellar MLS #A4697397 Report a problem | ||
| 12/19/2022 | Sold | $370,000-2.6%$250/sqft |
Source: Public Record Report a problem | ||
| 11/8/2022 | Pending sale | $380,000$257/sqft |
Source: Stellar MLS #A4551805 Report a problem | ||
| 11/8/2022 | Listed for sale | $380,000$257/sqft |
Source: Stellar MLS #A4551805 Report a problem | ||
Public tax history
| Year | Property taxes | Tax assessment |
|---|---|---|
| 2025 | $3,830 -4.1% | $283,700 -5.6% |
| 2024 | $3,995 +7% | $300,500 +5.8% |
| 2023 | $3,732 +217.6% | $283,900 +183.4% |
| 2022 | $1,175 +1.1% | $100,183 +3% |
| 2021 | $1,162 +1.1% | $97,265 +1.4% |
| 2020 | $1,149 +5.4% | $95,922 +2.3% |
| 2019 | $1,090 | $93,765 +1.9% |
| 2018 | $1,090 +4.1% | $92,017 +11.7% |
| 2017 | $1,047 +11.5% | $82,363 -52.6% |
| 2016 | $939 | $173,900 +41.3% |
| 2015 | $939 +0.7% | $123,100 +57.2% |
| 2014 | $933 +0.5% | $78,298 |
| 2013 | $928 +2.8% | $78,298 +1.7% |
| 2012 | $903 +4.5% | $76,989 +3% |
| 2011 | $864 -3.1% | $74,747 +1.5% |
| 2010 | $892 +2.2% | $73,642 +2.7% |
| 2009 | $873 | $71,706 +0.1% |
| 2008 | $873 -10.1% | $71,634 +3% |
| 2007 | $971 | $69,548 +2.5% |
| 2006 | -- | $67,852 +3% |
| 2005 | -- | $65,876 +3% |
| 2004 | $960 -0.2% | $63,957 +1.9% |
| 2003 | $962 -2.2% | $62,764 +2.4% |
| 2002 | $984 +6.4% | $61,293 +1.6% |
| 2001 | $925 +4% | $60,328 +3% |
| 2000 | $889 | $58,571 |
Find assessor info on the county website
Monthly payment
Est. payment
Payment breakdown
Explore the cost of this home by adjusting the details. Changes won't be saved.Climate risks
Neighborhood: 34231
Nearby schools
GreatSchools rating
- 9/10Phillippi Shores Elementary SchoolGrades: PK-5Distance: 0.8 mi
- 6/10Brookside Middle SchoolGrades: 6-8Distance: 1.8 mi
- 7/10Riverview High SchoolGrades: PK,9-12Distance: 0.6 mi
Schools provided by the listing agent
- Elementary: Gulf Gate Elementary
- Middle: Brookside Middle
- High: Riverview High
Source: Stellar MLS. This data may not be complete. We recommend contacting the local school district to confirm school assignments for this home.
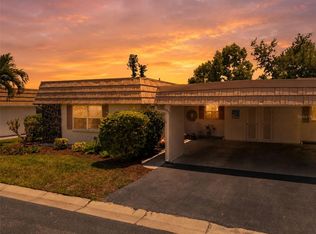
- $290,0002 bd2 ba1.4k sqft2330 Riverbluff Pkwy #V-245, Sarasota, FL 34231Sold
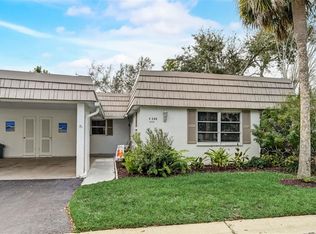
- $311,0002 bd2 ba1.8k sqft2326 Riverbluff Pkwy #V-246, Sarasota, FL 34231Sold
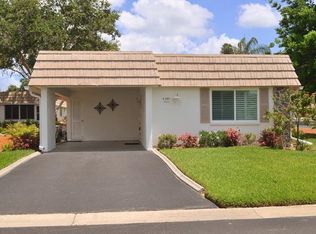
- $197,9002 bd2 ba1.4k sqft2325 Riverbluff Pkwy #V-247, Sarasota, FL 34231Off Market
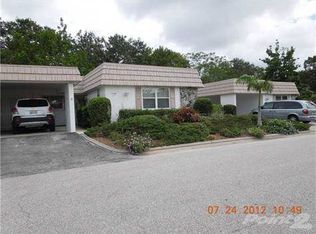
- $259,8002 bd2 ba1.4k sqft2321 Riverbluff Pkwy #V-248, Sarasota, FL 34231Off Market
- $263,9002 bd2 ba1.3k sqft2317 Riverbluff Pkwy #V-249, Sarasota, FL 34231Off Market
- $325,2002 bd2 ba1.5k sqft2322 Riverbluff Pkwy #V-250, Sarasota, FL 34231Off Market
- $198,5002 bd2 ba1.3k sqft2313 Riverbluff Pkwy #V-252, Sarasota, FL 34231Off Market
- $198,5002 bd2 ba1.3k sqft2309 Riverbluff Pkwy #V-253, Sarasota, FL 34231Off Market
- $383,4002 bd2 ba1.4k sqft2310 Riverbluff Pkwy, Sarasota, FL 34231Off Market
A local agent can set up tours, give advice and negotiate with sellers.
A local lender can help you make sure your offer is ready when you are.
Similar homes
- $229,9002 bd2 ba1.1k sqft5887 TIDEWOOD AVENUE #2, SARASOTA, FL 34231For Sale
 MLS ID #A4702736, Albert Wooster, ALBERT WOOSTER & COMPANY. Stellar MLS
 - $359,0003 bd3 ba1.6k sqft3351 THORNWOOD ROAD #3351, SARASOTA, FL 34231For Sale
 MLS ID #A4687754, Phyllis Coviello, COLDWELL BANKER SARASOTA CENT.. Stellar MLS
 - $275,0002 bd2 ba1.1k sqft2407 RIVERBLUFF PARKWAY #V-226, SARASOTA, FL 34231For Sale
 MLS ID #A4702996, Paige Kolb, EXP REALTY LLC. Stellar MLS
 - $225,0002 bd2 ba1.3k sqft2327 WATERBLUFF PLACE #V315, SARASOTA, FL 34231For Sale
 MLS ID #A4702358, Toni Zarghami, KW COASTAL LIVING III. Stellar MLS
 - $349,0002 bd2 ba1.1k sqft2654 GRAND CAYMAN STREET, SARASOTA, FL 34231For SaleMLS ID #A4694859, Mary Birkhold, PREFERRED SHORE LLC. Stellar MLS
- $349,0003 bd2 ba1.2k sqft1636 BROOKHOUSE DRIVE #230, SARASOTA, FL 34231For SaleMLS ID #A4687045, Judy Limekiller, COLDWELL BANKER SARASOTA CENT.. Stellar MLS
- $289,9002 bd2 ba1.1k sqft5823 TIDEWOOD AVENUE #19, SARASOTA, FL 34231For SaleMLS ID #A4702263, Tony Andrews, ANDREWS & ASSOCIATES REALTY. Stellar MLS
- $234,7882 bd2 ba1k sqft6947 WOODWIND DRIVE #77, SARASOTA, FL 34231For SaleMLS ID #C7528338, Sandra Kerr, MARINA PARK REALTY LLC. Stellar MLS
- $259,9002 bd2 ba1.1k sqft5797 SUMMER SIDE LANE #7A, SARASOTA, FL 34231For SaleMLS ID #A4701861, Larisa Trexler, RE/MAX ALLIANCE GROUP. Stellar MLS
- $289,0002 bd2 ba1.1k sqft2531 RIVERBLUFF PARKWAY #V181, SARASOTA, FL 34231For SaleMLS ID #A4673298, Jo James, LLC, COLDWELL BANKER REALTY. Stellar MLS
- $439,0003 bd2 ba1.7k sqft6725 ROXBURY DRIVE, SARASOTA, FL 34231For SaleMLS ID #A4682016, Brendan Rimer, EXP REALTY, LLC. Stellar MLS
- $439,0003 bd2 ba1.7k sqft8824 PHYLISS AVENUE, SARASOTA, FL 34231For SaleMLS ID #A4694704, Worth Fiers III, COMPASS FLORIDA LLC. Stellar MLS
- $249,0002 bd2 ba1.1k sqft5915 TIDEWOOD AVENUE #4, SARASOTA, FL 34231For SaleMLS ID #A4675716, Toni Zarghami, KW COASTAL LIVING III. Stellar MLS
- $445,0002 bd2 ba1.1k sqft2317 S TUTTLE AVENUE, SARASOTA, FL 34239For SaleMLS ID #N6144307, Patrick Brogley, KELLER WILLIAMS ON THE WATER S. Stellar MLS
- $329,9002 bd2 ba1.6k sqft4136 BOWLING GREEN CIRCLE #23, SARASOTA, FL 34233For SaleMLS ID #A4696926, Steve Zeris, RE/MAX ALLIANCE GROUP. Stellar MLS
- $399,0003 bd2 ba1.8k sqft6581 APPROACH ROAD #63, SARASOTA, FL 34238For SaleMLS ID #A4693540, Rachel Tritschler, RE/MAX ALLIANCE GROUP. Stellar MLS
- $229,9002 bd2 ba1.1k sqft2607 RIVERBLUFF PARKWAY #V145, SARASOTA, FL 34231For SaleMLS ID #A4626176, Jo James, LLC, COLDWELL BANKER REALTY. Stellar MLS
- $385,0003 bd2 ba1.6k sqft509 LAKESIDE DRIVE #509, BRADENTON, FL 34210For SaleMLS ID #A4684601, Jennifer Adams, FINE PROPERTIES. Stellar MLS
- $199,9992 bd2 ba1.5k sqft1141 MERLE WAY #14, SARASOTA, FL 34232For SaleMLS ID #TB8470330, Rotosha Cormier, EXP REALTY LLC. Stellar MLS
- $199,9002 bd2 ba1.3k sqft3836 BLUE STONE WAY #75, SARASOTA, FL 34232For SaleMLS ID #A4701105, Scotty Ledford, VUE REALTY, LLC. Stellar MLS
