Virtually Staged. Completely renovated and ideally located in the waterfront community of Baywood Colony, this beautifully updated villa offers the perfect blend of modern comfort and coastal lifestyle. Just one block from Little Sarasota Bay and only moments to Siesta Key, this home places you right where you want to be. Inside, the updates shine from the moment you walk in. The open living and dining areas feel bright and welcoming, enhanced by new flooring and a warm wood-paneled ceiling that adds character and charm. Large sliding glass doors lead to the enclosed lanai, creating a seamless indoor-outdoor flow and offering a versatile space to relax or entertain. The kitchen has been fully renovated with new cabinetry, countertops, and stainless steel appliances, delivering a clean, modern look with functional design. Both bathrooms have also been beautifully updated, and new hurricane impact windows in the main living areas provide added peace of mind along with energy efficiency. The layout offers two comfortable bedrooms, including a spacious primary suite with its own private bath. The second bedroom is well-positioned for guests or flexible use as a home office. Step outside and enjoy the community’s true highlight—direct access to Little Sarasota Bay, where residents can take in stunning water views, launch a kayak, or simply relax by the water. Baywood Colony also features a heated community pool and well-maintained grounds, creating a laid-back, coastal atmosphere. Whether you're looking for a full-time residence or a seasonal retreat, this move-in ready villa combines thoughtful updates, a functional layout, and an unbeatable location near Siesta Key, dining, and shopping. **THIS PROPERTY QUALIFIES FOR A 1% LENDER INCENTIVE IF USING PREFERRED LENDER. INQUIRE FOR MORE DETAILS.**
For sale
Price cut: $15K (6/22)
$284,900
5915 TIDEWOOD AVENUE #4, SARASOTA, FL 34231
2beds
1,155sqft
Villa
Built in 1973
-- sqft lot
$-- Zestimate®
$247/sqft
$1,075/mo HOA
What's special
Two comfortable bedroomsBright and welcomingStunning water viewsNew flooringLarge sliding glass doorsWell-maintained grounds
- 129 days |
- 805 |
- 34 |
Zillow last checked:
Listing updated:
Listed by:
Toni Zarghami 941-248-2147,
KW COASTAL LIVING III 941-900-4151,
Cameryn Carter 813-696-3863,
KW COASTAL LIVING III
Source: Stellar MLS,MLS#: A4675716 Originating MLS: Sarasota - Manatee
Originating MLS: Sarasota - Manatee
Facts & features
Interior
Bedrooms & bathrooms
- Bedrooms: 2
- Bathrooms: 2
- Full bathrooms: 2
Rooms
- Room types: Florida Room
Primary bedroom
- Features: Ceiling Fan(s), Walk-In Closet(s)
- Level: First
- Area: 196 Square Feet
- Dimensions: 14x14
Bedroom 2
- Features: Ceiling Fan(s), Built-in Closet
- Level: First
- Area: 130 Square Feet
- Dimensions: 10x13
Primary bathroom
- Features: En Suite Bathroom, Shower No Tub, Single Vanity
- Level: First
- Area: 48 Square Feet
- Dimensions: 6x8
Bathroom 2
- Features: Single Vanity, Tub With Shower
- Level: First
- Area: 40 Square Feet
- Dimensions: 5x8
Balcony porch lanai
- Features: Ceiling Fan(s)
- Level: First
- Area: 200 Square Feet
- Dimensions: 10x20
Dining room
- Level: First
- Area: 140 Square Feet
- Dimensions: 10x14
Kitchen
- Level: First
- Area: 100 Square Feet
- Dimensions: 10x10
Living room
- Features: Ceiling Fan(s)
- Level: First
- Area: 300 Square Feet
- Dimensions: 15x20
Heating
- Central, Electric
Cooling
- Central Air
Appliances
- Included: Dishwasher, Disposal, Microwave, Range, Refrigerator
- Laundry: Laundry Closet, Outside
Features
- Ceiling Fan(s), Open Floorplan, Stone Counters, Thermostat, Walk-In Closet(s)
- Flooring: Luxury Vinyl, Tile
- Doors: Sliding Doors
- Windows: Window Treatments
- Has fireplace: No
Interior area
- Total structure area: 1,702
- Total interior livable area: 1,155 sqft
Video & virtual tour
Property
Parking
- Total spaces: 1
- Parking features: Covered, Deeded, Driveway
- Carport spaces: 1
- Has uncovered spaces: Yes
Features
- Levels: One
- Stories: 1
- Patio & porch: Covered, Enclosed, Patio
- Exterior features: Lighting, Rain Gutters
- On waterfront: Yes
- Waterfront features: Waterfront
Lot
- Features: Level
- Residential vegetation: Trees/Landscaped
Details
- Parcel number: 0105081004
- Zoning: RMF2
- Special conditions: None
Construction
Type & style
- Home type: SingleFamily
- Property subtype: Villa
Materials
- Block, Stucco
- Foundation: Slab
- Roof: Built-Up,Membrane
Condition
- New construction: No
- Year built: 1973
Utilities & green energy
- Sewer: Private Sewer
- Water: Public
- Utilities for property: BB/HS Internet Available, Cable Available, Electricity Available, Public, Sewer Available, Water Available
Community & HOA
Community
- Features: Water Access, Waterfront, Buyer Approval Required, Clubhouse, Deed Restrictions, Pool
- Pet fee: $0 monthly
- Subdivision: BAYWOOD COLONY SEC 1
HOA
- Has HOA: Yes
- Services included: Cable TV, Common Area Taxes, Community Pool, Insurance, Maintenance Structure, Maintenance Grounds, Manager, Pool Maintenance, Sewer, Water
- HOA fee: $1,075 monthly
- HOA name: Heather McBratney
- HOA phone: 813-341-0943
Location
- Region: Sarasota
Financial & listing details
- Price per square foot: $247/sqft
- Annual tax amount: $1,857
- Date on market: 4/10/2026
- Cumulative days on market: 130 days
- Listing terms: Cash,Conventional
- Ownership: Fee Simple
- Total actual rent: 0
- Electric utility on property: Yes
- Road surface type: Paved
Estimated market value
Not available
Estimated sales range
Not available
Not available
Price history
| Date | Event | Price |
|---|---|---|
| 6/22/2026 | Price change | $284,900-5%$247/sqft |
Source:  Stellar MLS #A4675716 Report a problem Stellar MLS #A4675716 Report a problem | ||
| 5/18/2026 | Price change | $299,900-6.3%$260/sqft |
Source: Stellar MLS #A4675716 Report a problem | ||
| 4/10/2026 | Listed for sale | $320,000$277/sqft |
Source: Stellar MLS #A4675716 Report a problem | ||
Public tax history
Tax history is unavailable.
Monthly payment
Est. payment
Payment breakdown
Explore the cost of this home by adjusting the details. Changes won't be saved.Climate risks
Neighborhood: 34231
Nearby schools
GreatSchools rating
- 9/10Phillippi Shores Elementary SchoolGrades: PK-5Distance: 1.4 mi
- 6/10Brookside Middle SchoolGrades: 6-8Distance: 2.5 mi
- 7/10Riverview High SchoolGrades: PK,9-12Distance: 1.5 mi
Schools provided by the listing agent
- Elementary: Phillippi Shores Elementary
- Middle: Sarasota Middle
- High: Riverview High
Source: Stellar MLS. This data may not be complete. We recommend contacting the local school district to confirm school assignments for this home.
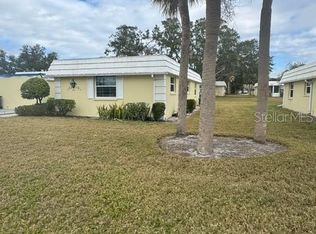
- $179,0002 bd2 ba1.1k sqft5931 Tidewood Ave #8, Sarasota, FL 34231Sold
- $625,0002 bd2 ba1.6k sqft5942 Tidewood Ave #11, Sarasota, FL 34231Sold

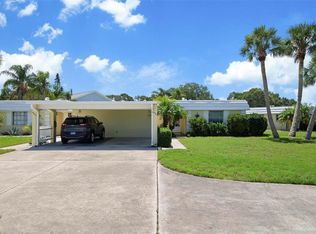
- $229,6002 bd2 ba1.1k sqft5907 Tidewood Ave #2-12, Sarasota, FL 34231Off Market
- $205,4002 bd2 ba1.1k sqft5911 Tidewood Ave #3-12, Sarasota, FL 34231Off Market
- $227,6002 bd2 ba1.1k sqft5915 Tidewood Ave #4-12, Sarasota, FL 34231Off Market
- $222,3002 bd2 ba1.1k sqft5919 Tidewood Ave #5-12, Sarasota, FL 34231Off Market
- $277,4002 bd2 ba1.1k sqft5923 Tidewood Ave #6-12, Sarasota, FL 34231Off Market
- $216,1002 bd2 ba1.1k sqft5927 Tidewood Ave #7-12, Sarasota, FL 34231Off Market
A local agent can set up tours, give advice and negotiate with sellers.
A local lender can help you make sure your offer is ready when you are.
Similar homes
- $289,9002 bd2 ba1.1k sqft5823 TIDEWOOD AVENUE #19, SARASOTA, FL 34231For Sale

 MLS ID #A4702263, Tony Andrews, ANDREWS & ASSOCIATES REALTY. Stellar MLS
 - $229,9002 bd2 ba1.1k sqft5887 TIDEWOOD AVENUE #2, SARASOTA, FL 34231For Sale
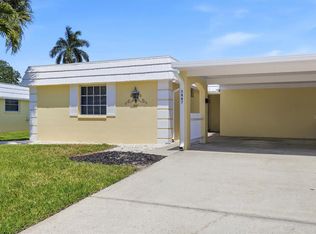 MLS ID #A4702736, Albert Wooster, ALBERT WOOSTER & COMPANY. Stellar MLS
 - $305,0002 bd2 ba1.4k sqft4793 OAK FOREST DRIVE W #46, SARASOTA, FL 34231For Sale
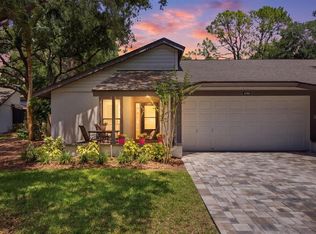 MLS ID #N6144200, Ashley LeRoy, EVOLVE REAL ESTATE. Stellar MLS
 - $225,0002 bd2 ba1.3k sqft2327 WATERBLUFF PLACE #V315, SARASOTA, FL 34231For Sale
 MLS ID #A4702358, Toni Zarghami, KW COASTAL LIVING III. Stellar MLS
 - $375,0002 bd2 ba1.4k sqft2126 RIVERBLUFF PARKWAY #V323, SARASOTA, FL 34231For SaleMLS ID #A4697397, Alicia Winters, COLDWELL BANKER REALTY. Stellar MLS
- $289,0002 bd2 ba1.1k sqft2531 RIVERBLUFF PARKWAY #V181, SARASOTA, FL 34231For SaleMLS ID #A4673298, Jo James, LLC, COLDWELL BANKER REALTY. Stellar MLS
- $280,0002 bd3 ba1.4k sqft4096 CENTER POINTE PLACE #20B, SARASOTA, FL 34233For SaleMLS ID #A4702855, Jeff Lauer, EXP REALTY LLC. Stellar MLS
- $249,3002 bd2 ba1.1k sqft2305 RIVERBLUFF PARKWAY #V256, SARASOTA, FL 34231For SaleMLS ID #A4698931, Jo James, LLC, COLDWELL BANKER REALTY. Stellar MLS
- $349,0002 bd2 ba1.1k sqft2654 GRAND CAYMAN STREET, SARASOTA, FL 34231For SaleMLS ID #A4694859, Mary Birkhold, PREFERRED SHORE LLC. Stellar MLS
- $424,9002 bd2 ba1k sqft6103 CARLTON AVENUE, SARASOTA, FL 34231For SaleMLS ID #A4701953, Laurie Minear, MICHAEL SAUNDERS & COMPANY. Stellar MLS
- $349,0003 bd2 ba1.2k sqft1636 BROOKHOUSE DRIVE #230, SARASOTA, FL 34231For SaleMLS ID #A4687045, Judy Limekiller, COLDWELL BANKER SARASOTA CENT.. Stellar MLS
- $349,9003 bd2 ba1.3k sqft4617 ARDALE STREET, SARASOTA, FL 34232For SaleMLS ID #TB8538872, Jonathan Minerick, HOMECOIN.COM. Stellar MLS
- $279,9002 bd2 ba1.5k sqft6507 DRAW LANE #68, SARASOTA, FL 34238For SaleMLS ID #A4693842, Daniel Jasmer, FINE PROPERTIES. Stellar MLS
- $254,0002 bd2 ba1.6k sqft3626 MEDFORD LANE #1537, SARASOTA, FL 34232For SaleMLS ID #A4701181, Edward Bieker, PA, DALTON WADE INC. Stellar MLS
- $229,9002 bd2 ba1.1k sqft2607 RIVERBLUFF PARKWAY #V145, SARASOTA, FL 34231For SaleMLS ID #A4626176, Jo James, LLC, COLDWELL BANKER REALTY. Stellar MLS
- $419,9993 bd2 ba1.5k sqft6215 RODGERS AVENUE, SARASOTA, FL 34231For SaleMLS ID #A4676446, Dan Mackinnon, REAL BROKER, LLC. Stellar MLS
- $329,0002 bd2 ba1.6k sqft5220 HYLAND HILLS AVENUE #1226, SARASOTA, FL 34241For SaleMLS ID #A4702409, Jessica Peterson, DREAMIFY REAL ESTATE LLC. Stellar MLS
- $329,9002 bd2 ba1.6k sqft4136 BOWLING GREEN CIRCLE #23, SARASOTA, FL 34233For SaleMLS ID #A4696926, Steve Zeris, RE/MAX ALLIANCE GROUP. Stellar MLS
- $349,9002 bd2 ba928 sqft5031 PRESTON WAY, SARASOTA, FL 34232For SaleMLS ID #A4697720, Lee Brewer, RE/MAX ALLIANCE GROUP. Stellar MLS
- $244,0002 bd2 ba1.1k sqft7860 PALM AIRE LANE #103, SARASOTA, FL 34243For SaleMLS ID #A4689954, Janelle Miller, MARCUS & COMPANY REALTY. Stellar MLS
