Welcome to carefree Florida living in the highly desirable Village Green, a well-established 55+ maintenance-free community in the heart of Sarasota. This spacious and FURNISHED 2-bedroom, 2-bath end-unit villa with a versatile den offers over 1,650 square feet of comfortable living space designed for both relaxation and entertaining. The open floor plan with luxury vinyl plank flooring throughout the home seamlessly connects the living, dining, and kitchen areas, while the expansive Florida room showcases beautiful views of the lush, park-like grounds. Step outside to your private paver patio, the perfect place to enjoy your morning coffee or unwind in the evening. Just a short stroll away, you'll find the heated community pool surrounded by mature landscaping and majestic oak trees. The flexible den is ideal for a home office, hobby room, or potential third bedroom. Additional highlights include abundant storage, an attached one-car garage, updated major systems, and the convenience of maintenance-free living. Perfectly located just minutes from Siesta Key Beach, downtown Sarasota, shopping, dining, medical facilities, golf courses, and the Legacy Trail, this home offers the ideal blend of tranquility and accessibility. Whether you're searching for a full-time residence or a seasonal Florida retreat, this exceptional villa is ready to welcome you home. Schedule your private showing today!
For sale
$254,000
3626 MEDFORD LANE #1537, SARASOTA, FL 34232
2beds
1,651sqft
Villa
Built in 1973
-- sqft lot
$-- Zestimate®
$154/sqft
$430/mo HOA
What's special
Attached one-car garagePrivate paver patioMajestic oak treesExpansive florida roomOpen floor planVersatile denHeated community pool
- 20 days |
- 728 |
- 31 |
Likely to sell faster than
Zillow last checked:
Listing updated:
Listed by:
Edward Bieker, PA 941-525-6473,
DALTON WADE INC 888-668-8283
Source: Stellar MLS,MLS#: A4701181 Originating MLS: Suncoast Tampa
Originating MLS: Suncoast Tampa
Facts & features
Interior
Bedrooms & bathrooms
- Bedrooms: 2
- Bathrooms: 2
- Full bathrooms: 2
Rooms
- Room types: Florida Room
Primary bedroom
- Features: Walk-In Closet(s)
- Level: First
- Area: 221 Square Feet
- Dimensions: 13x17
Bedroom 2
- Features: Built-in Closet
- Level: First
- Area: 147 Square Feet
- Dimensions: 10.5x14
Primary bathroom
- Level: First
- Area: 45 Square Feet
- Dimensions: 9x5
Bathroom 2
- Level: First
- Area: 60 Square Feet
- Dimensions: 8x7.5
Den
- Level: First
- Area: 90 Square Feet
- Dimensions: 9x10
Dining room
- Level: First
- Area: 100 Square Feet
- Dimensions: 10x10
Florida room
- Level: First
- Area: 228 Square Feet
- Dimensions: 12x19
Kitchen
- Level: First
- Area: 178.5 Square Feet
- Dimensions: 10.5x17
Living room
- Level: First
- Area: 275.5 Square Feet
- Dimensions: 14.5x19
Heating
- Central, Electric, Heat Pump
Cooling
- Central Air
Appliances
- Included: Dishwasher, Disposal, Dryer, Electric Water Heater, Microwave, Range, Refrigerator, Washer, Water Filtration System
- Laundry: Inside, Laundry Room
Features
- Ceiling Fan(s), Eating Space In Kitchen, Living Room/Dining Room Combo, Primary Bedroom Main Floor, Thermostat, Walk-In Closet(s)
- Flooring: Luxury Vinyl
- Windows: Skylight(s), Window Treatments
- Has fireplace: No
- Furnished: Yes
Interior area
- Total structure area: 2,087
- Total interior livable area: 1,651 sqft
Video & virtual tour
Property
Parking
- Total spaces: 1
- Parking features: Driveway, Garage Door Opener, Ground Level
- Attached garage spaces: 1
- Has uncovered spaces: Yes
Features
- Levels: One
- Stories: 1
- Patio & porch: Patio
- Exterior features: Irrigation System, Rain Gutters, Sidewalk
Details
- Parcel number: 0061051037
- Zoning: RMF1
- Special conditions: None
Construction
Type & style
- Home type: SingleFamily
- Property subtype: Villa
Materials
- Concrete, Stucco
- Foundation: Slab
- Roof: Concrete,Membrane,Tile
Condition
- New construction: No
- Year built: 1973
Utilities & green energy
- Sewer: Public Sewer
- Water: Public
- Utilities for property: BB/HS Internet Available, Cable Connected, Electricity Connected, Phone Available, Public, Sewer Connected, Water Connected
Community & HOA
Community
- Features: Buyer Approval Required, Deed Restrictions, No Truck/RV/Motorcycle Parking, Pool, Sidewalks
- Pet fee: $0 monthly
- Senior community: Yes
- Subdivision: VILLAGE GREEN SEC 15
HOA
- Has HOA: Yes
- Services included: Common Area Taxes, Community Pool, Reserve Fund, Insurance, Maintenance Structure, Maintenance Grounds, Manager, Pest Control, Pool Maintenance, Private Road
- HOA fee: $430 monthly
- HOA name: Gulf Coast Community Management
- HOA phone: 941-870-5600
Location
- Region: Sarasota
Financial & listing details
- Price per square foot: $154/sqft
- Tax assessed value: $191,800
- Annual tax amount: $1,695
- Date on market: 7/27/2026
- Cumulative days on market: 9 days
- Listing terms: Cash,Conventional
- Ownership: Condominium
- Total actual rent: 0
- Electric utility on property: Yes
- Road surface type: Asphalt, Paved
Estimated market value
Not available
Estimated sales range
Not available
Not available
Price history
| Date | Event | Price |
|---|---|---|
| 7/27/2026 | Listed for sale | $254,000+23.2%$154/sqft |
Source:  Stellar MLS #A4701181 Report a problem Stellar MLS #A4701181 Report a problem | ||
| 12/16/2025 | Sold | $206,250-10.3%$125/sqft |
Source: Stellar MLS #A4645927 Report a problem | ||
| 11/15/2025 | Pending sale | $230,000$139/sqft |
Source: Stellar MLS #A4645927 Report a problem | ||
| 8/18/2025 | Price change | $230,000-4.2%$139/sqft |
Source: Stellar MLS #A4645927 Report a problem | ||
| 8/14/2025 | Price change | $240,000-4%$145/sqft |
Source:  NextHome #A4645927 Report a problem NextHome #A4645927 Report a problem | ||
| 8/6/2025 | Price change | $250,000+4.2%$151/sqft |
Source: NextHome #A4645927 Report a problem | ||
| 6/27/2025 | Price change | $240,000-4%$145/sqft |
Source: Stellar MLS #A4645927 Report a problem | ||
| 4/21/2025 | Price change | $250,000-7.4%$151/sqft |
Source: Stellar MLS #A4645927 Report a problem | ||
| 3/27/2025 | Listed for sale | $270,000+112.6%$164/sqft |
Source: Stellar MLS #A4645927 Report a problem | ||
| 12/1/2014 | Sold | $127,000-5.9%$77/sqft |
Source: Stellar MLS #A4106603 Report a problem | ||
| 11/12/2014 | Price change | $134,900-3.6%$82/sqft |
Source: Coldwell Banker Residential Real Estate - Sarasota Central #A4106603 Report a problem | ||
| 10/21/2014 | Listed for sale | $139,900+11.9%$85/sqft |
Source: Coldwell Banker Residential Real Estate - Sarasota Central #A4106603 Report a problem | ||
| 10/29/2008 | Sold | $125,000$76/sqft |
Source: Public Record Report a problem | ||
Public tax history
| Year | Property taxes | Tax assessment |
|---|---|---|
| 2025 | $1,695 +4.6% | $126,641 +2.9% |
| 2024 | $1,621 +9.4% | $123,072 +3% |
| 2023 | $1,482 +3.3% | $119,487 +3% |
| 2022 | $1,435 +0.9% | $116,007 +3% |
| 2021 | $1,423 +0.8% | $112,628 +1.4% |
| 2020 | $1,411 +4.8% | $111,073 +2.3% |
| 2019 | $1,347 | $108,576 +1.9% |
| 2018 | $1,347 +3.6% | $106,552 +2.1% |
| 2017 | $1,300 +3.3% | $104,360 -19.2% |
| 2016 | $1,258 | $129,200 +30.1% |
| 2015 | $1,258 -30.3% | $99,300 -3.3% |
| 2014 | $1,805 -1.9% | $102,740 |
| 2013 | $1,839 +10.7% | $102,740 +10% |
| 2012 | $1,661 +6.8% | $93,400 +7.4% |
| 2011 | $1,555 -6.8% | $87,000 -4% |
| 2010 | $1,669 +46% | $90,600 -3% |
| 2009 | $1,143 | $93,400 +6.4% |
| 2008 | $1,143 -8.9% | $87,768 +3% |
| 2007 | $1,254 | $85,212 +2.5% |
| 2006 | -- | $83,134 +3% |
| 2005 | -- | $80,713 +3% |
| 2004 | $1,253 -0.4% | $78,362 +1.9% |
| 2003 | $1,258 -1.5% | $76,901 +2.4% |
| 2002 | $1,277 +5.6% | $75,099 +1.6% |
| 2001 | $1,209 +5.5% | $73,916 +3% |
| 2000 | $1,147 | $71,763 |
Find assessor info on the county website
Monthly payment
Est. payment
Payment breakdown
Explore the cost of this home by adjusting the details. Changes won't be saved.Climate risks
Neighborhood: Sarasota Springs
Nearby schools
GreatSchools rating
- 3/10Wilkinson Elementary SchoolGrades: PK-5Distance: 1.2 mi
- 6/10Brookside Middle SchoolGrades: 6-8Distance: 1.9 mi
- 5/10Sarasota High SchoolGrades: 9-12Distance: 2.3 mi
- $358,0002 bd2 ba1.7k sqft3700 Amesbury Ln, Sarasota, FL 34232Sold
- $180,0002 bd2 ba1.6k sqft3708 Amesbury Ln #1529, Sarasota, FL 34232Sold
- $298,7002 bd2 ba1.7k sqft3638 Amesbury Ln #1532, Sarasota, FL 34232Off Market
- $203,5002 bd2 ba2k sqft3646 Amesbury Ln, Sarasota, FL 34232Off Market
- $262,4002 bd2 ba1.6k sqft3737 Somerville Dr #1515, Sarasota, FL 34232Off Market
- $237,5003 bd2 ba1.7k sqft3649 Somerville Dr #1507, Sarasota, FL 34232Sold
- $358,0002 bd2 ba1.7k sqft3700 Amesbury Ln #1530, Sarasota, FL 34232Sold
- $210,0002 bd2 ba1.5k sqft3641 Somerville Dr UNIT 1506, Sarasota, FL 34232Sold
A local agent can set up tours, give advice and negotiate with sellers.
A local lender can help you make sure your offer is ready when you are.
Similar homes
- $299,9902 bd2 ba1.4k sqft3709 MIGUEL WAY #8602, SARASOTA, FL 34232For Sale

 MLS ID #A4681971, Ron Marano, COLDWELL BANKER REALTY. Stellar MLS
 - $229,9002 bd2 ba1.1k sqft5887 TIDEWOOD AVENUE #2, SARASOTA, FL 34231For Sale
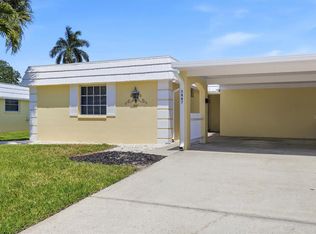 MLS ID #A4702736, Albert Wooster, ALBERT WOOSTER & COMPANY. Stellar MLS
 - $280,0002 bd3 ba1.4k sqft4096 CENTER POINTE PLACE #20B, SARASOTA, FL 34233For Sale
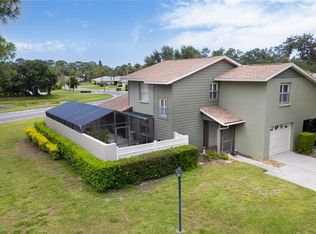 MLS ID #A4702855, Jeff Lauer, EXP REALTY LLC. Stellar MLS
 - $250,0002 bd2 ba1.1k sqft5030 MARSH FIELD ROAD #22, SARASOTA, FL 34235For Sale
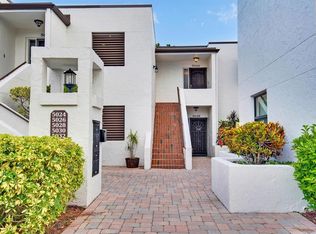 MLS ID #A4700583, Cassandra Roznos, MARCUS & COMPANY REALTY. Stellar MLS
 - $375,0002 bd2 ba1.4k sqft2126 RIVERBLUFF PARKWAY #V323, SARASOTA, FL 34231For SaleMLS ID #A4697397, Alicia Winters, COLDWELL BANKER REALTY. Stellar MLS
- $285,0003 bd2 ba1.6k sqft2453 CRISPIN COURT #F4, SARASOTA, FL 34235For SaleMLS ID #A4678095, Andy Scherer, KELLER WILLIAMS ON THE WATER S. Stellar MLS
- $285,0002 bd2 ba1k sqft266 OAK HILL DRIVE #34, SARASOTA, FL 34232For SaleMLS ID #A4696620, Julianna Kovacs, FINE PROPERTIES. Stellar MLS
- $250,0002 bd3 ba1.2k sqft7223 CLOISTER DRIVE #111, SARASOTA, FL 34231For SaleMLS ID #C7517166, Khari Nixon, ERA ADVANTAGE REALTY, INC.. Stellar MLS
- $193,0002 bd2 ba1.2k sqft2446 CLUBHOUSE CIRCLE #202, SARASOTA, FL 34232For SaleMLS ID #A4642661, Erin Leathem, ISLAND REAL ESTATE-ANNA MARIA. Stellar MLS
- $261,6002 bd3 ba1.3k sqft3731 SARASOTA SQUARE BOULEVARD #205D, SARASOTA, FL 34238For SaleMLS ID #A4698263, Kathleen Long, CENTURY 21 BEGGINS ENTERPRISES. Stellar MLS
- $269,5003 bd2 ba1.8k sqft5478 KELLY DRIVE #7, SARASOTA, FL 34233For SaleMLS ID #A4683736, B.J. Ratigan, MICHAEL SAUNDERS & COMPANY. Stellar MLS
- $222,0002 bd2 ba1.1k sqft3915 SCHWALBE DRIVE #128, SARASOTA, FL 34235For SaleMLS ID #A4601517, Kasey Truman, P.A., THE SUNSHINE STATE COMPANY. Stellar MLS
- $244,0002 bd2 ba1.1k sqft7860 PALM AIRE LANE #103, SARASOTA, FL 34243For SaleMLS ID #A4689954, Janelle Miller, MARCUS & COMPANY REALTY. Stellar MLS
- $165,0002 bd2 ba966 sqft2223 BENEVA TERRACE #2222, SARASOTA, FL 34232For SaleMLS ID #A4695362, Julie Larson, LLC, WHITE SANDS REALTY GROUP FL. Stellar MLS
- $265,0002 bd2 ba1.3k sqft2383 LAKESIDE MEWS #D3, SARASOTA, FL 34235For SaleMLS ID #A4693236, Angelica Ridley, KW COASTAL LIVING III. Stellar MLS
- $254,9002 bd2 ba1.3k sqft116 WOODLAND PLACE #116, OSPREY, FL 34229For SaleMLS ID #A4696616, Pat Williams, PAT WILLIAMS REALTY, LLC. Stellar MLS
- $289,0002 bd2 ba1.1k sqft2531 RIVERBLUFF PARKWAY #V181, SARASOTA, FL 34231For SaleMLS ID #A4673298, Jo James, LLC, COLDWELL BANKER REALTY. Stellar MLS
- $175,0002 bd2 ba1k sqft4202 SCHWALBE DRIVE #89, SARASOTA, FL 34235For SaleMLS ID #A4702619, Joey Lamielle, RE/MAX ALLIANCE GROUP. Stellar MLS
- $329,0002 bd2 ba1.2k sqft3013 CLARK ROAD #6, SARASOTA, FL 34231For SaleMLS ID #C7528185, LeeAnn Alexander, RE/MAX PALM REALTY. Stellar MLS
- $284,9002 bd2 ba1.1k sqft5915 TIDEWOOD AVENUE #4, SARASOTA, FL 34231For SaleMLS ID #A4675716, Toni Zarghami, KW COASTAL LIVING III. Stellar MLS
