NEW LOW PRICE! Are you searching for a spacious, maintenance-free villa in a welcoming 55+ community that's close to downtown Sarasota and its world-famous beaches but is not in a flood zone? Welcome to Village Green, an attractive and well-managed 55+ community (only one resident needs to be 55+) nestled in the heart of Sarasota. This spacious 2BR/2BA concrete block villa offers 1,532 square feet of interior living space and a total of 2,237 square feet, providing the perfect setting for comfortable, maintenance-free living either as a full-time residence or seasonal retreat. Set within a small, well-kept and friendly association that is NOT IN A FLOOD ZONE, this move-in ready home features brand-new carpeting, generously sized rooms, a bright kitchen with a dinette area, and a 2.5-ton HVAC system installed in 2023. The enclosed Florida room overlooks the pool and the community’s scenic, park-like green space, enhancing the serene ambiance. The flexible floor plan includes an expansive living area that can accommodate a gathering space, dining room, and a home office/den—all at once! Additional highlights include a one-car garage with floor-to-ceiling built-in storage and a separate laundry room, also with ample storage. The low monthly fee of $430 covers landscaping, exterior painting, pool maintenance, professional property management, and building insurance, allowing for truly carefree living. Residents can relax by the year-round heated pool, stroll along private walking paths, and enjoy close proximity to premier golf courses, tennis and pickleball courts, top-rated restaurants, shopping, medical facilities, Sarasota-Bradenton Airport, I-75, the world-famous Siesta Key Beach, and downtown Sarasota’s vibrant arts and dining scene. Plus, the recently extended Legacy Trail is less than a mile away—perfect for biking and nature lovers. Village Green offers an exceptional blend of comfort, convenience, and community. Seize your chance to enjoy the Florida lifestyle at a truly attractive price!
Sold for $210,000
$210,000
3641 SOMERVILLE DRIVE #1506, SARASOTA, FL 34232
2beds
1,532sqft
Condominium
Built in 1973
-- sqft lot
$206,400 Zestimate®
$137/sqft
$2,441 Estimated rent
Home value
$206,400
$188,000 - $227,000
$2,441/mo
Zestimate® history
Owner options
List your home for rent
$2,441/mo
Rent Zestimate®
Find your next renter with Zillow Rental Manager. Plus, with online applications, you can quickly screen prospective tenants – for free.
$2,441/mo
Rent Zestimate®
Refinance and save
$1,842/mo
Est. payment
Refinancing to a lower rate could help reduce your monthly payments and save thousands over the life of the loan.
$1,842/mo
Est. payment
Explore your selling options
Work with a Zillow partner agent
Leverage their expertise and Zillow's premium Showcase listings to get your home seen by more buyers.
Get startedList with your own agent
Get your home in front of millions of buyers by listing it on Zillow.
Learn how to do itSell it yourself
Take full control of how buyers see your home on Zillow by listing For Sale by Owner (FSBO).
List your homeWhat's special
One-car garageOverlooks the poolSeparate laundry roomFloor-to-ceiling built-in storageBrand-new carpetingScenic park-like green spaceEnclosed florida room
Zillow last checked:
Listing updated:
Listed by:
Eileen Gillen, PLL 941-993-0370,
COLDWELL BANKER REALTY 941-383-6411
Bought with:
Eileen Gillen, PLL, 3385420
COLDWELL BANKER REALTY
Source: Stellar MLS,MLS#: A4656283 Originating MLS: Sarasota - Manatee
Originating MLS: Sarasota - Manatee
Facts & features
Interior
Bedrooms & bathrooms
- Bedrooms: 2
- Bathrooms: 2
- Full bathrooms: 2
Rooms
- Room types: Breakfast Room Separate, Florida Room, Utility Room
Primary bedroom
- Features: Ceiling Fan(s), En Suite Bathroom, Walk-In Closet(s)
- Level: First
- Area: 234 Square Feet
- Dimensions: 18x13
Bedroom 2
- Features: Ceiling Fan(s), Built-in Closet
- Level: First
- Area: 143 Square Feet
- Dimensions: 13x11
Balcony porch lanai
- Level: First
- Area: 120 Square Feet
- Dimensions: 12x10
Dinette
- Level: First
- Area: 77 Square Feet
- Dimensions: 11x7
Dining room
- Level: First
- Area: 88 Square Feet
- Dimensions: 11x8
Family room
- Features: Ceiling Fan(s)
- Level: First
- Area: 228 Square Feet
- Dimensions: 19x12
Foyer
- Level: First
- Area: 95 Square Feet
- Dimensions: 19x5
Kitchen
- Level: First
- Area: 99 Square Feet
- Dimensions: 11x9
Laundry
- Level: First
- Area: 72 Square Feet
- Dimensions: 9x8
Living room
- Level: First
- Area: 330 Square Feet
- Dimensions: 22x15
Heating
- Central, Electric
Cooling
- Central Air
Appliances
- Included: Dishwasher, Disposal, Dryer, Electric Water Heater, Exhaust Fan, Microwave, Range, Refrigerator, Washer
- Laundry: Inside, Laundry Room
Features
- Ceiling Fan(s), Living Room/Dining Room Combo, Open Floorplan, Primary Bedroom Main Floor, Solid Surface Counters, Thermostat, Walk-In Closet(s)
- Flooring: Carpet, Tile
- Windows: Window Treatments
- Has fireplace: No
- Furnished: Yes
- Common walls with other units/homes: Corner Unit,End Unit
Interior area
- Total structure area: 2,237
- Total interior livable area: 1,532 sqft
Property
Parking
- Total spaces: 1
- Parking features: Driveway, Garage Door Opener, Ground Level
- Attached garage spaces: 1
- Has uncovered spaces: Yes
- Details: Garage Dimensions: 12X21
Features
- Levels: One
- Stories: 1
- Patio & porch: Covered, Enclosed, Front Porch, Patio, Rear Porch
- Exterior features: Lighting, Private Mailbox, Rain Gutters, Sidewalk
- Pool features: Gunite, Heated, In Ground, Outside Bath Access
- Has view: Yes
- View description: Garden, Pool
Details
- Parcel number: 0061051006
- Zoning: RMF1
- Special conditions: None
Construction
Type & style
- Home type: Condo
- Architectural style: Florida
- Property subtype: Condominium
Materials
- Concrete, Stucco
- Foundation: Slab
- Roof: Concrete,Tile
Condition
- New construction: No
- Year built: 1973
Utilities & green energy
- Sewer: Public Sewer
- Water: Public
- Utilities for property: BB/HS Internet Available, Cable Connected, Electricity Connected, Phone Available, Public, Sewer Connected, Water Connected
Community & HOA
Community
- Features: Association Recreation - Owned, Buyer Approval Required, Deed Restrictions, Pool, Sidewalks
- Pet fee: $0 monthly
- Senior community: Yes
- Subdivision: VILLAGE GREEN SEC 15
HOA
- Has HOA: Yes
- Amenities included: Maintenance, Pool, Shuffleboard Court
- Services included: Common Area Taxes, Community Pool, Reserve Fund, Insurance, Maintenance Structure, Maintenance Grounds, Manager, Pest Control, Pool Maintenance, Recreational Facilities
- HOA fee: $430 monthly
- HOA name: GULF COAST COMMUNITY MGT/KIM
- HOA phone: 941-870-5600
Location
- Region: Sarasota
Financial & listing details
- Price per square foot: $137/sqft
- Tax assessed value: $184,800
- Annual tax amount: $1,383
- Date on market: 6/19/2025
- Cumulative days on market: 301 days
- Listing terms: Cash,Conventional
- Ownership: Condominium
- Total actual rent: 0
- Electric utility on property: Yes
- Road surface type: Asphalt, Paved
Price history
| Date | Event | Price |
|---|---|---|
| 12/19/2025 | Sold | $210,000-6.7%$137/sqft |
Source:  Stellar MLS #A4656283 Report a problem Stellar MLS #A4656283 Report a problem | ||
| 10/23/2025 | Pending sale | $225,000$147/sqft |
Source: Stellar MLS #A4656283 Report a problem | ||
| 8/18/2025 | Price change | $225,000-6.3%$147/sqft |
Source: Stellar MLS #A4656283 Report a problem | ||
| 6/19/2025 | Listed for sale | $240,000-7.7%$157/sqft |
Source: Stellar MLS #A4656283 Report a problem | ||
| 5/27/2025 | Listing removed | $260,000$170/sqft |
Source: Stellar MLS #A4630663 Report a problem | ||
| 4/17/2025 | Price change | $260,000-5.5%$170/sqft |
Source: Stellar MLS #A4630663 Report a problem | ||
| 1/21/2025 | Price change | $275,000-1.4%$180/sqft |
Source: Stellar MLS #A4630663 Report a problem | ||
| 11/29/2024 | Listed for sale | $279,000+59.4%$182/sqft |
Source: Stellar MLS #A4630663 Report a problem | ||
| 5/25/2007 | Sold | $175,000+52.2%$114/sqft |
Source: Public Record Report a problem | ||
| 1/28/2002 | Sold | $115,000$75/sqft |
Source: Public Record Report a problem | ||
Public tax history
| Year | Property taxes | Tax assessment |
|---|---|---|
| 2025 | $1,509 +4.7% | $111,920 +2.9% |
| 2024 | $1,441 +10.2% | $108,766 +3% |
| 2023 | $1,308 +3.3% | $105,598 +3% |
| 2022 | $1,266 +1.1% | $102,522 +3% |
| 2021 | $1,252 +1% | $99,536 +1.4% |
| 2020 | $1,239 +5.1% | $98,162 +2.3% |
| 2019 | $1,180 | $95,955 +1.9% |
| 2018 | $1,180 +3.8% | $94,166 +2.1% |
| 2017 | $1,136 +0.4% | $92,229 -19.8% |
| 2016 | $1,131 | $115,000 +18.3% |
| 2015 | $1,131 +0.6% | $97,200 +10.9% |
| 2014 | $1,125 +0.4% | $87,677 |
| 2013 | $1,120 +2.6% | $87,677 +1.7% |
| 2012 | $1,091 +4.4% | $86,211 +3% |
| 2011 | $1,045 -7.5% | $83,700 -2.9% |
| 2010 | $1,129 -39.1% | $86,200 -3.1% |
| 2009 | $1,853 | $89,000 -38.1% |
| 2008 | $1,853 -32.8% | $143,800 -19.6% |
| 2007 | $2,759 | $178,800 -2.6% |
| 2006 | -- | $183,600 +24.2% |
| 2005 | -- | $147,837 +20.6% |
| 2004 | $2,275 +1.2% | $122,592 +5% |
| 2003 | $2,248 +14.6% | $116,754 +22% |
| 2002 | $1,961 +55.3% | $95,700 +23.9% |
| 2001 | $1,263 +5.3% | $77,238 +3% |
| 2000 | $1,199 | $74,988 |
Find assessor info on the county website
Neighborhood: Sarasota Springs
Nearby homes
- $260,0002 bd2 ba1.6k sqft3737 Somerville Dr #1515, Sarasota, FL 34232Off Market
- $237,5003 bd2 ba1.7k sqft3649 Somerville Dr #1507, Sarasota, FL 34232Sold

- $358,0002 bd2 ba1.7k sqft3700 Amesbury Ln #1530, Sarasota, FL 34232Sold
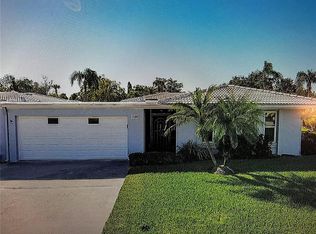
- $225,1002 bd2 ba1.7k sqft3665 Somerville Dr #1509, Sarasota, FL 34232Off Market
- $206,2502 bd2 ba1.6k sqft3626 Medford Ln #1537, Sarasota, FL 34232Sold
- $207,5002 bd2 ba1.5k sqft3673 Somerville Dr #1510, Sarasota, FL 34232Sold
- $222,6002 bd2 ba1.9k sqft3705 Somerville Dr #1511, Sarasota, FL 34232Off Market
- $219,9002 bd2 ba1.7k sqft3657 Somerville Dr #1508, Sarasota, FL 34232Off Market
Nearby schools
GreatSchools rating
- 3/10Wilkinson Elementary SchoolGrades: PK-5Distance: 1.1 mi
- 6/10Brookside Middle SchoolGrades: 6-8Distance: 1.8 mi
- 5/10Sarasota High SchoolGrades: 9-12Distance: 2.3 mi
Schools provided by the listing agent
- Elementary: Wilkinson Elementary
- Middle: Brookside Middle
- High: Sarasota High
Source: Stellar MLS. This data may not be complete. We recommend contacting the local school district to confirm school assignments for this home.
Get a cash offer in 3 minutes
Find out how much your home could sell for in as little as 3 minutes with a no-obligation cash offer.
Estimated market value
$206,400
Get a cash offer in 3 minutes
Find out how much your home could sell for in as little as 3 minutes with a no-obligation cash offer.
Estimated market value
$206,400
- Florida
- Sarasota County
- Sarasota
- 34232
- Sarasota Springs
- 3641 SOMERVILLE DRIVE Unit 1506
Nearby cities
Nearby neighborhoods
Nearby zip codes
Other Sarasota Topics
