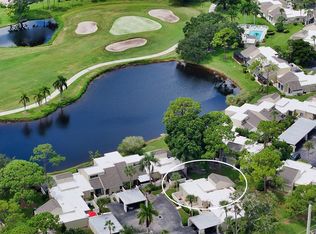
Virtually Staged. This beautifully upgraded 2-bedroom, 2-bathroom villa offers the perfect blend of comfort, convenience, and Florida living. Located between University Parkway and Downtown Sarasota, you’ll enjoy easy access to shopping, golf courses, Gulf beaches, Sarasota/Bradenton International Airport, Lakewood Ranch, and vibrant Downtown Sarasota. The villa is situated in a peaceful, 55+ community, making it the ideal spot for those looking for a relaxed and maintenance-free lifestyle. Whether you're seeking a seasonal retreat or a full-time residence, this home offers the perfect "lock and go" solution. Inside, you'll find spacious living areas and upgraded finishes throughout. The community features a beautiful pool for you to enjoy the Florida sunshine, while maintenance-free living allows you to focus on enjoying everything Sarasota has to offer. This villa offers a rare opportunity to own a beautifully updated home in one of Sarasota's most desirable locations. Don’t miss your chance—schedule your showing today!
For sale
$222,000
3915 SCHWALBE DRIVE #128, SARASOTA, FL 34235
2beds
1,195sqft
Villa
Built in 1964
-- sqft lot
$-- Zestimate®
$186/sqft
$450/mo HOA
What's special
Beautiful poolUpgraded finishes throughout
- 59 days |
- 454 |
- 17 |
Zillow last checked:
Listing updated:
Listed by:
Kasey Truman, P.A. 941-842-0661,
THE SUNSHINE STATE COMPANY 941-263-2613
Source: Stellar MLS,MLS#: A4601517 Originating MLS: Sarasota - Manatee
Originating MLS: Sarasota - Manatee
Facts & features
Interior
Bedrooms & bathrooms
- Bedrooms: 2
- Bathrooms: 2
- Full bathrooms: 2
Rooms
- Room types: Dining Room
Primary bedroom
- Features: Walk-In Closet(s)
- Level: First
Kitchen
- Level: First
Living room
- Level: First
Heating
- Central
Cooling
- Central Air
Appliances
- Included: Dishwasher, Dryer, Microwave, Range, Refrigerator, Washer
- Laundry: Laundry Room, Outside
Features
- Ceiling Fan(s), Open Floorplan, Primary Bedroom Main Floor, Solid Wood Cabinets, Thermostat
- Flooring: Linoleum, Tile
- Has fireplace: No
Interior area
- Total structure area: 1,195
- Total interior livable area: 1,195 sqft
Property
Parking
- Total spaces: 1
- Parking features: Carport
- Carport spaces: 1
Features
- Levels: One
- Stories: 1
- Exterior features: Irrigation System, Lighting
- Has view: Yes
- View description: Trees/Woods
Lot
- Features: Landscaped, Near Golf Course
- Residential vegetation: Mature Landscaping, Trees/Landscaped
Details
- Additional structures: Storage
- Parcel number: 0041112012
- Zoning: RMF1
- Special conditions: None
Construction
Type & style
- Home type: SingleFamily
- Architectural style: Florida
- Property subtype: Villa
Materials
- Block, Stucco
- Foundation: Block
- Roof: Tile
Condition
- New construction: No
- Year built: 1964
Utilities & green energy
- Sewer: Public Sewer
- Water: None
- Utilities for property: BB/HS Internet Available, Electricity Connected, Sewer Connected, Water Connected
Community & HOA
Community
- Features: Buyer Approval Required, Deed Restrictions, Pool
- Pet fee: $0 monthly
- Senior community: Yes
- Subdivision: STRATHMORE VILLA SEC 10
HOA
- Has HOA: Yes
- Services included: Cable TV, Community Pool, Maintenance Structure, Maintenance Grounds, Manager
- HOA fee: $450 monthly
- HOA name: Strathmore Villa Condo Association
- HOA phone: 941-955-4957
- Second HOA name: Strathmore Villa Condo Association
Location
- Region: Sarasota
Financial & listing details
- Price per square foot: $186/sqft
- Tax assessed value: $160,400
- Annual tax amount: $1,978
- Date on market: 3/1/2024
- Cumulative days on market: 824 days
- Listing terms: Cash,Conventional,FHA,VA Loan
- Ownership: Fee Simple
- Total actual rent: 0
- Electric utility on property: Yes
- Road surface type: Asphalt
Estimated market value
Not available
Estimated sales range
Not available
$2,097/mo
Price history
| Date | Event | Price |
|---|---|---|
| 6/20/2026 | Listed for sale | $222,000$186/sqft |
Source:  Stellar MLS #A4601517 Report a problem Stellar MLS #A4601517 Report a problem | ||
| 6/1/2026 | Listing removed | $222,000$186/sqft |
Source: Stellar MLS #A4601517 Report a problem | ||
| 4/13/2026 | Price change | $222,000-3.3%$186/sqft |
Source: Stellar MLS #A4601517 Report a problem | ||
| 9/19/2025 | Listed for sale | $229,500$192/sqft |
Source: Stellar MLS #A4601517 Report a problem | ||
| 9/13/2025 | Pending sale | $229,500$192/sqft |
Source: Stellar MLS #A4601517 Report a problem | ||
| 8/28/2025 | Price change | $229,500-1.9%$192/sqft |
Source: Stellar MLS #A4601517 Report a problem | ||
| 4/3/2025 | Price change | $234,000-6%$196/sqft |
Source: Stellar MLS #A4601517 Report a problem | ||
| 2/5/2025 | Price change | $249,000-6.4%$208/sqft |
Source: Stellar MLS #A4601517 Report a problem | ||
| 11/25/2024 | Price change | $266,000-0.4%$223/sqft |
Source: Stellar MLS #A4601517 Report a problem | ||
| 8/27/2024 | Price change | $267,000-1.1%$223/sqft |
Source: Stellar MLS #A4601517 Report a problem | ||
| 5/31/2024 | Price change | $270,000-1.8%$226/sqft |
Source: Stellar MLS #A4601517 Report a problem | ||
| 3/1/2024 | Listed for sale | $275,000+19%$230/sqft |
Source: Stellar MLS #A4601517 Report a problem | ||
| 5/11/2022 | Sold | $231,000+2.7%$193/sqft |
Source: Public Record Report a problem | ||
| 4/11/2022 | Pending sale | $225,000$188/sqft |
Source: Stellar MLS #T3365472 Report a problem | ||
| 4/8/2022 | Listed for sale | $225,000+12.5%$188/sqft |
Source: Stellar MLS #T3365472 Report a problem | ||
| 10/27/2021 | Sold | $200,000+220%$167/sqft |
Source: Public Record Report a problem | ||
| 4/19/2011 | Sold | $62,500-16.7%$52/sqft |
Source: Public Record Report a problem | ||
| 5/17/2002 | Sold | $75,000+9.5%$63/sqft |
Source: Public Record Report a problem | ||
| 4/23/2001 | Sold | $68,500+42.7%$57/sqft |
Source: Public Record Report a problem | ||
| 9/11/1995 | Sold | $48,000$40/sqft |
Source: Public Record Report a problem | ||
Public tax history
| Year | Property taxes | Tax assessment |
|---|---|---|
| 2025 | $2,357 +14.5% | $160,400 -7.3% |
| 2024 | $2,058 +4% | $173,000 +0.1% |
| 2023 | $1,979 -12.6% | $172,900 +7.6% |
| 2022 | $2,264 +227.6% | $160,700 +193% |
| 2021 | $691 +1.8% | $54,842 +1.4% |
| 2020 | $679 +6% | $54,085 +2.3% |
| 2019 | $641 | $52,869 +1.9% |
| 2018 | $641 +4.9% | $51,883 +2.1% |
| 2017 | $611 +0.3% | $50,816 -33% |
| 2016 | $609 +1.2% | $75,800 +27% |
| 2015 | $602 | $59,700 +23.6% |
| 2014 | $602 +1.4% | $48,308 |
| 2013 | $594 +2.4% | $48,308 +1.7% |
| 2012 | $579 +12.2% | $47,500 +8.9% |
| 2011 | $516 -2.4% | $43,600 -2% |
| 2010 | $529 -39.3% | $44,500 -40.9% |
| 2009 | $872 | $75,300 -8.5% |
| 2008 | $872 -11.4% | $82,257 +3% |
| 2007 | $984 | $79,861 +2.5% |
| 2006 | -- | $77,913 +3% |
| 2005 | -- | $75,644 +3% |
| 2004 | $980 -2.8% | $73,441 +1.9% |
| 2003 | $1,009 -19.6% | $72,072 +17% |
| 2002 | $1,254 +13.5% | $61,600 +12.8% |
| 2001 | $1,105 +80.7% | $54,631 +21.2% |
| 2000 | $612 | $45,081 |
Find assessor info on the county website
Monthly payment
Est. payment
Payment breakdown
Explore the cost of this home by adjusting the details. Changes won't be saved.Climate risks
Neighborhood: Kensington Park
Nearby schools
GreatSchools rating
- 2/10Gocio Elementary SchoolGrades: PK-5Distance: 0.7 mi
- 5/10Booker Middle SchoolGrades: 6-8Distance: 2.2 mi
- 3/10Booker High SchoolGrades: 9-12Distance: 3 mi
- $275,0002 bd2 ba1.1k sqft3845 Schwalbe Dr #130, Sarasota, FL 34235Sold

- $150,1002 bd1 ba1.1k sqft4009 Schwalbe Dr #121, Sarasota, FL 34235Off Market
- $165,3002 bd2 ba1.1k sqft4119 Schwalbe Dr #117, Sarasota, FL 34235Off Market
- $150,8002 bd2 ba1.1k sqft4117 Schwalbe Dr #118, Sarasota, FL 34235Off Market
- $223,2002 bd2 ba1.1k sqft4113 Schwalbe Dr #119, Sarasota, FL 34235Off Market
- $197,0002 bd2 ba1.1k sqft4009 Schwalbe Dr, Sarasota, FL 34235Off Market
- $169,7002 bd2 ba1.1k sqft4007 Schwalbe Dr #122, Sarasota, FL 34235Off Market
- $143,7002 bd2 ba1.1k sqft4003 Schwalbe Dr #123, Sarasota, FL 34235Off Market
A local agent can set up tours, give advice and negotiate with sellers.
Similar homes
- $246,0002 bd2 ba1.1k sqft5030 MARSH FIELD ROAD #22, SARASOTA, FL 34235For Sale
 MLS ID #A4700583, Cassandra Roznos, MARCUS & COMPANY REALTY. Stellar MLS
 - $229,9002 bd2 ba1.1k sqft5887 TIDEWOOD AVENUE #2, SARASOTA, FL 34231For Sale
 MLS ID #A4702736, Albert Wooster, ALBERT WOOSTER & COMPANY. Stellar MLS
 - $179,9002 bd2 ba1.2k sqft2517 GLEBE FARM CLOSE #H-2, SARASOTA, FL 34235For Sale
 MLS ID #A4677056, Ryan Adamson, PA, COLDWELL BANKER REALTY. Stellar MLS
 - $234,7882 bd2 ba1k sqft6947 WOODWIND DRIVE #77, SARASOTA, FL 34231For Sale
 MLS ID #C7528338, Sandra Kerr, MARINA PARK REALTY LLC. Stellar MLS
 - $285,0003 bd2 ba1.6k sqft2453 CRISPIN COURT #F4, SARASOTA, FL 34235For SaleMLS ID #A4678095, Andy Scherer, KELLER WILLIAMS ON THE WATER S. Stellar MLS
- $210,0001 bd1 ba786 sqft3061 QUAIL HOLLOW # 35, SARASOTA, FL 34235For SaleMLS ID #A4690473, Argelia Vidal, COLDWELL BANKER REALTY. Stellar MLS
- $214,9001 bd1 ba825 sqft3041 QUAIL HOLLOW #27, SARASOTA, FL 34235For SaleMLS ID #A4683616, Terry Hayes, COLDWELL BANKER REALTY. Stellar MLS
- $209,0001 bd1 ba789 sqft3053 TAYWOOD MEADOWS #3, SARASOTA, FL 34235For SaleMLS ID #A4701154, Clint Stratos, PREFERRED SHORE LLC. Stellar MLS
- $149,9002 bd2 ba903 sqft1310 GLEN OAKS DRIVE E #383E, SARASOTA, FL 34232For SaleMLS ID #A4702533, Nick Myers, KW SUNCOAST. Stellar MLS
- $174,0001 bd1 ba715 sqft3900 ROXANE BOULEVARD #10A, SARASOTA, FL 34235For SaleMLS ID #D6146777, Jayson Burtch, CENTURY 21 SUNBELT REALTY. Stellar MLS
- $265,0002 bd2 ba1.3k sqft2383 LAKESIDE MEWS #D3, SARASOTA, FL 34235For SaleMLS ID #A4693236, Angelica Ridley, KW COASTAL LIVING III. Stellar MLS
- $218,0002 bd2 ba1k sqft5014 BARRINGTON CIRCLE #2102, SARASOTA, FL 34234For SaleMLS ID #TB8468599, William Garcia, Jr., LPT REALTY, LLC. Stellar MLS
- $244,0002 bd2 ba1.1k sqft7860 PALM AIRE LANE #103, SARASOTA, FL 34243For SaleMLS ID #A4689954, Janelle Miller, MARCUS & COMPANY REALTY. Stellar MLS
- $280,0002 bd3 ba1.4k sqft4096 CENTER POINTE PLACE #20B, SARASOTA, FL 34233For SaleMLS ID #A4702855, Jeff Lauer, EXP REALTY LLC. Stellar MLS
- $224,9002 bd2 ba930 sqft5370 ROYAL PALM AVENUE #5370, SARASOTA, FL 34234For SaleMLS ID #A4677820, Christy Peterson, SERHANT. Stellar MLS
- $230,0002 bd2 ba966 sqft5023 VILLAGE GARDENS DRIVE #29, SARASOTA, FL 34234For SaleMLS ID #A4686540, Jaci Krawtschenko, PREMIER SOTHEBY'S INTERNATIONAL REALTY. Stellar MLS
- $185,0002 bd2 ba964 sqft3229 BENEVA ROAD #203, SARASOTA, FL 34232For SaleMLS ID #A4694705, Kathy VanDorne, PREFERRED SHORE LLC. Stellar MLS
- $259,9002 bd2 ba1.1k sqft5797 SUMMER SIDE LANE #7A, SARASOTA, FL 34231For SaleMLS ID #A4701861, Larisa Trexler, RE/MAX ALLIANCE GROUP. Stellar MLS
- $310,0002 bd2 ba1.4k sqft5194 MARSH FIELD LANE #96, SARASOTA, FL 34235For SaleMLS ID #A4692562, Robyn Sadlo, PREMIER SOTHEBY'S INTERNATIONAL REALTY. Stellar MLS
- $215,0002 bd2 ba1.3k sqft2746 ORCHID OAKS DRIVE #301, SARASOTA, FL 34239For SaleMLS ID #A4693949, Kate Howard, EXP REALTY LLC. Stellar MLS
