Top-floor corner unit at Orchid Oaks that comes fully furnished, turnkey, and move-in ready. This beautifully updated 2BD/2BA, 1,376 sq ft condominium is tucked beneath a canopy of mature oaks just off Phillippi Creek, offering the rare combination of natural serenity and central Sarasota convenience. The updated kitchen has been opened up and features a hood, wine fridge, and ample cabinetry. Open living and dining areas flow seamlessly to a screened lanai with electric fireplace and TV overlooking the community pool with a true treetop escape. Primary suite has a king bed, walk-in closet, and en suite bath. Guest bedroom with two twins. No carpet, only tile and LVP throughout the unit. The in-unit laundry is right off the entry with cabinetry. One covered assigned parking space. Community has additional parking available and amenities include a pool, clubhouse, gazebo, walking trails, a dog run, plus a creekside dock. The association maintains and provides private access to the shopping center next door and the HOA dues include elevator, water, sewer, cable, pest control, roof, painting, lawn service, exterior maintenance and building insurance. 30-day minimum lease allowed up to three times per year which makes it an excellent for option for seasonal use or income production. Minutes to Siesta Key, Downtown Sarasota, SRQ Airport, golf, dining, and shopping. Relaxed Florida living at its finest.
For sale
Price cut: $15K (6/30)
$215,000
2746 ORCHID OAKS DRIVE #301, SARASOTA, FL 34239
2beds
1,376sqft
Condominium
Built in 1980
-- sqft lot
$205,600 Zestimate®
$156/sqft
$869/mo HOA
What's special
Creekside dockEn suite bathDog runCommunity poolTrue treetop escapeTop-floor corner unitOverlooking the community pool
- 105 days
- 482
- 31
Zillow last checked:
Listing updated:
Listed by:
Kate Howard 563-940-3383,
EXP REALTY LLC 888-883-8509
Source: Stellar MLS,MLS#: A4693949 Originating MLS: Sarasota - Manatee
Originating MLS: Sarasota - Manatee
Facts & features
Interior
Bedrooms & bathrooms
- Bedrooms: 2
- Bathrooms: 2
- Full bathrooms: 2
Primary bedroom
- Features: Walk-In Closet(s)
- Level: First
- Area: 180 Square Feet
- Dimensions: 15x12
Bedroom 2
- Features: Built-in Closet
- Level: First
- Area: 144 Square Feet
- Dimensions: 12x12
Balcony porch lanai
- Features: No Closet
- Level: First
- Area: 112 Square Feet
- Dimensions: 14x8
Dining room
- Features: No Closet
- Level: First
- Area: 182 Square Feet
- Dimensions: 13x14
Kitchen
- Features: No Closet
- Level: First
- Area: 99 Square Feet
- Dimensions: 11x9
Living room
- Features: No Closet
- Level: First
- Area: 312 Square Feet
- Dimensions: 24x13
Heating
- Central
Cooling
- Central Air
Appliances
- Included: Dishwasher, Dryer, Electric Water Heater, Microwave, Range, Range Hood, Refrigerator, Washer
- Laundry: Inside, Laundry Closet
Features
- Living Room/Dining Room Combo, Walk-In Closet(s)
- Flooring: Luxury Vinyl, Tile
- Doors: Sliding Doors
- Windows: Window Treatments
- Has fireplace: No
- Fireplace features: Electric, Other Room
- Furnished: Yes
- Common walls with other units/homes: Corner Unit
Interior area
- Total structure area: 1,376
- Total interior livable area: 1,376 sqft
Property
Parking
- Total spaces: 1
- Parking features: Assigned, Covered, Deeded, Ground Level, Off Street
- Carport spaces: 1
Features
- Levels: One
- Stories: 1
- Patio & porch: Covered, Patio, Porch, Screened
- Exterior features: Balcony, Dog Run, Garden, Storage
- Has view: Yes
- View description: Pool, Trees/Woods, Water
- Water view: Water
- Waterfront features: Canal Front, Waterfront, Creek, Creek Access
- Body of water: PHILLIPPI CREEK
Lot
- Features: Flood Insurance Required, FloodZone
- Residential vegetation: Mature Landscaping
Details
- Parcel number: 0057091011
- Zoning: RMF1
- Special conditions: None
Construction
Type & style
- Home type: Condo
- Property subtype: Condominium
Materials
- Block, Stucco
- Foundation: Block, Slab
- Roof: Shingle
Condition
- Completed
- New construction: No
- Year built: 1980
Utilities & green energy
- Sewer: Public Sewer
- Water: Public
- Utilities for property: Cable Connected, Electricity Connected, Public, Sewer Connected, Street Lights, Water Connected
Community & HOA
Community
- Features: Canal Front, Dock, Waterfront, Buyer Approval Required, Clubhouse, Community Mailbox, Deed Restrictions, Dog Park, Pool
- Pet fee: $0 monthly
- Subdivision: ORCHID OAKS I
HOA
- Has HOA: Yes
- Amenities included: Park, Pool
- Services included: Community Pool, Reserve Fund, Fidelity Bond, Insurance, Maintenance Structure, Maintenance Grounds, Maintenance Repairs, Manager, Pest Control, Pool Maintenance, Private Road, Recreational Facilities, Sewer, Trash, Water
- HOA fee: $869 monthly
- HOA name: CMS - Mari Ramsey
- HOA phone: 941-758-9454
Location
- Region: Sarasota
Financial & listing details
- Price per square foot: $156/sqft
- Tax assessed value: $248,400
- Annual tax amount: $3,486
- Date on market: 5/18/2026
- Cumulative days on market: 64 days
- Listing terms: Cash,Conventional
- Ownership: Condominium
- Total actual rent: 0
- Electric utility on property: Yes
- Road surface type: Asphalt
Estimated market value
$205,600
$195,000 - $216,000
$2,185/mo
Price history
| Date | Event | Price |
|---|---|---|
| 6/30/2026 | Price change | $215,000-6.5%$156/sqft |
Source: eXp Realty #A4693949 Report a problem | ||
| 5/18/2026 | Listed for sale | $230,000-20.4%$167/sqft |
Source: eXp Realty #A4693949 Report a problem | ||
| 7/11/2024 | Listing removed | $289,000$210/sqft |
Source:  Stellar MLS #A4586943 Report a problem Stellar MLS #A4586943 Report a problem | ||
| 3/25/2024 | Listing removed | -- |
Source: Stellar MLS #A4586943 Report a problem | ||
| 11/13/2023 | Listed for sale | $289,000$210/sqft |
Source: Stellar MLS #A4586943 Report a problem | ||
| 11/8/2023 | Pending sale | $289,000$210/sqft |
Source: Stellar MLS #A4586943 Report a problem | ||
| 10/31/2023 | Listed for sale | $289,000+75.2%$210/sqft |
Source: Stellar MLS #A4586943 Report a problem | ||
| 3/11/2019 | Sold | $165,000+40.4%$120/sqft |
Source: Public Record Report a problem | ||
| 5/18/2016 | Sold | $117,500+16.3%$85/sqft |
Source: Public Record Report a problem | ||
| 11/4/2014 | Sold | $101,000$73/sqft |
Source: Public Record Report a problem | ||
Public tax history
| Year | Property taxes | Tax assessment |
|---|---|---|
| 2025 | $3,486 +5.3% | $245,441 +10% |
| 2024 | $3,311 +4.2% | $223,128 +10% |
| 2023 | $3,176 +7.2% | $202,844 +10% |
| 2022 | $2,962 +16% | $184,404 +10% |
| 2021 | $2,552 +8.6% | $167,640 +10% |
| 2020 | $2,351 +2.7% | $152,400 +1.3% |
| 2019 | $2,289 | $150,400 +56.9% |
| 2018 | $2,289 +100.6% | $95,837 +2.1% |
| 2017 | $1,141 -29.9% | $93,866 -6.4% |
| 2016 | $1,627 | $100,300 +9.1% |
| 2015 | $1,627 | $91,900 +27.6% |
| 2014 | $1,627 +16.4% | $72,050 |
| 2013 | $1,397 +8.8% | $72,050 +10% |
| 2012 | $1,284 +1.2% | $65,500 |
| 2011 | $1,269 -13.5% | $65,500 -15% |
| 2010 | $1,468 -35.3% | $77,100 -27.9% |
| 2009 | $2,267 | $107,000 -25.8% |
| 2008 | $2,267 -11.8% | $144,200 -13.8% |
| 2007 | $2,571 | $167,200 -6.9% |
| 2006 | -- | $179,600 +20.9% |
| 2005 | -- | $148,575 +22.7% |
| 2004 | $2,215 +1.3% | $121,055 +5% |
| 2003 | $2,187 +14.1% | $115,290 +22% |
| 2002 | $1,917 +22.2% | $94,500 +23% |
| 2001 | $1,569 +3.1% | $76,837 +3% |
| 2000 | $1,522 | $74,599 |
Find assessor info on the county website
Monthly payment
Est. payment
Payment breakdown
Explore the cost of this home by adjusting the details. Changes won't be saved.Climate risks
Neighborhood: Southgate
Nearby schools
Schools provided by the listing agent
- Elementary: Phillippi Shores Elementary
- Middle: Brookside Middle
- High: Sarasota High
Source: Stellar MLS. This data may not be complete. We recommend contacting the local school district to confirm school assignments for this home.
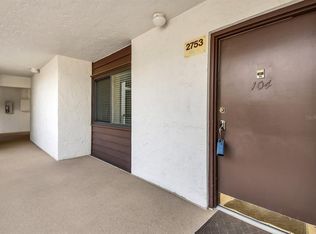
- $258,0002 bd2 ba1.3k sqft2753 Orchid Oaks Dr #104, Sarasota, FL 34239For Sale
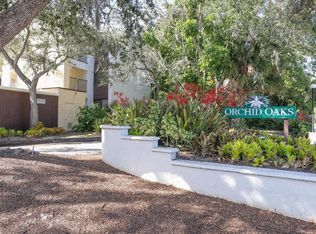
- $300,0002 bd2 ba1.3k sqft2752 Orchid Oaks Dr #303AZA, Sarasota, FL 34239Sold
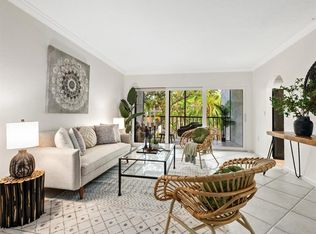
- $247,5002 bd2 ba1.3k sqft2733 Orchid Oaks Dr #202BAY, Sarasota, FL 34239Sold

- $220,0002 bd2 ba1.3k sqft2748 Orchid Oaks Dr #202, Sarasota, FL 34239Sold
Similar homes
- $220,0002 bd1 ba991 sqft3700 S OSPREY AVENUE #118, SARASOTA, FL 34239For Sale

 MLS ID #A4683813, Rory McDonald, PREFERRED SHORE LLC. Stellar MLS
 - $189,0002 bd2 ba1k sqft2448 CLUBHOUSE DRIVE #202, SARASOTA, FL 34232For Sale
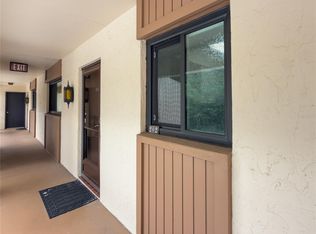 MLS ID #A4703684, Helen Magill, COLDWELL BANKER REALTY. Stellar MLS
 - $185,0002 bd2 ba964 sqft3229 BENEVA ROAD #203, SARASOTA, FL 34232For Sale
 MLS ID #A4694705, Kathy VanDorne, PREFERRED SHORE LLC. Stellar MLS
 - $249,0002 bd2 ba1.1k sqft5797 SUMMER SIDE LANE #7A, SARASOTA, FL 34231For Sale
 MLS ID #A4701861, Larisa Trexler, RE/MAX ALLIANCE GROUP. Stellar MLS
 - $225,0002 bd2 ba1.1k sqft5785 SUMMER SIDE LANE #4A, SARASOTA, FL 34231For SaleMLS ID #A4702878, Rachel Woodruff, PA, HOUSE MATCH. Stellar MLS
- $230,0002 bd2 ba1.2k sqft3033 WILLOW GREEN #10, SARASOTA, FL 34235For SaleMLS ID #A4691560, George Lange, CENTURY 21 BEGGINS ENTERPRISES. Stellar MLS
- $200,0002 bd2 ba1.1k sqft5683 SUMMERSIDE LANE #25A, SARASOTA, FL 34231For SaleMLS ID #A4692227, Toni Zarghami, KW COASTAL LIVING III. Stellar MLS
- $189,0002 bd1 ba964 sqft3405 CLARK ROAD #205, SARASOTA, FL 34231For SaleMLS ID #A4698316, Jeff Lauer, EXP REALTY LLC. Stellar MLS
- $195,0002 bd2 ba1.1k sqft4549 TIPPECANOE TRAIL #20, SARASOTA, FL 34233For SaleMLS ID #A4700234, Angelica Ridley, KW COASTAL LIVING III. Stellar MLS
- $189,0002 bd2 ba951 sqft2300 STICKNEY POINT ROAD #102, SARASOTA, FL 34231For SaleMLS ID #A4675383, Chris Rowden, DALTON WADE INC. Stellar MLS
- $250,0002 bd3 ba1.2k sqft7223 CLOISTER DRIVE #111, SARASOTA, FL 34231For SaleMLS ID #C7517166, Khari Nixon, ERA ADVANTAGE REALTY, INC.. Stellar MLS
- $225,0002 bd2 ba1.3k sqft2327 WATERBLUFF PLACE #V315, SARASOTA, FL 34231For SaleMLS ID #A4702358, Toni Zarghami, KW COASTAL LIVING III. Stellar MLS
- $244,0002 bd2 ba1.1k sqft7860 PALM AIRE LANE #103, SARASOTA, FL 34243For SaleMLS ID #A4689954, Janelle Miller, MARCUS & COMPANY REALTY. Stellar MLS
- $280,0002 bd3 ba1.4k sqft4096 CENTER POINTE PLACE #20B, SARASOTA, FL 34233For SaleMLS ID #A4702855, Jeff Lauer, EXP REALTY LLC. Stellar MLS
- $224,9003 bd2 ba1.3k sqft5160 NORTHRIDGE ROAD #107, SARASOTA, FL 34238For SaleMLS ID #A4700056, Bob Moffatt, MICHAEL SAUNDERS & COMPANY. Stellar MLS
- $261,6002 bd3 ba1.3k sqft3731 SARASOTA SQUARE BOULEVARD #205D, SARASOTA, FL 34238For SaleMLS ID #A4698263, Kathleen Long, CENTURY 21 BEGGINS ENTERPRISES. Stellar MLS
- $287,5002 bd2 ba1.6k sqft3501 N VILLAGE COURT #220, SARASOTA, FL 34231For SaleMLS ID #A4688282, Yvonne Blackburn, SHOWTIME REALTY. Stellar MLS
- $222,0002 bd2 ba1.1k sqft3915 SCHWALBE DRIVE #128, SARASOTA, FL 34235For SaleMLS ID #A4601517, Kasey Truman, P.A., THE SUNSHINE STATE COMPANY. Stellar MLS
- $210,0001 bd1 ba786 sqft3061 QUAIL HOLLOW # 35, SARASOTA, FL 34235For SaleMLS ID #A4690473, Argelia Vidal, COLDWELL BANKER REALTY. Stellar MLS
- $196,9002 bd2 ba1.1k sqft2707 60TH AVENUE TERRACE W, BRADENTON, FL 34207For SaleMLS ID #A4702010, Walter Spikes, JR, COLDWELL BANKER REALTY. Stellar MLS
