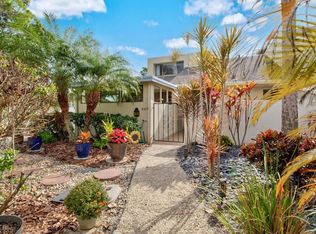
This home is special. Take a peek at this spacious home in Crestwood Villas. It has outstanding features at a reasonable price. This squeaky-clean villa has 3 large bedrooms, 2 full baths, 2 car garage, and 1803 sf of living space. Your screened lanai has a water view right out the back door. Crestwood villas in within 2 miles of several restaurants, shops, Doctor's Hospital, Publix locations, parks, and golf courses. Crestwood also includes a clubhouse, large pool, and tennis court. Exterior and grounds maintenance are included, along with cable, deed restrictions, and full-time management. What is one of the very hot topics in real estate these days? It is your roof. The owner of this outstanding property has already installed your new roof,. The clubhouse is large and hosts many functions. It has a kitchen, restrooms, library, and it is large enough to host several card or board game tables simultaneously. Sarasota's area attractions include the ambiance and recreational shopping in downtown Sarasota, the beautiful beaches of Siesta Key, and the sparkling water of the Gulf. Within a 15–20-minute drive is the UTC Mall, and many more local attractions and outstanding golf courses. Sarasota offers something for everyone in the family who loves sports, education, fine arts, or history. Your pro-active family and friends will love this villa with both a formal dining room and an eat in kitchen. The home also provides a clear view from the kitchen through the great room and the lanai to the water beyond. The primary bedroom has dual walk-in closets and dual vanities in the en-suite bathroom. This property is offered with all the existing furniture and personal property as you see it in the unit. There is also an American Home Shield home warranty. Come and see this great home today.
For sale
Price cut: $10K (7/15)
$269,500
5478 KELLY DRIVE #7, SARASOTA, FL 34233
3beds
1,803sqft
:
Get pre-qualified$2,431/mo
Villa
Built in 1990
-- sqft lot
$-- Zestimate®
$149/sqft
$700/mo HOA
What's special
Tennis courtLarge poolSpacious homeFormal dining room
- 155 days |
- 1,176 |
- 54 |
Zillow last checked:
Listing updated:
Listed by:
B.J. Ratigan 941-932-6040,
MICHAEL SAUNDERS & COMPANY 941-966-8000
Source: Stellar MLS,MLS#: A4683736 Originating MLS: Sarasota - Manatee
Originating MLS: Sarasota - Manatee
Facts & features
Interior
Bedrooms & bathrooms
- Bedrooms: 3
- Bathrooms: 2
- Full bathrooms: 2
Rooms
- Room types: Family Room, Great Room, Utility Room
Primary bedroom
- Features: En Suite Bathroom, Walk-In Closet(s)
- Level: First
- Area: 272 Square Feet
- Dimensions: 17x16
Bedroom 2
- Features: Ceiling Fan(s), Built-in Closet
- Level: First
- Area: 149.5 Square Feet
- Dimensions: 13x11.5
Bedroom 3
- Features: Built-in Closet
- Level: First
- Area: 168 Square Feet
- Dimensions: 14x12
Primary bathroom
- Features: Dual Sinks
- Level: First
- Area: 85 Square Feet
- Dimensions: 17x5
Bathroom 2
- Level: First
- Area: 45 Square Feet
- Dimensions: 9x5
Dining room
- Level: First
- Area: 112 Square Feet
- Dimensions: 14x8
Great room
- Features: Ceiling Fan(s)
- Level: First
- Area: 246.5 Square Feet
- Dimensions: 17x14.5
Kitchen
- Level: First
- Area: 198 Square Feet
- Dimensions: 18x11
Living room
- Features: Ceiling Fan(s)
- Level: First
- Area: 149.5 Square Feet
- Dimensions: 13x11.5
Heating
- Central, Electric
Cooling
- Central Air
Appliances
- Included: Dishwasher, Disposal, Dryer, Electric Water Heater, Microwave, Range, Refrigerator, Washer
- Laundry: In Kitchen, Inside, Laundry Closet
Features
- Eating Space In Kitchen, High Ceilings, Kitchen/Family Room Combo, Living Room/Dining Room Combo, Open Floorplan, Split Bedroom, Thermostat, Walk-In Closet(s)
- Flooring: Carpet, Tile
- Doors: Sliding Doors
- Windows: Window Treatments
- Has fireplace: No
Interior area
- Total structure area: 2,318
- Total interior livable area: 1,803 sqft
Video & virtual tour
Property
Parking
- Total spaces: 2
- Parking features: Driveway, Garage Door Opener
- Attached garage spaces: 2
- Has uncovered spaces: Yes
- Details: Garage Dimensions: 20x19
Features
- Levels: One
- Stories: 1
- Patio & porch: Covered, Screened
- Exterior features: Irrigation System
- Has view: Yes
- View description: Water, Pond
- Has water view: Yes
- Water view: Water,Pond
Lot
- Features: Landscaped
Details
- Parcel number: 0066053007
- Zoning: RMF1
- Special conditions: None
Construction
Type & style
- Home type: SingleFamily
- Architectural style: Coastal
- Property subtype: Villa
Materials
- Block, Stucco
- Foundation: Slab
- Roof: Tile
Condition
- New construction: No
- Year built: 1990
Details
- Warranty included: Yes
Utilities & green energy
- Sewer: Public Sewer
- Water: Public
- Utilities for property: BB/HS Internet Available, Cable Connected, Electricity Connected, Sewer Connected, Street Lights, Water Connected
Community & HOA
Community
- Features: Buyer Approval Required, Clubhouse, Community Mailbox, Deed Restrictions, Pool, Tennis Court(s)
- Security: Closed Circuit Camera(s)
- Pet fee: $0 monthly
- Subdivision: CRESTWOOD VILLAGE OF SARA 3
HOA
- Has HOA: Yes
- Services included: Cable TV, Common Area Taxes, Community Pool, Reserve Fund, Maintenance Structure, Maintenance Grounds, Manager, Pool Maintenance, Private Road, Recreational Facilities
- HOA fee: $700 monthly
- HOA name: Sunstate Management - Sean Noonan
- HOA phone: 941-870-4920
Location
- Region: Sarasota
Financial & listing details
- Price per square foot: $149/sqft
- Tax assessed value: $250,500
- Annual tax amount: $3,117
- Date on market: 2/24/2026
- Cumulative days on market: 106 days
- Listing terms: Cash,Conventional
- Ownership: Condominium
- Total actual rent: 0
- Electric utility on property: Yes
- Road surface type: Asphalt
Estimated market value
Not available
Estimated sales range
Not available
Not available
Price history
| Date | Event | Price |
|---|---|---|
| 7/15/2026 | Price change | $269,500-3.6%$149/sqft |
Source:  Stellar MLS #A4683736 Report a problem Stellar MLS #A4683736 Report a problem | ||
| 6/29/2026 | Listed for sale | $279,500$155/sqft |
Source: Stellar MLS #A4683736 Report a problem | ||
| 5/11/2026 | Pending sale | $279,500$155/sqft |
Source: Stellar MLS #A4683736 Report a problem | ||
| 3/18/2026 | Price change | $279,500-5.7%$155/sqft |
Source: Stellar MLS #A4683736 Report a problem | ||
| 2/24/2026 | Listed for sale | $296,500-10%$164/sqft |
Source: Stellar MLS #A4683736 Report a problem | ||
| 8/26/2025 | Listing removed | $5,000$3/sqft |
Source: Zillow Rentals Report a problem | ||
| 8/5/2025 | Listed for rent | $5,000$3/sqft |
Source: Zillow Rentals Report a problem | ||
| 5/1/2025 | Listing removed | $329,500$183/sqft |
Source: Stellar MLS #A4631224 Report a problem | ||
| 2/28/2025 | Price change | $329,500-1.6%$183/sqft |
Source: Stellar MLS #A4631224 Report a problem | ||
| 12/16/2024 | Listed for sale | $335,000$186/sqft |
Source: Stellar MLS #A4631224 Report a problem | ||
| 12/4/2024 | Listing removed | -- |
Source: Owner Report a problem | ||
| 12/4/2024 | Price change | $335,000+8.1%$186/sqft |
Source: Owner Report a problem | ||
| 11/5/2024 | Price change | $309,900-3.2%$172/sqft |
Source: Owner Report a problem | ||
| 10/23/2024 | Listed for sale | $320,000+128.6%$177/sqft |
Source: Owner Report a problem | ||
| 7/9/2012 | Sold | $140,000-3.3%$78/sqft |
Source: Public Record Report a problem | ||
| 4/20/2012 | Price change | $144,750-3.3%$80/sqft |
Source: RE/MAX PLATINUM REALTY #A3953552 Report a problem | ||
| 3/29/2012 | Price change | $149,750-4.9%$83/sqft |
Source: RE/MAX PLATINUM REALTY #A3953552 Report a problem | ||
| 3/9/2012 | Price change | $157,500-4.5%$87/sqft |
Source: RE/MAX PLATINUM REALTY #A3953552 Report a problem | ||
| 2/4/2012 | Price change | $165,000-2.7%$92/sqft |
Source: RE/MAX PLATINUM REALTY #A3953552 Report a problem | ||
| 1/4/2012 | Price change | $169,500+7.6%$94/sqft |
Source: RE/MAX PLATINUM REALTY #A3953552 Report a problem | ||
| 12/29/2011 | Listed for sale | $157,500$87/sqft |
Source: RE/MAX PLATINUM REALTY #A3953552 Report a problem | ||
Public tax history
| Year | Property taxes | Tax assessment |
|---|---|---|
| 2025 | $3,117 -8.7% | $250,500 -10.7% |
| 2024 | $3,413 -6.3% | $280,600 -8.8% |
| 2023 | $3,643 +10.7% | $307,700 +56.5% |
| 2022 | $3,291 +27.1% | $196,570 +10% |
| 2021 | $2,590 +1.7% | $178,700 +3.6% |
| 2020 | $2,546 -6.2% | $172,500 -8.5% |
| 2019 | $2,714 | $188,430 +10% |
| 2018 | $2,714 +9.7% | $171,300 -5% |
| 2017 | $2,474 -2.7% | $180,400 +4.6% |
| 2016 | $2,543 | $172,400 +2.6% |
| 2015 | $2,543 +9.4% | $168,000 +19.7% |
| 2014 | $2,325 +3.9% | $140,400 |
| 2013 | $2,237 +10.3% | $140,400 +11.2% |
| 2012 | $2,028 -0.6% | $126,300 -2.5% |
| 2011 | $2,040 -14.7% | $129,500 -14.2% |
| 2010 | $2,392 +33.5% | $150,900 +8.5% |
| 2009 | $1,791 | $139,100 -7% |
| 2008 | $1,791 -4.9% | $149,515 +3% |
| 2007 | $1,884 | $145,160 +2.5% |
| 2006 | -- | $141,620 +3% |
| 2005 | -- | $137,495 +3% |
| 2004 | $1,943 -0.8% | $133,490 +1.9% |
| 2003 | $1,959 +0.9% | $131,001 +2.4% |
| 2002 | $1,941 +6.5% | $127,931 +1.6% |
| 2001 | $1,822 +3.6% | $125,916 +3% |
| 2000 | $1,759 | $122,249 |
Find assessor info on the county website
Monthly payment
Est. payment
Payment breakdown
Explore the cost of this home by adjusting the details. Changes won't be saved.Climate risks
Neighborhood: Bee Ridge
Nearby schools
GreatSchools rating
- 10/10Ashton Elementary SchoolGrades: PK-5Distance: 1.1 mi
- 9/10Sarasota Middle SchoolGrades: 6-8Distance: 1.3 mi
- 5/10Sarasota High SchoolGrades: 9-12Distance: 4.5 mi
Schools provided by the listing agent
- Elementary: Ashton Elementary
- Middle: Sarasota Middle
- High: Sarasota High
Source: Stellar MLS. This data may not be complete. We recommend contacting the local school district to confirm school assignments for this home.
- $335,0003 bd2 ba1.8k sqft5436 Kelly Dr #13, Sarasota, FL 34233Sold

- $420,0003 bd2 ba1.9k sqft5370 Christie Ann Pl #17, Sarasota, FL 34233Sold
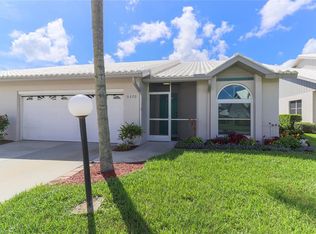
- $274,0002 bd2 ba1.4k sqft5344 Christie Ann Pl #23, Sarasota, FL 34233Sold
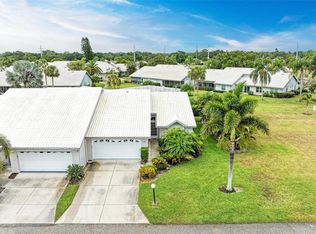
- $335,0003 bd2 ba1.6k sqft5468 Kelly Dr #9, Sarasota, FL 34233Sold

- $327,5003 bd2 ba1.8k sqft5407 Crestlake Blvd #1, Sarasota, FL 34233Off Market
- $300,2003 bd2 ba1.8k sqft5429 Crestlake Blvd #3, Sarasota, FL 34233Off Market
- $265,2003 bd2 ba1.6k sqft5433 Crestlake Blvd #4, Sarasota, FL 34233Off Market
- $302,6003 bd2 ba1.7k sqft5455 Crestlake Blvd #5, Sarasota, FL 34233Off Market
A local agent can set up tours, give advice and negotiate with sellers.
A local lender can help you make sure your offer is ready when you are.
Similar homes
- $295,0002 bd3 ba1.4k sqft4173 CENTER POINTE CIRCLE #87B, SARASOTA, FL 34233For Sale
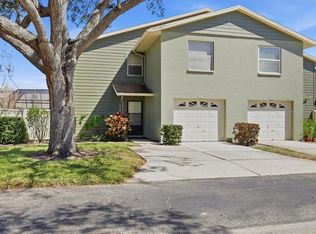
 MLS ID #A4686561, Rebekah Boudrie, BOUDRIE REAL ESTATE GROUP INC. Stellar MLS
 - $269,0002 bd3 ba1.5k sqft4181 CENTER POINTE CIRCLE #91B, SARASOTA, FL 34233For Sale
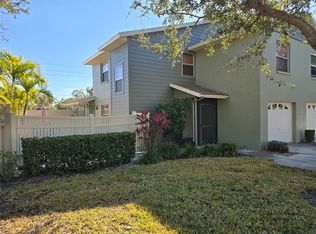 MLS ID #A4677449, Alicea Martinez, BRIGHT REALTY. Stellar MLS
 - $285,0003 bd2 ba1.6k sqft2453 CRISPIN COURT #F4, SARASOTA, FL 34235For Sale
 MLS ID #A4678095, Andy Scherer, KELLER WILLIAMS ON THE WATER S. Stellar MLS
 - $249,5003 bd2 ba1.6k sqft5552 BENTGRASS DRIVE #7-116, SARASOTA, FL 34235For Sale
 MLS ID #A4695756, Dawn Bear, WILLIAM RAVEIS - FLORIDA LLC. Stellar MLS
 - $249,9002 bd2 ba934 sqft2809 SWIFTON DRIVE #4, SARASOTA, FL 34231For SaleMLS ID #A4695978, Susan Honsberger, RE/MAX ALLIANCE GROUP. Stellar MLS
- $157,5002 bd2 ba1.2k sqft4438 NARRAGANSET TRAIL #98A, SARASOTA, FL 34233For SaleMLS ID #A4700542, Niki Medlin, PREFERRED SHORE LLC. Stellar MLS
- $274,9993 bd2 ba1.5k sqft6628 DRAW LANE #122, SARASOTA, FL 34238For SaleMLS ID #A4693276, Michelle Silva, MICHAEL SAUNDERS & COMPANY. Stellar MLS
- $274,0003 bd3 ba1.6k sqft6939 W COUNTRY CLUB DRIVE N #156, SARASOTA, FL 34243For SaleMLS ID #A4690431, MaryAnn Fenton, PA, BRIGHT REALTY. Stellar MLS
- $284,5003 bd2 ba1.6k sqft3412 TALLYWOOD CIRCLE #7018, SARASOTA, FL 34237For SaleMLS ID #A4697416, Scotty Ledford, VUE REALTY, LLC. Stellar MLS
- $289,9002 bd2 ba1.1k sqft9610 CLUB SOUTH CIRCLE # 4207, SARASOTA, FL 34238For SaleMLS ID #A4690465, Jane Tice, BERKSHIRE HATHAWAY HOMESERVICE. Stellar MLS
- $199,9992 bd2 ba1.5k sqft1141 MERLE WAY #14, SARASOTA, FL 34232For SaleMLS ID #TB8470330, Rotosha Cormier, EXP REALTY LLC. Stellar MLS
- $299,9992 bd2 ba1.4k sqft5273 VILLA MAJORCA COURT #25, SARASOTA, FL 34235For SaleMLS ID #A4699342, Raffilena Hamilton, GOOD LIFE REALTY LLC. Stellar MLS
- $310,0002 bd2 ba1.4k sqft5194 MARSH FIELD LANE #96, SARASOTA, FL 34235For SaleMLS ID #A4692562, Robyn Sadlo, PREMIER SOTHEBY'S INTERNATIONAL REALTY. Stellar MLS
- $379,0003 bd2 ba1.2k sqft5874 COVINGTON WAY, SARASOTA, FL 34232For SaleMLS ID #A4700525, Amy Chapman, MICHAEL SAUNDERS & COMPANY. Stellar MLS
- $275,0002 bd2 ba1.6k sqft5240 HYLAND HILLS AVENUE #1426, SARASOTA, FL 34241For SaleMLS ID #A4668470, Rick Trapp, EXP REALTY LLC. Stellar MLS
- $214,9002 bd2 ba1k sqft5420 SWIFT ROAD #38, SARASOTA, FL 34231For SaleMLS ID #A4671406, Rodrigo Posada, THE SHORELINE FL REALTY LLC. Stellar MLS
- $399,0003 bd2 ba1.8k sqft6581 APPROACH ROAD #63, SARASOTA, FL 34238For SaleMLS ID #A4693540, Rachel Tritschler, RE/MAX ALLIANCE GROUP. Stellar MLS
- $345,0002 bd2 ba1.3k sqft9550 HIGH GATE DRIVE #1525, SARASOTA, FL 34238For SaleMLS ID #A4692951, Betsy Campbell, MICHAEL SAUNDERS & COMPANY. Stellar MLS
- $269,0002 bd2 ba1k sqft5216 LAKE VILLAGE DRIVE #71, SARASOTA, FL 34235For SaleMLS ID #A4664785, Amy Chapman, MICHAEL SAUNDERS & COMPANY. Stellar MLS
- $265,0002 bd2 ba1.3k sqft7133 CEDAR HOLLOW CIRCLE #22-102, BRADENTON, FL 34203For SaleMLS ID #A4638431, Carol Stewart, LLC, MICHAEL SAUNDERS & COMPANY. Stellar MLS
