Welcome home to your beautiful, Florida-lifestyle villa in the heart of Sarasota. Receive up to $9,500 Flex Cash that can be used to buy down interest rate and or prepaids and closing costs assistance so this will save you thousands. You will instantly feel at home once entering this charming 2 bedroom and 2 bath beautifully updated villa in the sought-after community of Crestwood. This end unit provides easy access and a serene, quiet atmosphere. You will love the benefits of maintenance free living but not have a neighbor above, below, behind or on one side (the right side of the unit is open green space). Enjoy peace of mind and energy efficiency and new impact windows and doors that provide both security and tranquility. The home boasts modern finishes and thoughtful updates throughout to create a stylish and inviting living space such as new luxury vinyl plank flooring, solid stone countertops and more! The versatile light fixtures complement various decor styles. You will love sitting on the private back lanai sipping your coffee every morning. Not only is there a screened lanai, but beautiful green space surrounding the home. The community offers a pool, cable, trash, exterior maintenance (roof), lawn care and more! Embrace the coastal lifestyle with Siesta Key Beach just 8 miles away and experience the essence of convenience in this villa strategically located near many wonderful restaurants, shopping, Doctors Hospital! Just minutes from I75 and a short drive to downtown Sarasota, UTC Mall, Sarasota Bradenton Int'l Airport, you will absolutely love this wonderful home.
Sold for $274,000
$274,000
5344 CHRISTIE ANN PLACE #23, SARASOTA, FL 34233
2beds
1,476sqft
Villa
Built in 1993
-- sqft lot
$296,400 Zestimate®
$186/sqft
$2,677 Estimated rent
Home value
$296,400
$273,000 - $320,000
$2,677/mo
Zestimate® history
Owner options
List your home for rent
$2,677/mo
Rent Zestimate®
Find your next renter with Zillow Rental Manager. Plus, with online applications, you can quickly screen prospective tenants – for free.
$2,677/mo
Rent Zestimate®
Refinance and save
$2,567/mo
Est. payment
Refinancing to a lower rate could help reduce your monthly payments and save thousands over the life of the loan.
$2,567/mo
Est. payment
Explore your selling options
Work with a Zillow partner agent
Leverage their expertise and Zillow's premium Showcase listings to get your home seen by more buyers.
Get startedList with your own agent
Get your home in front of millions of buyers by listing it on Zillow.
Learn how to do itSell it yourself
Take full control of how buyers see your home on Zillow by listing For Sale by Owner (FSBO).
List your homeWhat's special
Zillow last checked:
Listing updated:
Listed by:
David Zachos 941-780-1909,
ZACHOS REALTY & DESIGN GROUP 941-500-5457,
Ryan Zachos 941-961-3560,
ZACHOS REALTY & DESIGN GROUP
Bought with:
Olivia Marciniak, 3536044
MICHAEL SAUNDERS & COMPANY
Source: Stellar MLS,MLS#: A4610675 Originating MLS: Sarasota - Manatee
Originating MLS: Sarasota - Manatee
Facts & features
Interior
Bedrooms & bathrooms
- Bedrooms: 2
- Bathrooms: 2
- Full bathrooms: 2
Primary bedroom
- Features: Walk-In Closet(s)
- Level: First
- Dimensions: 14x15
Bedroom 2
- Features: Built-in Closet
- Level: First
- Dimensions: 11x14
Primary bathroom
- Level: First
- Dimensions: 10x7
Bathroom 2
- Level: First
- Dimensions: 8x5
Balcony porch lanai
- Level: First
- Dimensions: 11x24
Den
- Level: First
- Dimensions: 8x20
Dining room
- Level: First
- Dimensions: 13x9
Great room
- Level: First
- Dimensions: 20x16
Kitchen
- Level: First
- Dimensions: 11x10
Heating
- Central, Electric
Cooling
- Central Air
Appliances
- Included: Dishwasher, Disposal, Dryer, Electric Water Heater, Microwave, Range, Refrigerator, Washer
- Laundry: In Garage
Features
- Cathedral Ceiling(s), Ceiling Fan(s), High Ceilings, Open Floorplan, Primary Bedroom Main Floor, Solid Wood Cabinets, Stone Counters, Walk-In Closet(s)
- Flooring: Luxury Vinyl, Tile
- Windows: Window Treatments
- Has fireplace: No
- Common walls with other units/homes: End Unit
Interior area
- Total structure area: 2,091
- Total interior livable area: 1,476 sqft
Property
Parking
- Total spaces: 2
- Parking features: Garage - Attached
- Attached garage spaces: 2
- Details: Garage Dimensions: 20x19
Features
- Levels: One
- Stories: 1
- Patio & porch: Rear Porch, Screened
- Exterior features: Irrigation System
- Has view: Yes
- View description: Park/Greenbelt
Details
- Parcel number: 0066053023
- Zoning: RMF1
- Special conditions: None
Construction
Type & style
- Home type: SingleFamily
- Property subtype: Villa
Materials
- Block
- Foundation: Slab
- Roof: Tile
Condition
- New construction: No
- Year built: 1993
Utilities & green energy
- Sewer: Public Sewer
- Water: None
- Utilities for property: Cable Available, Electricity Connected, Sewer Connected
Community & HOA
Community
- Features: Deed Restrictions, Irrigation-Reclaimed Water, Pool
- Pet fee: $0 monthly
- Subdivision: CRESTWOOD VILLAGE OF SARA 3
HOA
- Has HOA: No
- Services included: Cable TV, Community Pool, Reserve Fund, Insurance, Maintenance Structure, Maintenance Grounds, Pest Control, Pool Maintenance, Recreational Facilities
- HOA fee: $778 monthly
- HOA name: Sunstate Managemnet / Sean Noonan
Location
- Region: Sarasota
Financial & listing details
- Price per square foot: $186/sqft
- Tax assessed value: $249,800
- Annual tax amount: $3,491
- Date on market: 5/17/2024
- Cumulative days on market: 89 days
- Listing terms: Cash,Conventional
- Ownership: Condominium
- Total actual rent: 0
- Electric utility on property: Yes
- Road surface type: Asphalt
Price history
| Date | Event | Price |
|---|---|---|
| 9/17/2024 | Sold | $274,000-8.4%$186/sqft |
Source:  Stellar MLS #A4610675 Report a problem Stellar MLS #A4610675 Report a problem | ||
| 8/14/2024 | Pending sale | $299,000$203/sqft |
Source: Stellar MLS #A4610675 Report a problem | ||
| 6/28/2024 | Price change | $299,000-6.3%$203/sqft |
Source: Stellar MLS #A4610675 Report a problem | ||
| 6/14/2024 | Price change | $319,000-3%$216/sqft |
Source: Stellar MLS #A4610675 Report a problem | ||
| 5/17/2024 | Listed for sale | $329,000+1.2%$223/sqft |
Source: Stellar MLS #A4610675 Report a problem | ||
| 8/31/2021 | Sold | $325,000$220/sqft |
Source: Public Record Report a problem | ||
| 7/25/2021 | Pending sale | $325,000$220/sqft |
Source: Stellar MLS #A4507229 Report a problem | ||
| 7/23/2021 | Listed for sale | $325,000+97%$220/sqft |
Source: Stellar MLS #A4507229 Report a problem | ||
| 4/24/2010 | Listing removed | $165,000$112/sqft |
Source: NCI #A3912039 Report a problem | ||
| 3/14/2010 | Listed for sale | $165,000+27.4%$112/sqft |
Source: NCI #A3912039 Report a problem | ||
| 1/29/2010 | Sold | $129,500-4.1%$88/sqft |
Source: Stellar MLS #A3912039 Report a problem | ||
| 12/19/2009 | Price change | $135,000-12.9%$91/sqft |
Source: Wagner Realty #A3912039 Report a problem | ||
| 11/14/2009 | Price change | $155,000-6.1%$105/sqft |
Source: Wagner Realty #A3912039 Report a problem | ||
| 10/19/2009 | Listed for sale | $165,000+11.5%$112/sqft |
Source: Wagner Realty #A3912039 Report a problem | ||
| 9/7/2001 | Sold | $148,000+13.8%$100/sqft |
Source: Public Record Report a problem | ||
| 9/18/2000 | Sold | $130,000+4.1%$88/sqft |
Source: Public Record Report a problem | ||
| 2/26/1999 | Sold | $124,900+19%$85/sqft |
Source: Public Record Report a problem | ||
| 6/15/1993 | Sold | $105,000$71/sqft |
Source: Public Record Report a problem | ||
Public tax history
| Year | Property taxes | Tax assessment |
|---|---|---|
| 2025 | $3,480 +6.7% | $249,800 -11.3% |
| 2024 | $3,260 -6.6% | $281,500 -8.1% |
| 2023 | $3,492 -9.1% | $306,400 +5.5% |
| 2022 | $3,842 +44.6% | $290,300 +56.4% |
| 2021 | $2,657 +1% | $185,600 +2.8% |
| 2020 | $2,629 -5.7% | $180,500 -7.8% |
| 2019 | $2,788 | $195,800 +10% |
| 2018 | $2,788 +9.7% | $178,000 +0% |
| 2017 | $2,542 +5.2% | $177,955 -0.5% |
| 2016 | $2,416 | $178,900 +6.5% |
| 2015 | $2,416 +15.9% | $168,000 +29.3% |
| 2014 | $2,085 +0.6% | $129,914 |
| 2013 | $2,072 +16.6% | $129,914 +18% |
| 2012 | $1,777 -0.5% | $110,100 -2.3% |
| 2011 | $1,786 -13% | $112,700 -12.2% |
| 2010 | $2,052 -16.3% | $128,300 -2.6% |
| 2009 | $2,453 | $131,700 -22% |
| 2008 | $2,453 -21.7% | $168,900 -23.8% |
| 2007 | $3,132 | $221,600 -3.8% |
| 2006 | -- | $230,300 +21.8% |
| 2005 | -- | $189,011 +21.3% |
| 2004 | $2,603 +1.4% | $155,770 +5% |
| 2003 | $2,566 +17.8% | $148,352 +22% |
| 2002 | $2,179 +37.3% | $121,600 +8.1% |
| 2001 | $1,587 +2.1% | $112,452 +3% |
| 2000 | $1,554 | $109,177 |
Find assessor info on the county website
Neighborhood: Bee Ridge
Nearby homes
- $249,9003 bd2 ba1.8k sqft5478 Kelly Dr #7, Sarasota, FL 34233For Sale

- $335,0003 bd2 ba1.8k sqft5436 Kelly Dr #13, Sarasota, FL 34233Sold

- $420,0003 bd2 ba1.9k sqft5370 Christie Ann Pl #17, Sarasota, FL 34233Sold
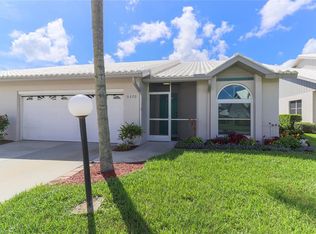
- $335,0003 bd2 ba1.6k sqft5468 Kelly Dr #9, Sarasota, FL 34233Sold

- $327,2003 bd2 ba1.8k sqft5407 Crestlake Blvd #1, Sarasota, FL 34233Off Market
- $302,1003 bd2 ba1.8k sqft5429 Crestlake Blvd #3, Sarasota, FL 34233Off Market
- $266,7003 bd2 ba1.6k sqft5433 Crestlake Blvd #4, Sarasota, FL 34233Off Market
- $302,7003 bd2 ba1.7k sqft5455 Crestlake Blvd #5, Sarasota, FL 34233Off Market
Nearby schools
GreatSchools rating
- 10/10Ashton Elementary SchoolGrades: PK-5Distance: 1.1 mi
- 9/10Sarasota Middle SchoolGrades: 6-8Distance: 1.3 mi
- 5/10Sarasota High SchoolGrades: 9-12Distance: 4.5 mi
Schools provided by the listing agent
- Elementary: Ashton Elementary
- Middle: Sarasota Middle
- High: Sarasota High
Source: Stellar MLS. This data may not be complete. We recommend contacting the local school district to confirm school assignments for this home.
Get a cash offer in 3 minutes
Find out how much your home could sell for in as little as 3 minutes with a no-obligation cash offer.
Estimated market value
$296,400
Get a cash offer in 3 minutes
Find out how much your home could sell for in as little as 3 minutes with a no-obligation cash offer.
Estimated market value
$296,400
- Florida
- Sarasota County
- Sarasota
- 34233
- Bee Ridge
- 5344 CHRISTIE ANN PLACE Unit 23
Nearby cities
Nearby neighborhoods
Nearby zip codes
Other Sarasota Topics
