One or more photo(s) has been virtually staged. DON"T MISS this immaculate three-bedroom, two-bath, split plan, 2 car garage, maintenance-free home with INDOOR LAUNDRY ROOM located right in the heart of everything Sarasota has to offer! From the impeccably maintained interior, to the large screened paver patio with relaxing, serene views of the lake and its diverse wildlife, this residence has it all! Make memories in the modern kitchen, boasting newer granite countertops and stylish backsplash, as well as a roomy pantry. The generous master bedroom offers TWO spacious walk-in closets and en-suite bath with dual sinks and whirlpool tub. Brand new vinyl flooring throughout is super easy to maintain, giving you more time for YOU. The generous 2 car garage has a workspace as well as plenty of room for bikes, pool toys and beach gear, along with a wall of cabinetry/shelving to keep everything nice and tidy. The caged front entry lets you open the house on nice days for those delicious cross-breezes that freshen the whole home. Just a stone's throw away from the Legacy Trail and Urfer Park, this home is in a quiet, friendly and active community association which offers tennis and pickleball courts along with a heated AND cooled pool, a clubhouse with a kitchenette, and a community calendar that details monthly events so you can mix, mingle, and get to know your neighbors. Roof repair and maintenance, as well as exterior building and landscape maintenance are in your HOA, freeing you up to ENJOY YOUR LIFE! Only minutes away from I75 and Doctors Hospital, 15 minutes North to UTC and Benderson Park, West to Siesta Key and Sarasota Memorial Hospital, easy access to Southside Village and downtown Sarasota, this one is truly a rare find! See/copy feature sheet in photo gallery.
Sold for $335,000
$335,000
5436 KELLY DRIVE #13, SARASOTA, FL 34233
3beds
1,803sqft
Villa
Built in 1989
-- sqft lot
$312,700 Zestimate®
$186/sqft
$2,400 Estimated rent
Home value
$312,700
$291,000 - $338,000
$2,400/mo
Zestimate® history
Owner options
List your home for rent
$2,400/mo
Rent Zestimate®
Find your next renter with Zillow Rental Manager. Plus, with online applications, you can quickly screen prospective tenants – for free.
$2,400/mo
Rent Zestimate®
Refinance and save
$2,970/mo
Est. payment
Refinancing to a lower rate could help reduce your monthly payments and save thousands over the life of the loan.
$2,970/mo
Est. payment
Explore your selling options
Work with a Zillow partner agent
Leverage their expertise and Zillow's premium Showcase listings to get your home seen by more buyers.
Get startedList with your own agent
Get your home in front of millions of buyers by listing it on Zillow.
Learn how to do itSell it yourself
Take full control of how buyers see your home on Zillow by listing For Sale by Owner (FSBO).
List your homeWhat's special
Zillow last checked:
Listing updated:
Listed by:
Monica Waterman 941-228-3522,
ALLISON JAMES ESTATES & HOMES 941-500-4922
Bought with:
Toni Zarghami, 3283821
KW COASTAL LIVING III
Source: Stellar MLS,MLS#: A4587524 Originating MLS: Sarasota - Manatee
Originating MLS: Sarasota - Manatee
Facts & features
Interior
Bedrooms & bathrooms
- Bedrooms: 3
- Bathrooms: 2
- Full bathrooms: 2
Primary bedroom
- Features: En Suite Bathroom, Walk-In Closet(s)
- Level: First
- Dimensions: 16x12
Bedroom 2
- Features: Built-in Closet
- Level: First
- Dimensions: 12x12
Bedroom 3
- Features: Built-in Closet
- Level: First
- Dimensions: 12x11
Balcony porch lanai
- Level: First
- Dimensions: 24x16
Dining room
- Level: First
- Dimensions: 18x14
Great room
- Level: First
- Dimensions: 16x14
Kitchen
- Features: Granite Counters, Pantry
- Level: First
- Dimensions: 18x11
Living room
- Level: First
- Dimensions: 23x13
Heating
- Electric, Heat Pump
Cooling
- Central Air
Appliances
- Included: Dishwasher, Disposal, Electric Water Heater, Microwave, Range, Refrigerator
- Laundry: Inside
Features
- Cathedral Ceiling(s), High Ceilings, Living Room/Dining Room Combo, Stone Counters
- Flooring: Luxury Vinyl
- Doors: Sliding Doors
- Windows: Hurricane Shutters
- Has fireplace: No
Interior area
- Total structure area: 2,178
- Total interior livable area: 1,803 sqft
Property
Parking
- Total spaces: 2
- Parking features: Garage - Attached
- Attached garage spaces: 2
Features
- Levels: One
- Stories: 1
- Exterior features: Irrigation System, Rain Gutters, Sidewalk
Details
- Parcel number: 0066053013
- Zoning: RMF1
- Special conditions: None
Construction
Type & style
- Home type: SingleFamily
- Property subtype: Villa
Materials
- Block, Stucco
- Foundation: Slab
- Roof: Tile
Condition
- New construction: No
- Year built: 1989
Utilities & green energy
- Sewer: Public Sewer
- Water: Canal/Lake For Irrigation, Public
- Utilities for property: Cable Connected, Electricity Connected, Public, Sewer Connected, Water Connected
Community & HOA
Community
- Features: Buyer Approval Required, Clubhouse, Community Mailbox, Deed Restrictions, Irrigation-Reclaimed Water, Pool
- Pet fee: $0 monthly
- Subdivision: CRESTWOOD VILLAGE OF SARA 3
HOA
- Has HOA: Yes
- Amenities included: Clubhouse, Maintenance, Pickleball Court(s), Pool, Tennis Court(s)
- Services included: Cable TV, Community Pool, Reserve Fund, Insurance, Maintenance Structure, Maintenance Grounds, Maintenance Repairs, Pest Control, Pool Maintenance
- HOA fee: $778 monthly
- HOA name: Sean Noonan
- HOA phone: 941-870-4920
- Second HOA name: Crestwood Villas of Sarasota
Location
- Region: Sarasota
Financial & listing details
- Price per square foot: $186/sqft
- Tax assessed value: $266,200
- Annual tax amount: $2,168
- Date on market: 11/3/2023
- Cumulative days on market: 206 days
- Ownership: Condominium
- Total actual rent: 0
- Electric utility on property: Yes
- Road surface type: Asphalt
Price history
| Date | Event | Price |
|---|---|---|
| 3/24/2025 | Listing removed | $2,450$1/sqft |
Source: Stellar MLS #R4909002 Report a problem | ||
| 3/11/2025 | Listed for rent | $2,450-2%$1/sqft |
Source: Stellar MLS #R4909002 Report a problem | ||
| 4/3/2024 | Listing removed | -- |
Source: Stellar MLS #R4907701 Report a problem | ||
| 3/29/2024 | Price change | $2,500-9.1%$1/sqft |
Source: Stellar MLS #R4907701 Report a problem | ||
| 3/22/2024 | Price change | $2,750-3.5%$2/sqft |
Source: Stellar MLS #R4907701 Report a problem | ||
| 3/11/2024 | Listed for rent | $2,850+128%$2/sqft |
Source: Stellar MLS #R4907701 Report a problem | ||
| 2/28/2024 | Sold | $335,000-4.3%$186/sqft |
Source:  Stellar MLS #A4587524 Report a problem Stellar MLS #A4587524 Report a problem | ||
| 2/16/2024 | Pending sale | $349,990$194/sqft |
Source: Stellar MLS #A4587524 Report a problem | ||
| 2/13/2024 | Price change | $349,990-10.2%$194/sqft |
Source: Stellar MLS #A4587524 Report a problem | ||
| 1/17/2024 | Price change | $389,900-1.3%$216/sqft |
Source: Stellar MLS #A4587524 Report a problem | ||
| 11/18/2023 | Listed for sale | $394,900$219/sqft |
Source: Stellar MLS #A4587524 Report a problem | ||
| 11/14/2023 | Pending sale | $394,900$219/sqft |
Source: Stellar MLS #A4587524 Report a problem | ||
| 11/3/2023 | Listed for sale | $394,900+3.9%$219/sqft |
Source: Stellar MLS #A4587524 Report a problem | ||
| 10/25/2023 | Listing removed | -- |
Source: Stellar MLS #T3458268 Report a problem | ||
| 9/19/2023 | Price change | $379,990-2.6%$211/sqft |
Source: Stellar MLS #T3458268 Report a problem | ||
| 8/23/2023 | Price change | $389,990-1.3%$216/sqft |
Source: Stellar MLS #T3458268 Report a problem | ||
| 8/16/2023 | Price change | $395,000-1.2%$219/sqft |
Source: Stellar MLS #T3458268 Report a problem | ||
| 7/26/2023 | Price change | $399,990-2.4%$222/sqft |
Source: Stellar MLS #T3458268 Report a problem | ||
| 7/12/2023 | Listed for sale | $409,990+36.7%$227/sqft |
Source: Stellar MLS #T3458268 Report a problem | ||
| 3/23/2023 | Sold | $300,000-20.8%$166/sqft |
Source: Public Record Report a problem | ||
| 2/15/2023 | Pending sale | $379,000$210/sqft |
Source: Stellar MLS #A4557932 Report a problem | ||
| 2/6/2023 | Price change | $379,000-5%$210/sqft |
Source: Stellar MLS #A4557932 Report a problem | ||
| 2/3/2023 | Price change | $399,000-6.1%$221/sqft |
Source: Stellar MLS #A4557932 Report a problem | ||
| 1/30/2023 | Listed for sale | $425,000+92.3%$236/sqft |
Source: Stellar MLS #A4557932 Report a problem | ||
| 7/30/2014 | Sold | $221,000-1.7%$123/sqft |
Source: Stellar MLS #A4100037 Report a problem | ||
| 6/11/2014 | Listed for sale | $224,900+45.6%$125/sqft |
Source: Coldwell Banker Residential Real Estate - St Armands #A4100037 Report a problem | ||
| 5/22/2011 | Listing removed | $1,250$1/sqft |
Source: Rossi & Company Exclusive Rentals #A3942497 Report a problem | ||
| 7/28/2010 | Sold | $154,500-51%$86/sqft |
Source: Public Record Report a problem | ||
| 9/16/2005 | Sold | $315,000$175/sqft |
Source: Public Record Report a problem | ||
Public tax history
| Year | Property taxes | Tax assessment |
|---|---|---|
| 2025 | $3,706 -3.3% | $266,200 -5.5% |
| 2024 | $3,833 +72% | $281,800 +51.1% |
| 2023 | $2,229 +2.8% | $186,536 +3% |
| 2022 | $2,169 +2% | $181,103 +3% |
| 2021 | $2,127 +0.3% | $175,828 +1.4% |
| 2020 | $2,121 -2% | $173,400 -3.6% |
| 2019 | $2,165 | $179,854 +1.9% |
| 2018 | $2,165 +2.9% | $176,500 -0.6% |
| 2017 | $2,104 -2.2% | $177,561 +0.2% |
| 2016 | $2,151 | $177,200 +2.6% |
| 2015 | $2,151 -9.3% | $172,700 +24.8% |
| 2014 | $2,371 +6.7% | $138,380 |
| 2013 | $2,221 +9.9% | $138,380 +10% |
| 2012 | $2,021 -0.6% | $125,800 -2.5% |
| 2011 | $2,034 -14.7% | $129,000 -14.2% |
| 2010 | $2,385 +6.6% | $150,400 +7.2% |
| 2009 | $2,238 | $140,300 -24.2% |
| 2008 | $2,238 -28.6% | $185,100 -24.2% |
| 2007 | $3,134 | $244,100 -4.2% |
| 2006 | -- | $254,900 +80.3% |
| 2005 | -- | $141,400 +3% |
| 2004 | $1,999 -0.8% | $137,282 +1.9% |
| 2003 | $2,015 +1% | $134,722 +2.4% |
| 2002 | $1,994 +6.5% | $131,564 +1.6% |
| 2001 | $1,872 +3.5% | $129,492 +3% |
| 2000 | $1,808 | $125,720 |
Find assessor info on the county website
Neighborhood: Bee Ridge
Nearby homes
- $269,5003 bd2 ba1.8k sqft5478 Kelly Dr #7, Sarasota, FL 34233For Sale

- $420,0003 bd2 ba1.9k sqft5370 Christie Ann Pl #17, Sarasota, FL 34233Sold
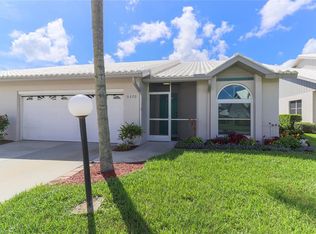
- $274,0002 bd2 ba1.4k sqft5344 Christie Ann Pl #23, Sarasota, FL 34233Sold
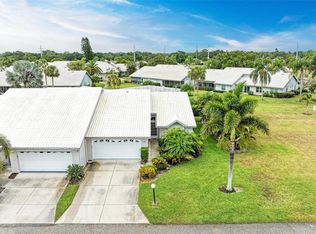
- $335,0003 bd2 ba1.6k sqft5468 Kelly Dr #9, Sarasota, FL 34233Sold

- $327,5003 bd2 ba1.8k sqft5407 Crestlake Blvd #1, Sarasota, FL 34233Off Market
- $300,2003 bd2 ba1.8k sqft5429 Crestlake Blvd #3, Sarasota, FL 34233Off Market
- $265,2003 bd2 ba1.6k sqft5433 Crestlake Blvd #4, Sarasota, FL 34233Off Market
- $302,6003 bd2 ba1.7k sqft5455 Crestlake Blvd #5, Sarasota, FL 34233Off Market
Nearby schools
GreatSchools rating
- 10/10Ashton Elementary SchoolGrades: PK-5Distance: 1.1 mi
- 9/10Sarasota Middle SchoolGrades: 6-8Distance: 1.3 mi
- 5/10Sarasota High SchoolGrades: 9-12Distance: 4.5 mi
Schools provided by the listing agent
- Elementary: Ashton Elementary
- Middle: Sarasota Middle
- High: Sarasota High
Source: Stellar MLS. This data may not be complete. We recommend contacting the local school district to confirm school assignments for this home.
Get a cash offer in 3 minutes
Find out how much your home could sell for in as little as 3 minutes with a no-obligation cash offer.
Estimated market value
$312,700
Get a cash offer in 3 minutes
Find out how much your home could sell for in as little as 3 minutes with a no-obligation cash offer.
Estimated market value
$312,700
- Florida
- Sarasota County
- Sarasota
- 34233
- Bee Ridge
- 5436 KELLY DRIVE Unit 13
Nearby cities
Nearby neighborhoods
Nearby zip codes
Other Sarasota Topics
