Relax and enjoy the beautiful water views from your large private lanai. This spacious and charming 3 bedroom, 2 bath updated villa is ready for you! This home boasts beautiful flooring, newer appliances, custom cabinetry in the kitchen with pull-out shelving and plenty of space. The Seller updated the windows to hurricane windows and there is an electric roll down shutter on the lanai to add to your safety if needed. Features include a large primary bedroom, ensuite with an equally large dual sink bathroom, walk in closet as well as a private entrance to the lanai. The seller is willing to leave some outdoor furniture and gardening items, tools, and shelving in the 2 car garage for the convenience of the buyer. This beautifully landscaped community offers a large clubhouse, swimming pool, tennis and pickleball courts. The neighborhood is convenient to all of Sarasota’s wonderful amenities with easy access to the beaches, downtown, the interstate, shopping, and all the cultural activities and exceptional dining options that Sarasota is known for.
Sold for $335,000
$335,000
5468 KELLY DRIVE #9, SARASOTA, FL 34233
3beds
1,601sqft
Villa
Built in 1989
-- sqft lot
$310,800 Zestimate®
$209/sqft
$2,311 Estimated rent
Home value
$310,800
$289,000 - $333,000
$2,311/mo
Zestimate® history
Owner options
List your home for rent
$2,311/mo
Rent Zestimate®
Find your next renter with Zillow Rental Manager. Plus, with online applications, you can quickly screen prospective tenants – for free.
$2,311/mo
Rent Zestimate®
Refinance and save
$2,925/mo
Est. payment
Refinancing to a lower rate could help reduce your monthly payments and save thousands over the life of the loan.
$2,925/mo
Est. payment
Explore your selling options
Work with a Zillow partner agent
Leverage their expertise and Zillow's premium Showcase listings to get your home seen by more buyers.
Get startedList with your own agent
Get your home in front of millions of buyers by listing it on Zillow.
Learn how to do itSell it yourself
Take full control of how buyers see your home on Zillow by listing For Sale by Owner (FSBO).
List your homeWhat's special
Zillow last checked:
Listing updated:
Listed by:
David DAngelo 941-587-7268,
MICHAEL SAUNDERS & COMPANY 941-907-9595
Bought with:
Lotta Irenheim, 3062496
ALLISON JAMES ESTATES & HOMES
Source: Stellar MLS,MLS#: A4598546 Originating MLS: Sarasota - Manatee
Originating MLS: Sarasota - Manatee
Facts & features
Interior
Bedrooms & bathrooms
- Bedrooms: 3
- Bathrooms: 2
- Full bathrooms: 2
Rooms
- Room types: Family Room, Utility Room
Primary bedroom
- Features: Ceiling Fan(s), Walk-In Closet(s)
- Level: First
- Dimensions: 21x11
Bedroom 2
- Features: Ceiling Fan(s), Built-in Closet
- Level: First
- Dimensions: 11x10
Bedroom 3
- Features: Ceiling Fan(s), Built-in Closet
- Level: First
- Dimensions: 10x10
Balcony porch lanai
- Features: Ceiling Fan(s)
- Level: First
- Dimensions: 22x11
Kitchen
- Features: Pantry
- Level: First
- Dimensions: 13x12
Living room
- Features: Ceiling Fan(s)
- Level: First
- Dimensions: 17x23
Heating
- Central, Electric
Cooling
- Central Air
Appliances
- Included: Dishwasher, Disposal, Dryer, Electric Water Heater, Microwave, Range Hood, Refrigerator, Washer
- Laundry: Electric Dryer Hookup, Inside, Laundry Room, Washer Hookup
Features
- Ceiling Fan(s), Chair Rail, Eating Space In Kitchen, High Ceilings, Living Room/Dining Room Combo, Open Floorplan, Primary Bedroom Main Floor, Solid Surface Counters, Solid Wood Cabinets, Split Bedroom, Thermostat, Vaulted Ceiling(s), Walk-In Closet(s)
- Flooring: Carpet, Ceramic Tile, Laminate, Hardwood
- Doors: Sliding Doors
- Windows: Drapes, Storm Window(s), Rods, Shutters, Window Treatments, Hurricane Shutters
- Has fireplace: Yes
- Common walls with other units/homes: End Unit
Interior area
- Total structure area: 2,356
- Total interior livable area: 1,601 sqft
Property
Parking
- Total spaces: 2
- Parking features: Driveway, Garage Door Opener, Guest, Off Street
- Attached garage spaces: 2
- Has uncovered spaces: Yes
- Details: Garage Dimensions: 20x20
Features
- Levels: One
- Stories: 1
- Patio & porch: Covered, Enclosed, Rear Porch, Screened
- Exterior features: Irrigation System, Rain Gutters, Sprinkler Metered, Tennis Court(s)
- Pool features: Auto Cleaner, Gunite, Heated
- Has view: Yes
- View description: Trees/Woods, Water, Pond
- Has water view: Yes
- Water view: Water,Pond
Lot
- Features: Landscaped, Level
- Residential vegetation: Mature Landscaping, Oak Trees, Trees/Landscaped
Details
- Parcel number: 0066053009
- Zoning: RMF1
- Special conditions: None
Construction
Type & style
- Home type: SingleFamily
- Architectural style: Florida
- Property subtype: Villa
- Attached to another structure: Yes
Materials
- Block, Concrete
- Foundation: Slab
- Roof: Concrete,Tile
Condition
- New construction: No
- Year built: 1989
Utilities & green energy
- Sewer: Public Sewer
- Water: Canal/Lake For Irrigation, Public
- Utilities for property: BB/HS Internet Available, Cable Connected, Electricity Connected, Fire Hydrant, Phone Available, Public, Sewer Connected, Sprinkler Meter, Sprinkler Recycled, Underground Utilities
Community & HOA
Community
- Features: Clubhouse, Community Mailbox, Deed Restrictions, Pool
- Security: Closed Circuit Camera(s), Smoke Detector(s)
- Pet fee: $0 monthly
- Subdivision: CRESTWOOD VILLAGE OF SARA 3
HOA
- Has HOA: Yes
- Amenities included: Pickleball Court(s)
- Services included: Common Area Taxes, Community Pool, Reserve Fund, Insurance, Maintenance Structure, Maintenance Grounds, Pest Control, Pool Maintenance
- HOA fee: $778 monthly
Location
- Region: Sarasota
Financial & listing details
- Price per square foot: $209/sqft
- Tax assessed value: $255,300
- Annual tax amount: $1,860
- Date on market: 2/6/2024
- Cumulative days on market: 11 days
- Listing terms: Cash,Conventional
- Ownership: Fee Simple
- Total actual rent: 0
- Electric utility on property: Yes
- Road surface type: Asphalt
Price history
| Date | Event | Price |
|---|---|---|
| 2/28/2024 | Sold | $335,000-9.2%$209/sqft |
Source:  Stellar MLS #A4598546 Report a problem Stellar MLS #A4598546 Report a problem | ||
| 2/19/2024 | Pending sale | $369,000$230/sqft |
Source: Stellar MLS #A4598546 Report a problem | ||
| 2/6/2024 | Listed for sale | $369,000+99.5%$230/sqft |
Source: Stellar MLS #A4598546 Report a problem | ||
| 4/23/2008 | Sold | $185,000+46.8%$116/sqft |
Source: Public Record Report a problem | ||
| 11/22/1995 | Sold | $126,000$79/sqft |
Source: Public Record Report a problem | ||
Public tax history
| Year | Property taxes | Tax assessment |
|---|---|---|
| 2025 | $3,557 +84.9% | $255,300 +60.6% |
| 2024 | $1,924 +3.4% | $158,931 +3% |
| 2023 | $1,860 +4.3% | $154,302 +3% |
| 2022 | $1,782 +2.6% | $149,808 +3% |
| 2021 | $1,738 +0.5% | $145,445 +1.4% |
| 2020 | $1,729 +4.5% | $143,437 +2.3% |
| 2019 | $1,654 | $140,212 +1.9% |
| 2018 | $1,654 +3.3% | $137,598 +2.1% |
| 2017 | $1,602 +0.6% | $134,768 -26.6% |
| 2016 | $1,593 | $183,500 +2.2% |
| 2015 | $1,593 +7.8% | $179,500 +49.3% |
| 2014 | $1,477 +0.3% | $120,209 |
| 2013 | $1,473 +2.8% | $120,209 +1.7% |
| 2012 | $1,432 -1.2% | $118,200 -2.4% |
| 2011 | $1,450 -15.4% | $121,100 -11.8% |
| 2010 | $1,714 -34.5% | $137,300 +2.4% |
| 2009 | $2,617 | $134,100 -25.7% |
| 2008 | $2,617 +35.3% | $180,400 +19.7% |
| 2007 | $1,934 | $150,685 +2.5% |
| 2006 | -- | $147,010 +3% |
| 2005 | -- | $142,728 +3% |
| 2004 | $1,997 -0.8% | $138,571 +1.9% |
| 2003 | $2,013 +1.4% | $135,987 +2.4% |
| 2002 | $1,986 -1.5% | $132,800 -6.4% |
| 2001 | $2,016 +3.4% | $141,852 +3% |
| 2000 | $1,950 | $137,720 |
Find assessor info on the county website
Neighborhood: Bee Ridge
Nearby homes
- $269,5003 bd2 ba1.8k sqft5478 Kelly Dr #7, Sarasota, FL 34233For Sale

- $335,0003 bd2 ba1.8k sqft5436 Kelly Dr #13, Sarasota, FL 34233Sold

- $420,0003 bd2 ba1.9k sqft5370 Christie Ann Pl #17, Sarasota, FL 34233Sold
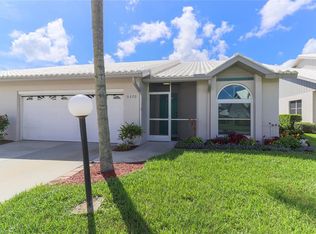
- $274,0002 bd2 ba1.4k sqft5344 Christie Ann Pl #23, Sarasota, FL 34233Sold
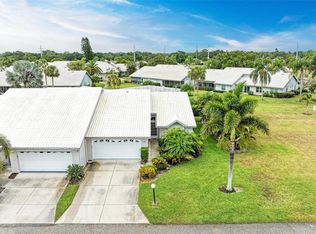
- $327,5003 bd2 ba1.8k sqft5407 Crestlake Blvd #1, Sarasota, FL 34233Off Market
- $300,2003 bd2 ba1.8k sqft5429 Crestlake Blvd #3, Sarasota, FL 34233Off Market
- $265,2003 bd2 ba1.6k sqft5433 Crestlake Blvd #4, Sarasota, FL 34233Off Market
- $302,6003 bd2 ba1.7k sqft5455 Crestlake Blvd #5, Sarasota, FL 34233Off Market
Nearby schools
GreatSchools rating
- 10/10Ashton Elementary SchoolGrades: PK-5Distance: 1.1 mi
- 9/10Sarasota Middle SchoolGrades: 6-8Distance: 1.3 mi
- 5/10Sarasota High SchoolGrades: 9-12Distance: 4.5 mi
Schools provided by the listing agent
- Elementary: Ashton Elementary
- Middle: Sarasota Middle
- High: Sarasota High
Source: Stellar MLS. This data may not be complete. We recommend contacting the local school district to confirm school assignments for this home.
Get a cash offer in 3 minutes
Find out how much your home could sell for in as little as 3 minutes with a no-obligation cash offer.
Estimated market value
$310,800
Get a cash offer in 3 minutes
Find out how much your home could sell for in as little as 3 minutes with a no-obligation cash offer.
Estimated market value
$310,800
- Florida
- Sarasota County
- Sarasota
- 34233
- Bee Ridge
- 5468 KELLY DRIVE Unit 9
Nearby cities
Nearby neighborhoods
Nearby zip codes
Other Sarasota Topics
