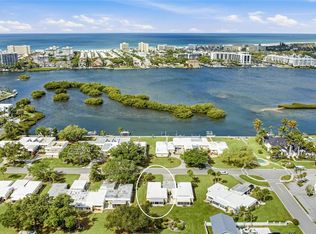
NEW ROOF (installed January 2024) with SOPHISTCIATED FINISHES! This beautifully reimagined 2 bedroom, 2 bath villa has been thoughtfully redesigned with exceptional attention to detail, creating a stylish and comfortable retreat in one of Sarasota's most desirable 55+ communities. Step inside and immediately appreciate the quality craftsmanship and designer finishes, including PGT hurricane-impact windows and doors, fresh interior paint, elegant crown molding, tray ceilings, luxury vinyl plank flooring, granite countertops, updated ceiling fans, and countless custom touches that enhance both beauty and functionality. Enjoy the added convenience and relaxation of a whirlpool tub in the second bathroom, creating a comfortable retreat for family and guests. Every detail has been carefully considered, creating a bright, inviting home that's truly move-in ready. Convenience extends beyond the interior with a covered carport and additional storage in the spacious laundry room—perfect for tools, bicycles, beach gear, and everyday essentials. Located in the sought-after Strathmore Riverside Villas, residents enjoy an impressive collection of resort-style amenities, including a heated swimming pool, clubhouse, fitness center, sauna, library, billiards room, shuffleboard courts, meeting spaces, and a vibrant calendar of social activities that make it easy to stay active and build lasting friendships. Come see it before it sells!
For sale
$249,300
2305 RIVERBLUFF PARKWAY #V256, SARASOTA, FL 34231
2beds
1,120sqft
Villa
Built in 1971
-- sqft lot
$-- Zestimate®
$223/sqft
$725/mo HOA
What's special
Designer finishesQuality craftsmanshipHeated swimming poolUpdated ceiling fansGranite countertopsFresh interior paintBright inviting home
- 53 days
- 313
- 12
Zillow last checked:
Listing updated:
Listed by:
Jo James, LLC 941-928-3175,
COLDWELL BANKER REALTY 941-366-8070,
Joleen Dimino 941-539-4229,
COLDWELL BANKER REALTY
Source: Stellar MLS,MLS#: A4698931 Originating MLS: Sarasota - Manatee
Originating MLS: Sarasota - Manatee
Facts & features
Interior
Bedrooms & bathrooms
- Bedrooms: 2
- Bathrooms: 2
- Full bathrooms: 2
Primary bedroom
- Features: En Suite Bathroom, Granite Counters, Shower No Tub, Walk-In Closet(s)
- Level: First
- Area: 192 Square Feet
- Dimensions: 12x16
Bedroom 2
- Features: Ceiling Fan(s), Dual Closets
- Level: First
- Area: 168 Square Feet
- Dimensions: 12x14
Kitchen
- Level: First
- Area: 132 Square Feet
- Dimensions: 12x11
Living room
- Level: First
- Area: 280 Square Feet
- Dimensions: 14x20
Heating
- Central
Cooling
- Central Air
Appliances
- Included: Dishwasher, Disposal, Microwave, Range, Refrigerator
- Laundry: Electric Dryer Hookup, Inside, Laundry Room, Washer Hookup
Features
- Living Room/Dining Room Combo, Open Floorplan, Solid Surface Counters, Stone Counters, Walk-In Closet(s)
- Flooring: Engineered Hardwood
- Windows: Window Treatments
- Has fireplace: No
Interior area
- Total structure area: 1,450
- Total interior livable area: 1,120 sqft
Video & virtual tour
Property
Parking
- Total spaces: 1
- Parking features: Assigned, Covered, Driveway, Guest
- Carport spaces: 1
- Has uncovered spaces: Yes
Features
- Levels: One
- Stories: 1
- Patio & porch: None
- Exterior features: Irrigation System, Lighting, Private Entrance, Private Mailbox, Rain Gutters, Storage
- Pool features: Heated, In Ground, Lighting
- Has view: Yes
- View description: Garden
- Waterfront features: Canal Front, Brackish Canal Access, Intracoastal Waterway Access, Marina Access, Seawall
Lot
- Residential vegetation: Mature Landscaping
Details
- Parcel number: 0086031012
- Zoning: RMF1
- Special conditions: None
Construction
Type & style
- Home type: SingleFamily
- Property subtype: Villa
Materials
- Stucco, Wood Frame
- Foundation: Slab
- Roof: Membrane
Condition
- New construction: No
- Year built: 1971
Utilities & green energy
- Sewer: Public Sewer
- Water: Public
- Utilities for property: Cable Connected, Electricity Connected, Public, Sewer Connected
Community & HOA
Community
- Features: Boat Slip, Canal Front, Dock, Fishing, Marina, Water Access, Association Recreation - Owned, Buyer Approval Required, Clubhouse, Deed Restrictions, Fitness Center, No Truck/RV/Motorcycle Parking, Pool
- Pet fee: $0 monthly
- Senior community: Yes
- Subdivision: STRATHMORE RIVERSIDE III
HOA
- Has HOA: Yes
- Amenities included: Cable TV, Clubhouse, Fitness Center, Pool, Shuffleboard Court
- Services included: Cable TV, Common Area Taxes, Community Pool, Reserve Fund, Fidelity Bond, Insurance, Maintenance Structure, Maintenance Grounds, Maintenance Repairs, Manager, Pool Maintenance, Private Road, Recreational Facilities, Sewer, Trash, Water
- HOA fee: $725 monthly
- HOA name: Real Manage
- HOA phone: 941-922-8188
Location
- Region: Sarasota
Financial & listing details
- Price per square foot: $223/sqft
- Tax assessed value: $196,700
- Annual tax amount: $2,786
- Date on market: 7/8/2026
- Cumulative days on market: 261 days
- Listing terms: Cash,Conventional,FHA
- Ownership: Fee Simple
- Total actual rent: 0
- Electric utility on property: Yes
- Road surface type: Paved
Estimated market value
Not available
Estimated sales range
Not available
Not available
Price history
| Date | Event | Price |
|---|---|---|
| 7/21/2026 | Listed for sale | $249,300$223/sqft |
Source:  Stellar MLS #A4698931 Report a problem Stellar MLS #A4698931 Report a problem | ||
| 7/18/2026 | Pending sale | $249,300$223/sqft |
Source: Stellar MLS #A4698931 Report a problem | ||
| 7/8/2026 | Listed for sale | $249,300-2.4%$223/sqft |
Source: Stellar MLS #A4698931 Report a problem | ||
| 7/5/2026 | Listing removed | $255,500$228/sqft |
Source: Stellar MLS #A4674260 Report a problem | ||
| 12/5/2025 | Listed for sale | $255,500-20.1%$228/sqft |
Source: Stellar MLS #A4674260 Report a problem | ||
| 6/2/2025 | Listing removed | $319,900$286/sqft |
Source: Stellar MLS #A4632001 Report a problem | ||
| 12/10/2024 | Listed for sale | $319,900-5.9%$286/sqft |
Source: Stellar MLS #A4632001 Report a problem | ||
| 4/29/2024 | Sold | $340,000-5.5%$304/sqft |
Source: Stellar MLS #A4595621 Report a problem | ||
| 3/15/2024 | Pending sale | $359,900$321/sqft |
Source: Stellar MLS #A4595621 Report a problem | ||
| 2/15/2024 | Price change | $359,900-2.7%$321/sqft |
Source: Stellar MLS #A4595621 Report a problem | ||
| 1/18/2024 | Listed for sale | $369,900$330/sqft |
Source: Stellar MLS #A4595621 Report a problem | ||
| 7/31/2023 | Listing removed | -- |
Source: Stellar MLS #A4571935 Report a problem | ||
| 6/22/2023 | Price change | $369,900-6.3%$330/sqft |
Source: Stellar MLS #A4571935 Report a problem | ||
| 5/28/2023 | Listed for sale | $394,900+90%$353/sqft |
Source: Stellar MLS #A4571935 Report a problem | ||
| 5/25/2021 | Sold | $207,800+48.4%$186/sqft |
Source: Public Record Report a problem | ||
| 10/27/2014 | Sold | $140,000+14.5%$125/sqft |
Source: Public Record Report a problem | ||
| 11/16/2012 | Sold | $122,250+103.8%$109/sqft |
Source: Public Record Report a problem | ||
| 10/18/2000 | Sold | $60,000$54/sqft |
Source: Public Record Report a problem | ||
Public tax history
| Year | Property taxes | Tax assessment |
|---|---|---|
| 2025 | $2,787 +15.1% | $196,700 -6.5% |
| 2024 | $2,420 -0.2% | $210,400 -3.2% |
| 2023 | $2,425 +17.7% | $217,394 +20.9% |
| 2022 | $2,060 +6.5% | $179,800 +42.7% |
| 2021 | $1,934 +36.3% | $126,000 +5.8% |
| 2020 | $1,419 +1.9% | $119,100 -0.4% |
| 2019 | $1,392 | $119,631 +1.9% |
| 2018 | $1,392 +3.6% | $117,400 +0.3% |
| 2017 | $1,344 -2.4% | $117,007 +2.1% |
| 2016 | $1,377 | $114,600 |
| 2015 | $1,377 -11.4% | $114,600 +40.6% |
| 2014 | $1,555 +8.7% | $81,500 |
| 2013 | $1,430 +13.6% | $81,500 +17.1% |
| 2012 | $1,259 +1.1% | $69,600 -0.3% |
| 2011 | $1,245 -18.8% | $69,800 -20.2% |
| 2010 | $1,534 -17.6% | $87,500 -5.6% |
| 2009 | $1,862 | $92,700 -20.9% |
| 2008 | $1,862 -19.9% | $117,200 -23.4% |
| 2007 | $2,326 | $153,000 -4.9% |
| 2006 | -- | $160,800 +18.9% |
| 2005 | -- | $135,260 +23.5% |
| 2004 | $1,979 +14.4% | $109,500 +22.3% |
| 2003 | $1,729 +11.5% | $89,505 +17% |
| 2002 | $1,551 +21.8% | $76,500 +21.6% |
| 2001 | $1,274 +2.5% | $62,891 +3% |
| 2000 | $1,243 | $61,059 |
Find assessor info on the county website
Monthly payment
Est. payment
Payment breakdown
Explore the cost of this home by adjusting the details. Changes won't be saved.Climate risks
Neighborhood: 34231
Nearby schools
Schools provided by the listing agent
- Elementary: Phillippi Shores Elementary
- Middle: Brookside Middle
- High: Riverview High
Source: Stellar MLS. This data may not be complete. We recommend contacting the local school district to confirm school assignments for this home.
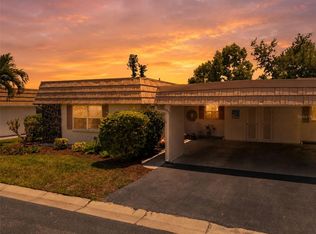
- $290,0002 bd2 ba1.4k sqft2330 Riverbluff Pkwy #V-245, Sarasota, FL 34231Sold
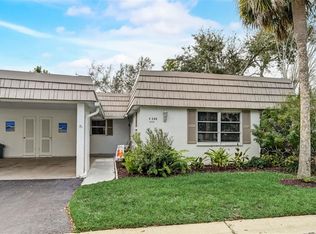
- $311,0002 bd2 ba1.8k sqft2326 Riverbluff Pkwy #V-246, Sarasota, FL 34231Sold
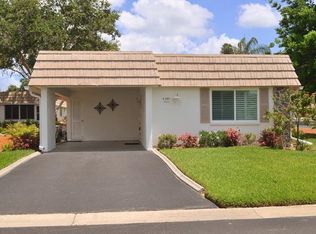
- $197,9002 bd2 ba1.4k sqft2325 Riverbluff Pkwy #V-247, Sarasota, FL 34231Off Market
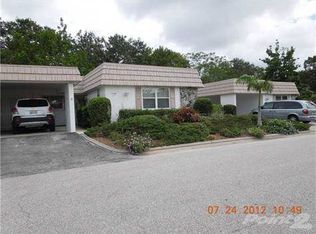
- $260,8002 bd2 ba1.4k sqft2321 Riverbluff Pkwy #V-248, Sarasota, FL 34231Off Market
Similar homes
- $225,0002 bd2 ba1.3k sqft2327 WATERBLUFF PLACE #V315, SARASOTA, FL 34231For Sale

 MLS ID #A4702358, Toni Zarghami, KW COASTAL LIVING III. Stellar MLS
 - $275,0002 bd2 ba1.1k sqft2407 RIVERBLUFF PARKWAY #V-226, SARASOTA, FL 34231For Sale
 MLS ID #A4702996, Paige Kolb, EXP REALTY LLC. Stellar MLS
 - $249,0002 bd2 ba1.1k sqft5797 SUMMER SIDE LANE #7A, SARASOTA, FL 34231For Sale
 MLS ID #A4701861, Larisa Trexler, RE/MAX ALLIANCE GROUP. Stellar MLS
 - $249,0002 bd2 ba1.1k sqft5915 TIDEWOOD AVENUE #4, SARASOTA, FL 34231For Sale
 MLS ID #A4675716, Toni Zarghami, KW COASTAL LIVING III. Stellar MLS
 - $289,0002 bd2 ba1.1k sqft2531 RIVERBLUFF PARKWAY #V181, SARASOTA, FL 34231For SaleMLS ID #A4673298, Jo James, LLC, COLDWELL BANKER REALTY. Stellar MLS
- $289,9002 bd2 ba1.1k sqft5823 TIDEWOOD AVENUE #19, SARASOTA, FL 34231For SaleMLS ID #A4702263, Tony Andrews, ANDREWS & ASSOCIATES REALTY. Stellar MLS
- $272,0002 bd2 ba1k sqft3361 CROSS CREEK DRIVE #3361, SARASOTA, FL 34231For SaleMLS ID #A4685552, Phyllis Coviello, COLDWELL BANKER SARASOTA CENT.. Stellar MLS
- $305,0002 bd2 ba1.4k sqft4793 OAK FOREST DRIVE W #46, SARASOTA, FL 34231For SaleMLS ID #N6144200, Ashley LeRoy, EVOLVE REAL ESTATE. Stellar MLS
- $289,9002 bd2 ba1.2k sqft2227 CIRCLEWOOD DRIVE #52, SARASOTA, FL 34231For SaleMLS ID #A4696035, Sean Hickey, FINE PROPERTIES. Stellar MLS
- $261,6002 bd3 ba1.3k sqft3731 SARASOTA SQUARE BOULEVARD #205D, SARASOTA, FL 34238For SaleMLS ID #A4698263, Kathleen Long, CENTURY 21 BEGGINS ENTERPRISES. Stellar MLS
- $269,9002 bd2 ba1.1k sqft365 OAK HILL WAY #32, SARASOTA, FL 34232For SaleMLS ID #A4677958, Laura Flood, DALTON WADE INC. Stellar MLS
- $340,0002 bd2 ba1k sqft5936 ALBERT PLACE, SARASOTA, FL 34231For SaleMLS ID #O6399746, Derek Frakes, FRAKES REALTY. Stellar MLS
- $249,9002 bd2 ba1.3k sqft116 WOODLAND PLACE #116, OSPREY, FL 34229For SaleMLS ID #A4696616, Pat Williams, PAT WILLIAMS REALTY, LLC. Stellar MLS
- $349,0003 bd2 ba1.2k sqft1636 BROOKHOUSE DRIVE #230, SARASOTA, FL 34231For SaleMLS ID #A4687045, Judy Limekiller, COLDWELL BANKER SARASOTA CENT.. Stellar MLS
- $222,0002 bd2 ba1.1k sqft3915 SCHWALBE DRIVE #128, SARASOTA, FL 34235For SaleMLS ID #A4601517, Kasey Truman, P.A., THE SUNSHINE STATE COMPANY. Stellar MLS
- $279,9002 bd2 ba1.5k sqft6507 DRAW LANE #68, SARASOTA, FL 34238For SaleMLS ID #A4693842, Daniel Jasmer, FINE PROPERTIES. Stellar MLS
- $265,0002 bd2 ba1.5k sqft883 SHAMROCK BOULEVARD #9, VENICE, FL 34293For SaleMLS ID #N6145460, Rene Richardson, COLDWELL BANKER REALTY. Stellar MLS
- $269,9003 bd2 ba1.6k sqft3412 TALLYWOOD CIRCLE #7018, SARASOTA, FL 34237For SaleMLS ID #A4697416, Scotty Ledford, VUE REALTY, LLC. Stellar MLS
- $250,0002 bd2 ba1.1k sqft216 FAIR WINDS DRIVE #216, NOKOMIS, FL 34275For SaleMLS ID #TB8483450, Kyle Noseworthy, REALTY EXPERTS. Stellar MLS
- $249,0002 bd2 ba1k sqft9821 HERNANDO COURT, BRADENTON, FL 34210For SaleMLS ID #A4697587, Anna Kwasnik, EXP REALTY LLC. Stellar MLS
