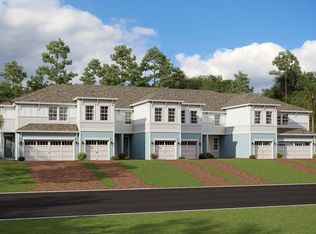
New and Improved Price! NEW CONSTRUCTION NO LONGER AVAILABLE – Welcome to this stunning townhome located in the desirable gated community of Sienna Park at University in beautiful Sarasota, Florida. This two-story, 3-bedroom, 2.5-bath home features a beautifully landscaped exterior and an open-concept floor plan designed for both comfort and effortless entertaining. Step inside to find a spacious living room that flows seamlessly into a bright, open kitchen complete with stainless steel appliances, a breakfast bar, ample counter space, and a pantry—all with charming views of the backyard. Just off the kitchen, a cozy dining area provides the perfect spot for casual meals and gatherings with family or friends. Upstairs, you’ll find all three bedrooms, including a bright and inviting primary suite with two large windows, a generous walk-in closet with custom wood shelving, and an en suite bathroom featuring dual sinks and a spacious walk-in shower. The two additional bedrooms are well-sized and share a second full bathroom with a tub/shower combination for added convenience. Wood and tile flooring flow throughout the home, offering a sleek and cohesive look, while the upstairs laundry room adds a layer of practicality to everyday life. Step outside through sliding glass doors to enjoy the screened-in back patio—perfect for relaxing and soaking in Florida’s year-round sunshine. This home also includes a one-car garage and is located within a secure, gated community that offers a sparkling pool for residents to enjoy. The location truly can’t be beat—just moments from grocery stores, the dynamic shopping and dining scene at University Town Center, Sarasota International Airport, and easy access to local parks, entertainment, and Sarasota’s world-renowned beaches. Don’t miss this opportunity to enjoy a lifestyle filled with comfort, convenience, and community—schedule your private showing today! ¤ Please see 3D Tour and Video ¤
Sold for $360,000
$360,000
4008 VIA SIENNA CIRCLE, SARASOTA, FL 34243
3beds
1,910sqft
Townhouse
Built in 2022
1,980 Square Feet Lot
$346,400 Zestimate®
$188/sqft
$2,793 Estimated rent
Home value
$346,400
$312,000 - $385,000
$2,793/mo
Zestimate® history
Owner options
List your home for rent
$2,793/mo
Rent Zestimate®
Find your next renter with Zillow Rental Manager. Plus, with online applications, you can quickly screen prospective tenants – for free.
$2,793/mo
Rent Zestimate®
Refinance and save
$2,534/mo
Est. payment
Refinancing to a lower rate could help reduce your monthly payments and save thousands over the life of the loan.
$2,534/mo
Est. payment
Explore your selling options
Work with a Zillow partner agent
Leverage their expertise and Zillow's premium Showcase listings to get your home seen by more buyers.
Get startedList with your own agent
Get your home in front of millions of buyers by listing it on Zillow.
Learn how to do itSell it yourself
Take full control of how buyers see your home on Zillow by listing For Sale by Owner (FSBO).
List your homeWhat's special
Zillow last checked:
Listing updated:
Listed by:
Kevin Hanley 941-223-4759,
KELLER WILLIAMS ISLAND LIFE REAL ESTATE 941-254-6467
Bought with:
Sharlene Teng, 3299888
SHARLENE TENG, SOLE PROP.
Source: Stellar MLS,MLS#: N6135334 Originating MLS: Venice
Originating MLS: Venice
Facts & features
Interior
Bedrooms & bathrooms
- Bedrooms: 3
- Bathrooms: 3
- Full bathrooms: 2
- 1/2 bathrooms: 1
Primary bedroom
- Features: Ceiling Fan(s), En Suite Bathroom, Walk-In Closet(s)
- Level: Second
- Area: 189 Square Feet
- Dimensions: 13.5x14
Bedroom 2
- Features: Ceiling Fan(s), Built-in Closet
- Level: Second
- Area: 177.21 Square Feet
- Dimensions: 16.11x11
Bedroom 3
- Features: Ceiling Fan(s), Built-in Closet
- Level: Second
Primary bathroom
- Features: Dual Sinks, En Suite Bathroom, Shower No Tub, Water Closet/Priv Toilet, Linen Closet
- Level: Second
- Area: 134.62 Square Feet
- Dimensions: 12.7x10.6
Bathroom 2
- Features: Tub With Shower, No Closet
- Level: Second
- Area: 52.5 Square Feet
- Dimensions: 10.5x5
Kitchen
- Features: Breakfast Bar
- Level: First
Living room
- Features: Ceiling Fan(s)
- Level: First
Heating
- Central
Cooling
- Central Air
Appliances
- Included: Cooktop, Dishwasher, Disposal, Dryer, Electric Water Heater, Microwave, Refrigerator
- Laundry: Inside, Laundry Room
Features
- Ceiling Fan(s), Eating Space In Kitchen, Living Room/Dining Room Combo, Open Floorplan, Thermostat, Walk-In Closet(s)
- Flooring: Tile, Hardwood
- Doors: Sliding Doors
- Windows: Blinds, Window Treatments
- Has fireplace: No
Interior area
- Total structure area: 2,285
- Total interior livable area: 1,910 sqft
Property
Parking
- Total spaces: 1
- Parking features: Driveway, Garage Door Opener
- Attached garage spaces: 1
- Has uncovered spaces: Yes
Features
- Levels: Two
- Stories: 2
- Patio & porch: Porch, Screened
- Exterior features: Lighting, Sidewalk
- Has view: Yes
- View description: Trees/Woods, Pond
- Has water view: Yes
- Water view: Pond
Lot
- Size: 1,980 Square Feet
- Features: In County, Landscaped, Sidewalk
- Residential vegetation: Trees/Landscaped
Details
- Parcel number: 0020100127
- Zoning: RSF3
- Special conditions: None
Construction
Type & style
- Home type: Townhouse
- Property subtype: Townhouse
Materials
- Block, Stone
- Foundation: Slab
- Roof: Shingle
Condition
- Completed
- New construction: No
- Year built: 2022
Utilities & green energy
- Sewer: Public Sewer
- Water: Public
- Utilities for property: Cable Connected, Electricity Connected, Sewer Connected, Street Lights, Water Connected
Community & HOA
Community
- Features: Gated Community - No Guard, Pool
- Security: Fire/Smoke Detection Integration
- Pet fee: $0 monthly
- Subdivision: SIENNA PARK TWNHMS/UNIVERSITY
HOA
- Has HOA: Yes
- Amenities included: Gated, Pool
- Services included: Community Pool, Maintenance Grounds, Pool Maintenance
- HOA fee: $207 monthly
- HOA name: Signature One
- HOA phone: 941-300-2275
Location
- Region: Sarasota
Financial & listing details
- Price per square foot: $188/sqft
- Tax assessed value: $316,200
- Annual tax amount: $3,912
- Date on market: 11/14/2024
- Cumulative days on market: 191 days
- Listing terms: Cash,Conventional,FHA,VA Loan
- Ownership: Fee Simple
- Total actual rent: 0
- Electric utility on property: Yes
- Road surface type: Paved
Price history
| Date | Event | Price |
|---|---|---|
| 8/22/2025 | Listing removed | $2,500$1/sqft |
Source: Zillow Rentals Report a problem | ||
| 7/31/2025 | Price change | $2,500-2%$1/sqft |
Source: Zillow Rentals Report a problem | ||
| 7/18/2025 | Price change | $2,550-1.9%$1/sqft |
Source: Zillow Rentals Report a problem | ||
| 7/7/2025 | Sold | $360,000-5.3%$188/sqft |
Source:  Stellar MLS #N6135334 Report a problem Stellar MLS #N6135334 Report a problem | ||
| 7/7/2025 | Listed for rent | $2,600$1/sqft |
Source: Zillow Rentals Report a problem | ||
| 6/11/2025 | Pending sale | $380,000$199/sqft |
Source: Stellar MLS #N6135334 Report a problem | ||
| 5/20/2025 | Price change | $380,000-5%$199/sqft |
Source: Stellar MLS #N6135334 Report a problem | ||
| 5/5/2025 | Pending sale | $399,999$209/sqft |
Source: Stellar MLS #N6135334 Report a problem | ||
| 2/24/2025 | Price change | $399,999-4.5%$209/sqft |
Source: Stellar MLS #N6135334 Report a problem | ||
| 11/14/2024 | Listed for sale | $419,000-2%$219/sqft |
Source: Stellar MLS #N6135334 Report a problem | ||
| 8/17/2022 | Sold | $427,700-1%$224/sqft |
Source: Public Record Report a problem | ||
| 1/30/2022 | Listing removed | -- |
Source:  M/I Homes Report a problem M/I Homes Report a problem | ||
| 1/25/2022 | Price change | $431,990+0.7%$226/sqft |
Source: M/I Homes Report a problem | ||
| 12/17/2021 | Price change | $428,990+0.5%$225/sqft |
Source: M/I Homes Report a problem | ||
| 12/14/2021 | Pending sale | $426,990$224/sqft |
Source: M/I Homes Report a problem | ||
| 11/23/2021 | Listed for sale | $426,990$224/sqft |
Source: M/I Homes Report a problem | ||
| 11/2/2021 | Listing removed | -- |
Source: M/I Homes Report a problem | ||
| 11/1/2021 | Listed for sale | $426,990$224/sqft |
Source: M/I Homes Report a problem | ||
Public tax history
| Year | Property taxes | Tax assessment |
|---|---|---|
| 2025 | $3,819 -6.3% | $316,200 -6.8% |
| 2024 | $4,076 +4% | $339,385 +3% |
| 2023 | $3,919 +273.2% | $329,500 +277% |
| 2022 | $1,050 | $87,400 |
| 2021 | -- | -- |
Find assessor info on the county website
Neighborhood: 34243
Nearby homes
- $336,6003 bd3 ba1.6k sqft4016 Via Sienna Cir, Sarasota, FL 34243Off Market
- $460,0004 bd3 ba2.2k sqft4000 Via Sienna Cir, Sarasota, FL 34243Sold

- $365,0003 bd3 ba1.9k sqft4020 Via Sienna Cir, Sarasota, FL 34243For Sale

- $413,6003 bd3 ba2.1k sqft4024 Via Sienna Cir, Sarasota, FL 34243Off Market
- $406,3003 bd2 ba2.2k sqft3092 Via Sienna Cir, Sarasota, FL 34243Off Market
- $147,9003 bd2 ba1.6k sqft5624 Blanche Pl, Sarasota, FL 34243Off Market
- $445,8004 bd2 ba2.2k sqft4028 Via Sienna Cir, Sarasota, FL 34243Off Market
- $360,6003 bd3 ba1.8k sqft3088 Via Sienna Cir, Sarasota, FL 34243Off Market
Nearby schools
GreatSchools rating
- 4/10Emma E. Booker Elementary SchoolGrades: PK-5Distance: 2.2 mi
- 5/10Booker Middle SchoolGrades: 6-8Distance: 1.7 mi
- 3/10Booker High SchoolGrades: 9-12Distance: 2.5 mi
Get a cash offer in 3 minutes
Find out how much your home could sell for in as little as 3 minutes with a no-obligation cash offer.
Estimated market value
$346,400
Get a cash offer in 3 minutes
Find out how much your home could sell for in as little as 3 minutes with a no-obligation cash offer.
Estimated market value
$346,400
- Florida
- Sarasota County
- Sarasota
- 34243
- 4008 VIA SIENNA CIRCLE
Nearby cities
Nearby neighborhoods
Nearby zip codes
Other Sarasota Topics
