Under contract-accepting backup offers. Virtually Staged. Welcome to this spacious 4-bedroom, 2-bath home featuring a bright open floor plan and soaring ceilings that create an airy, inviting atmosphere throughout. The home offers separate and generously sized living and dining areas, perfect for both everyday living and entertaining. The main living spaces feature a beautiful combination of tile and luxury vinyl flooring, providing both durability and modern style. The kitchen opens seamlessly to the living area and includes new quartz countertops, ample cabinetry, stainless steel appliances, and a center island for additional prep space. Just off the kitchen, you'll find a built-in cabinet and counter area ideal for a dry bar, coffee station, or serving space when hosting guests. Large hurricane impact windows allow natural light to fill the home, enhancing the open feel. Step outside to enjoy your private heated pool, perfect for relaxing or entertaining year-round in Florida’s sunshine. Located in the highly desirable Mote Ranch community, residents enjoy access to wonderful amenities including a recreational center, community swimming pool, scenic walking trails, and a private dock along the beautiful Braden River. Ideally situated just 3 miles from the University Town Center (UTC), you'll have quick access to premier shopping, dining, and entertainment options. This home combines space, functionality, and an unbeatable location, making it the perfect place to enjoy the Florida lifestyle.
Accepting backups
Price cut: $10K (7/14)
$509,000
6801 SUPERIOR STREET CIRCLE, SARASOTA, FL 34243
4beds
2,123sqft
:
Get pre-qualified$3,384/mo
Single Family Residence
Built in 1995
10,193 Square Feet Lot
$-- Zestimate®
$240/sqft
$118/mo HOA
What's special
Private heated poolAiry inviting atmosphereNew quartz countertopsBright open floor planSoaring ceilingsStainless steel appliancesAmple cabinetry
- 152 days |
- 1,390 |
- 68 |
Zillow last checked:
Listing updated:
Listed by:
Daniela Madrid-Bermejo 941-960-0770,
DALTON WADE INC 888-668-8283
Source: Stellar MLS,MLS#: A4686047 Originating MLS: Suncoast Tampa
Originating MLS: Suncoast Tampa
Facts & features
Interior
Bedrooms & bathrooms
- Bedrooms: 4
- Bathrooms: 2
- Full bathrooms: 2
Primary bedroom
- Features: Tub with Separate Shower Stall, Walk-In Closet(s)
- Level: First
Kitchen
- Features: Stone Counters
- Level: First
Living room
- Level: First
Heating
- Heat Pump
Cooling
- Central Air
Appliances
- Included: Convection Oven, Dishwasher, Disposal, Dryer, Electric Water Heater, Freezer, Microwave, Refrigerator, Washer
- Laundry: Electric Dryer Hookup, Inside, Laundry Room
Features
- Ceiling Fan(s), Dry Bar, High Ceilings, Kitchen/Family Room Combo, Living Room/Dining Room Combo, Open Floorplan, Primary Bedroom Main Floor, Stone Counters, Thermostat, Walk-In Closet(s)
- Flooring: Ceramic Tile, Luxury Vinyl
- Has fireplace: No
Interior area
- Total structure area: 2,725
- Total interior livable area: 2,123 sqft
Video & virtual tour
Property
Parking
- Total spaces: 2
- Parking features: Driveway
- Attached garage spaces: 2
- Has uncovered spaces: Yes
Features
- Levels: One
- Stories: 1
- Exterior features: Irrigation System, Private Entrance, Private Mailbox, Sidewalk
- Has private pool: Yes
- Pool features: Heated, In Ground
- Fencing: Vinyl
Lot
- Size: 10,193 Square Feet
Details
- Parcel number: 1920406350
- Zoning: PDR
- Special conditions: None
Construction
Type & style
- Home type: SingleFamily
- Property subtype: Single Family Residence
Materials
- Stucco
- Foundation: Slab
- Roof: Shingle
Condition
- New construction: No
- Year built: 1995
Utilities & green energy
- Sewer: Public Sewer
- Water: Public
- Utilities for property: BB/HS Internet Available, Cable Available, Electricity Connected, Sewer Connected, Solar, Water Connected
Community & HOA
Community
- Features: Community Boat Ramp, Fishing, Association Recreation - Owned, Deed Restrictions, Golf, Playground, Pool
- Security: Security System, Smoke Detector(s)
- Pet fee: $0 monthly
- Subdivision: LONGPOND AT MOTE RANCH III
HOA
- Has HOA: Yes
- Services included: Community Pool, Recreational Facilities
- HOA fee: $118 monthly
- HOA name: Resource Property Management/Alaine Giroux
- HOA phone: 727-581-2662
Location
- Region: Sarasota
Financial & listing details
- Price per square foot: $240/sqft
- Tax assessed value: $421,285
- Annual tax amount: $3,130
- Date on market: 3/14/2026
- Cumulative days on market: 142 days
- Listing terms: Cash,Conventional,FHA,VA Loan
- Ownership: Fee Simple
- Total actual rent: 0
- Electric utility on property: Yes
- Road surface type: Asphalt
Estimated market value
Not available
Estimated sales range
Not available
Not available
Price history
| Date | Event | Price |
|---|---|---|
| 8/11/2026 | Listed for sale | $509,000$240/sqft |
Source:  Stellar MLS #A4686047 Report a problem Stellar MLS #A4686047 Report a problem | ||
| 8/4/2026 | Contingent | $509,000$240/sqft |
Source: Stellar MLS #A4686047 Report a problem | ||
| 7/14/2026 | Price change | $509,000-1.9%$240/sqft |
Source: Stellar MLS #A4686047 Report a problem | ||
| 5/11/2026 | Price change | $519,000-1.9%$244/sqft |
Source: Stellar MLS #A4686047 Report a problem | ||
| 4/16/2026 | Price change | $529,000-1.9%$249/sqft |
Source: Stellar MLS #A4686047 Report a problem | ||
| 3/31/2026 | Price change | $539,000-1.8%$254/sqft |
Source: Stellar MLS #A4686047 Report a problem | ||
| 3/14/2026 | Listed for sale | $549,000+41.5%$259/sqft |
Source: Stellar MLS #A4686047 Report a problem | ||
| 12/3/2025 | Sold | $388,000+126.9%$183/sqft |
Source: Public Record Report a problem | ||
| 10/23/1995 | Sold | $171,000$81/sqft |
Source: Public Record Report a problem | ||
Public tax history
| Year | Property taxes | Tax assessment |
|---|---|---|
| 2025 | $3,130 +3.5% | $240,551 +2.9% |
| 2024 | $3,023 +2.1% | $233,772 +3% |
| 2023 | $2,960 +1% | $226,963 +3% |
| 2022 | $2,932 +0.7% | $220,352 +3% |
| 2021 | $2,910 +1.4% | $213,934 +1.4% |
| 2020 | $2,871 +2% | $210,980 +2.3% |
| 2019 | $2,814 | $206,237 +1.9% |
| 2018 | $2,814 +1.4% | $202,392 +2.1% |
| 2017 | $2,775 +7.8% | $198,229 +2.1% |
| 2016 | $2,574 | $194,152 +0.7% |
| 2015 | $2,574 | $192,802 +0.8% |
| 2014 | $2,574 +1.6% | $191,272 +1.5% |
| 2013 | $2,534 +253310% | $188,445 +1.7% |
| 2012 | $1 | $185,295 -0.7% |
| 2011 | $1 | $186,692 +1.5% |
| 2010 | -- | $183,933 +2.7% |
| 2009 | $2,381 -3.9% | $179,097 +0.1% |
| 2008 | $2,478 +5.5% | $178,918 +3% |
| 2007 | $2,348 -4.2% | $173,707 +2.5% |
| 2006 | $2,453 +1.7% | $169,470 +3% |
| 2005 | $2,411 +2.3% | $164,534 +3% |
| 2004 | $2,358 +0.6% | $159,742 +1.9% |
| 2003 | $2,343 +2.9% | $156,763 +2.4% |
| 2002 | $2,276 +3.4% | $153,089 +1.6% |
| 2001 | $2,201 +1.5% | $150,678 +3% |
| 2000 | $2,168 | $146,289 |
Find assessor info on the county website
Monthly payment
Est. payment
Payment breakdown
Explore the cost of this home by adjusting the details. Changes won't be saved.Climate risks
Neighborhood: 34243
Nearby schools
GreatSchools rating
- 10/10Robert Willis Elementary SchoolGrades: PK-5Distance: 5.7 mi
- 4/10Braden River Middle SchoolGrades: 6-8Distance: 3 mi
- 4/10Braden River High SchoolGrades: 9-12Distance: 2.3 mi
Schools provided by the listing agent
- Elementary: Robert E Willis Elementary
- Middle: Braden River Middle
- High: Braden River High
Source: Stellar MLS. This data may not be complete. We recommend contacting the local school district to confirm school assignments for this home.
- $498,8003 bd2 ba2k sqft6805 Superior Street Cir, Sarasota, FL 34243Off Market
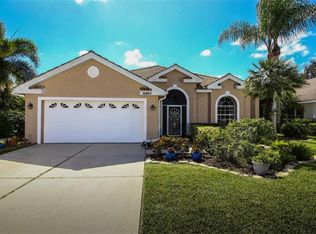
- $450,0003 bd2 ba1.8k sqft6995 Superior Street Cir, Sarasota, FL 34243Sold

- $474,1003 bd2 ba1.7k sqft6809 Superior Street Cir, Sarasota, FL 34243Off Market
- $392,8002 bd2 ba1.5k sqft6802 Superior Street Cir, Sarasota, FL 34243Off Market

- $458,5003 bd2 ba1.7k sqft6998 Superior Street Cir, Sarasota, FL 34243Off Market
- $477,2003 bd2 ba1.7k sqft6806 Superior Street Cir, Sarasota, FL 34243Off Market
- $520,2003 bd2 ba2k sqft6994 Superior Street Cir, Sarasota, FL 34243Off Market
- $490,0003 bd2 ba1.6k sqft6991 Superior Street Cir, Sarasota, FL 34243Sold
A local agent can set up tours, give advice and negotiate with sellers.
Similar homes
- $510,0003 bd2 ba2k sqft6634 38TH STREET E, SARASOTA, FL 34243For Sale

 MLS ID #A4687504, Natasha Shevchuk, TURNING TIDES REALTY, LLC. Stellar MLS
 - $450,0003 bd2 ba2.2k sqft4206 73RD TERRACE E, SARASOTA, FL 34243For Sale
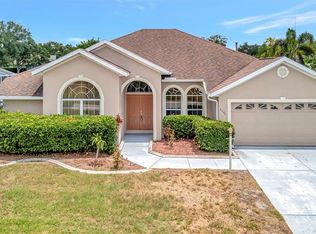 MLS ID #A4697826, Socha Goyette, PLLC, NEXTHOME EXCELLENCE. Stellar MLS
 - $559,0003 bd3 ba2k sqft7040 WHITE WILLOW COURT, SARASOTA, FL 34243For Sale
 MLS ID #A4669438, Alexis Ainslie Brown, FINE PROPERTIES. Stellar MLS
 - $479,0003 bd2 ba2.1k sqft5540 SIMONTON STREET, BRADENTON, FL 34203For Sale
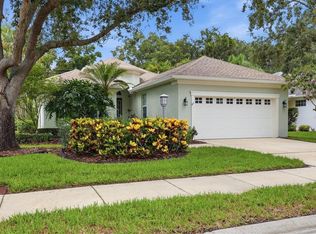 MLS ID #A4701968, Ray Rausa, MICHAEL SAUNDERS & COMPANY. Stellar MLS
 - $562,0003 bd2 ba1.7k sqft7159 PRESTWICK COURT, UNIVERSITY PARK, FL 34201For SaleMLS ID #A4694942, Tracy Seider, BRIGHT REALTY. Stellar MLS
- $649,9003 bd2 ba2.3k sqft8432 PALM LAKES COURT, SARASOTA, FL 34243For SaleMLS ID #A4694068, Pierre Shaheen, COMPASS FLORIDA LLC. Stellar MLS
- $475,0003 bd2 ba1.7k sqft4380 IOLA DRIVE, SARASOTA, FL 34231For SaleMLS ID #A4702525, Angela Florian, SALTY DREAMS REALTY INC. Stellar MLS
- $390,0002 bd2 ba1.4k sqft5047 LAKESCENE PLACE, SARASOTA, FL 34243For SaleMLS ID #A4691936, Jessica Cruse, LLC, EXP REALTY LLC. Stellar MLS
- $495,0002 bd2 ba1.8k sqft4623 CLAREMONT PARK DRIVE, BRADENTON, FL 34211For SaleMLS ID #A4702675, Rachel Woodruff, PA, HOUSE MATCH. Stellar MLS
- $529,0003 bd3 ba1.8k sqft4401 LITTLE JOHN TRAIL, SARASOTA, FL 34232For SaleMLS ID #A4695906, Bogdan Osipov, OSIPOV GROUP REAL ESTATE. Stellar MLS
- $515,0003 bd2 ba1.8k sqft132 TALL TREES COURT, SARASOTA, FL 34232For SaleMLS ID #A4689367, Antonio Lopez, MANGROVE REALTY ASSOCIATES. Stellar MLS
- $385,0003 bd2 ba1.5k sqft8232 COUNTRY OAKS COURT, SARASOTA, FL 34243For SaleMLS ID #A4698917, Lisa Flynn, FINE PROPERTIES. Stellar MLS
- $593,0003 bd2 ba2.3k sqft7131 67TH TER E, BRADENTON, FL 34203For SaleMLS ID #A4693272, Kathy Cahill, KELLER WILLIAMS ON THE WATER. Stellar MLS
- $590,0004 bd3 ba2.6k sqft4612 E 62 AVENUE, BRADENTON, FL 34203For SaleMLS ID #A4695329, Alven Nguyen, JUPITER PROPERTIES, INC. Stellar MLS
- $549,9003 bd2 ba2.1k sqft851 FAULKWOOD COURT, SARASOTA, FL 34232For SaleMLS ID #A4695397, Babette Paige, COLDWELL BANKER REALTY. Stellar MLS
- $500,0002 bd2 ba1.8k sqft5002 88TH STREET E, BRADENTON, FL 34211For SaleMLS ID #A4695177, Chris Baylis, MICHAEL SAUNDERS & COMPANY. Stellar MLS
- $569,9003 bd2 ba2.3k sqft8124 TABBYSTONE PLACE, BRADENTON, FL 34201For SaleMLS ID #S5146672, Tim O'Connor, EXP REALTY LLC. Stellar MLS
- $464,9004 bd2 ba2k sqft13510 GLOSSY IBIS PLACE, BRADENTON, FL 34202For SaleMLS ID #TB8513454, Amar Persaud Randeo, PLL, FUTURE HOME REALTY INC. Stellar MLS
- $499,9003 bd3 ba2.3k sqft6508 MOORINGS POINT CIRCLE #201, LAKEWOOD RANCH, FL 34202For SaleMLS ID #A4683844, Debra Briscoe, FINE PROPERTIES. Stellar MLS
- $555,0004 bd3 ba2.7k sqft4718 GARDEN ARBOR WAY, BRADENTON, FL 34203For SaleMLS ID #A4694086, Lori Campbell, ALLEGIANT REAL ESTATE GROUP. Stellar MLS
