Discover this beautiful home in the highly sought-after community of Palm Lakes! This pool home is bathed in natural light, thanks to its large arched windows and soaring vaulted ceilings in the main living areas and the primary bedroom. A split-bedroom floor plan for both privacy and functionality, making it perfect for families or entertaining guests. The spacious kitchen offers ample cabinet and counter space, and seamlessly opens to the inviting family room and cozy breakfast nook. The primary suite features elegant bamboo flooring, a generously sized walk-in closet, and a large En-Suite bathroom. Sliding glass doors from the primary bedroom provide direct access to the pool area, creating a harmonious indoor-outdoor flow. The pool area boasts a large covered patio ideal for lounging or dining alfresco, with plenty of additional space for hosting outdoor gatherings. The oversized two-car garage offers extra room for a golf cart or additional storage. Plus, with a nearly brand-new AC system and ducting, a recently resurfaced pool, newer pool pump and much more, you'll enjoy peace of mind and year-round comfort. All of this comes with the perks of low HOA fees and no CDD, making this exceptional home in Palm Lakes even more appealing. About 2 miles from University Town Center, this home offers unbeatable convenience with trendy shops, great dining, and everyday essentials practically at your doorstep.Don't miss this opportunity to live in a gorgeous community that offers style, convenience, and the Florida lifestyle you've been dreaming of!
For sale
Price increase: $4.9K (5/19)
$649,900
8432 PALM LAKES COURT, SARASOTA, FL 34243
3beds
2,328sqft
:
Get pre-qualified$4,260/mo
Single Family Residence
Built in 1991
10,846 Square Feet Lot
$615,400 Zestimate®
$279/sqft
$42/mo HOA
What's special
Pool homeLarge en-suite bathroomBathed in natural lightCozy breakfast nookRecently resurfaced poolInviting family roomLarge arched windows
- 75 days |
- 263 |
- 15 |
Zillow last checked:
Listing updated:
Listed by:
Pierre Shaheen 954-907-7648,
COMPASS FLORIDA LLC 941-279-3630,
Laurence Moquin 941-404-6451,
COMPASS FLORIDA LLC
Source: Stellar MLS,MLS#: A4694068 Originating MLS: Sarasota - Manatee
Originating MLS: Sarasota - Manatee
Facts & features
Interior
Bedrooms & bathrooms
- Bedrooms: 3
- Bathrooms: 2
- Full bathrooms: 2
Rooms
- Room types: Family Room
Primary bedroom
- Features: Walk-In Closet(s)
- Level: First
Bedroom 2
- Features: Built-in Closet
- Level: First
Bedroom 3
- Features: Built-in Closet
- Level: First
Primary bathroom
- Features: Dual Sinks, Tub with Separate Shower Stall, Linen Closet
- Level: First
Bathroom 2
- Features: Tub With Shower
- Level: First
Kitchen
- Features: Breakfast Bar, Pantry
- Level: First
Living room
- Features: No Closet
- Level: First
Heating
- Central, Electric
Cooling
- Central Air
Appliances
- Included: Dishwasher, Disposal, Dryer, Electric Water Heater, Microwave, Range, Refrigerator, Washer
- Laundry: Laundry Room
Features
- Cathedral Ceiling(s), Ceiling Fan(s), Crown Molding, Eating Space In Kitchen, Primary Bedroom Main Floor, Split Bedroom, Walk-In Closet(s)
- Flooring: Bamboo, Carpet, Ceramic Tile
- Doors: Outdoor Shower, Sliding Doors
- Windows: Window Treatments
- Has fireplace: No
Interior area
- Total structure area: 3,249
- Total interior livable area: 2,328 sqft
Video & virtual tour
Property
Parking
- Total spaces: 2
- Parking features: Garage - Attached
- Attached garage spaces: 2
Features
- Levels: One
- Stories: 1
- Patio & porch: Covered, Enclosed, Screened
- Exterior features: Lighting, Outdoor Shower, Rain Gutters
- Has private pool: Yes
- Pool features: In Ground, Lighting
- Fencing: Masonry,Vinyl
Lot
- Size: 10,846 Square Feet
- Features: Cul-De-Sac
Details
- Parcel number: 2052900855
- Zoning: PDR/WPE/
- Special conditions: None
Construction
Type & style
- Home type: SingleFamily
- Architectural style: Ranch
- Property subtype: Single Family Residence
Materials
- Block
- Foundation: Slab
- Roof: Shingle
Condition
- New construction: No
- Year built: 1991
Utilities & green energy
- Sewer: Public Sewer
- Water: None
- Utilities for property: Cable Connected, Electricity Connected, Sewer Connected, Water Connected
Community & HOA
Community
- Pet fee: $0 monthly
- Subdivision: PALM WEST
HOA
- Has HOA: Yes
- HOA fee: $42 monthly
- HOA name: Margaret Kennedy
- HOA phone: 941-366-7466
Location
- Region: Sarasota
Financial & listing details
- Price per square foot: $279/sqft
- Tax assessed value: $432,364
- Annual tax amount: $3,141
- Date on market: 5/19/2026
- Cumulative days on market: 151 days
- Ownership: Fee Simple
- Total actual rent: 0
- Electric utility on property: Yes
- Road surface type: Asphalt
Estimated market value
$615,400
$585,000 - $646,000
$4,183/mo
Price history
| Date | Event | Price |
|---|---|---|
| 5/19/2026 | Price change | $649,900+0.8%$279/sqft |
Source:  Stellar MLS #A4694068 Report a problem Stellar MLS #A4694068 Report a problem | ||
| 4/24/2026 | Price change | $645,000-0.8%$277/sqft |
Source: Owner Report a problem | ||
| 3/4/2026 | Price change | $650,000-1.5%$279/sqft |
Source: Stellar MLS #A4677152 Report a problem | ||
| 2/17/2026 | Price change | $660,000-1.5%$284/sqft |
Source: Stellar MLS #A4677152 Report a problem | ||
| 1/29/2026 | Price change | $670,000-0.7%$288/sqft |
Source: Stellar MLS #A4677152 Report a problem | ||
| 1/7/2026 | Price change | $675,000-0.7%$290/sqft |
Source: Stellar MLS #A4677152 Report a problem | ||
| 1/6/2026 | Price change | $680,000+3.2%$292/sqft |
Source: Owner Report a problem | ||
| 12/26/2025 | Listed for sale | $659,000+144.1%$283/sqft |
Source: Owner Report a problem | ||
| 9/10/2007 | Sold | $270,000$116/sqft |
Source: Public Record Report a problem | ||
Public tax history
| Year | Property taxes | Tax assessment |
|---|---|---|
| 2025 | $3,142 +3.5% | $224,445 +2.9% |
| 2024 | $3,036 +2.1% | $218,120 +3% |
| 2023 | $2,972 +3.3% | $211,767 +3% |
| 2022 | $2,878 +0.9% | $205,599 +3% |
| 2021 | $2,854 +1.4% | $199,611 +1.4% |
| 2020 | $2,813 +2.1% | $196,855 +2.3% |
| 2019 | $2,756 | $192,429 +1.9% |
| 2018 | $2,756 +1.4% | $188,841 +2.1% |
| 2017 | $2,717 +7.9% | $184,957 +2.1% |
| 2016 | $2,519 | $181,153 +0.7% |
| 2015 | $2,519 | $179,894 +0.8% |
| 2014 | $2,519 +1.5% | $178,466 +1.5% |
| 2013 | $2,481 +248008% | $175,829 +1% |
| 2012 | $1 | $174,129 -0.7% |
| 2011 | $1 | $175,397 -4.2% |
| 2010 | -- | $183,159 -13.6% |
| 2009 | $3,067 -20.5% | $212,039 -20.3% |
| 2008 | $3,856 -22.1% | $266,153 -10.8% |
| 2007 | $4,951 -7.7% | $298,324 -0.6% |
| 2006 | $5,364 +39.7% | $300,090 +42.3% |
| 2005 | $3,841 +2.8% | $210,880 +4.2% |
| 2004 | $3,737 +10% | $202,348 +11.9% |
| 2003 | $3,396 +18.3% | $180,836 +13.8% |
| 2002 | $2,871 +9.6% | $158,945 +6.3% |
| 2001 | $2,620 -1.1% | $149,593 +0.9% |
| 2000 | $2,649 | $148,236 |
Find assessor info on the county website
Monthly payment
Est. payment
Payment breakdown
Explore the cost of this home by adjusting the details. Changes won't be saved.Climate risks
Neighborhood: 34243
Nearby schools
GreatSchools rating
- 7/10Kinnan Elementary SchoolGrades: PK-5Distance: 1.9 mi
- 4/10Braden River Middle SchoolGrades: 6-8Distance: 4.6 mi
- 4/10Braden River High SchoolGrades: 9-12Distance: 4.4 mi
Schools provided by the listing agent
- Elementary: Kinnan Elementary
- Middle: Braden River Middle
- High: Braden River High
Source: Stellar MLS. This data may not be complete. We recommend contacting the local school district to confirm school assignments for this home.
- $452,8003 bd2 ba2.3k sqft8428 Palm Lakes Ct, Sarasota, FL 34243Off Market
- $624,1004 bd2 ba2.3k sqft8436 Palm Lakes Ct, Sarasota, FL 34243Off Market

- $523,2003 bd2 ba2.3k sqft8424 Palm Lakes Ct, Sarasota, FL 34243Off Market

- $482,9003 bd2 ba2.3k sqft8440 Palm Lakes Ct, Sarasota, FL 34243Off Market

- $578,7003 bd2 ba2.3k sqft8425 Palm Lakes Ct, Sarasota, FL 34243Off Market
- $267,1793 bd2 ba2.3k sqft8425 Palm Lakes Ct, Sarasota, FL 34243Off Market
- $267,179-- bd-- ba2.3k sqft8425 Palm Lakes Ct, Sarasota, FL 34243Off Market
- $464,2003 bd2 ba2.3k sqft8420 Palm Lakes Ct, Sarasota, FL 34243Off Market
A local agent can set up tours, give advice and negotiate with sellers.
Similar homes
- $568,0003 bd2 ba2.1k sqft3736 MAPLE HOLLOW COURT, SARASOTA, FL 34243For Sale

 MLS ID #A4700247, Kim Rossi, GRECO REAL ESTATE. Stellar MLS
 - $729,0004 bd3 ba2.4k sqft8059 36TH STREET CIRCLE E, SARASOTA, FL 34243For Sale
 MLS ID #A4701463, Rob Winfree, HOMESMART. Stellar MLS
 - $712,9004 bd3 ba3.3k sqft4255 67TH AVENUE CIRCLE E, SARASOTA, FL 34243For Sale
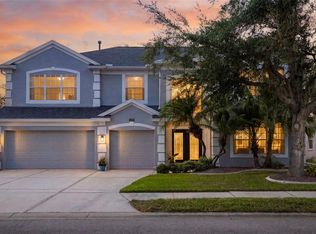 MLS ID #A4700735, Wendy Dowling, BEYOND REALTY LLC. Stellar MLS
 - $625,0004 bd3 ba2.2k sqft6718 WILLOW POND LANE, SARASOTA, FL 34240For Sale
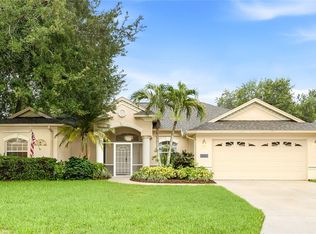 MLS ID #N6144671, Bethany Behrmann, REAL BROKER, LLC. Stellar MLS
 - $620,0003 bd3 ba1.9k sqft618 WHITFIELD AVENUE, SARASOTA, FL 34243For SaleMLS ID #A4699069, Christopher Gray, LIV SARASOTA REALTY. Stellar MLS
- $450,0003 bd2 ba2.2k sqft4206 73RD TERRACE E, SARASOTA, FL 34243For SaleMLS ID #A4697826, Socha Goyette, PLLC, NEXTHOME EXCELLENCE. Stellar MLS
- $659,0005 bd4 ba2.6k sqft835 CEDARCREST COURT, SARASOTA, FL 34232For SaleMLS ID #A4697832, Stephanie Merrithew, PREFERRED SHORE LLC. Stellar MLS
- $509,0004 bd2 ba2.1k sqft6801 SUPERIOR STREET CIRCLE, SARASOTA, FL 34243For SaleMLS ID #A4686047, Daniela Madrid-Bermejo, DALTON WADE INC. Stellar MLS
- $499,9003 bd2 ba1.8k sqft2210 BRIAR CREEK WAY, SARASOTA, FL 34235For SaleMLS ID #A4701107, Tara Marano, COLDWELL BANKER REALTY. Stellar MLS
- $674,9003 bd2 ba2.1k sqft3935 COUNTRY VIEW LANE, SARASOTA, FL 34233For SaleMLS ID #O6419437, Daniel Robinson, HOUWZER INC. Stellar MLS
- $479,9003 bd2 ba1.8k sqft6726 W COUNTRY CLUB LANE, SARASOTA, FL 34243For SaleMLS ID #A4686098, Mugsie Quinlan, PREMIER PROPERTIES OF SRQ LLC. Stellar MLS
- $599,0004 bd3 ba2.6k sqft4612 E 62 AVENUE, BRADENTON, FL 34203For SaleMLS ID #A4695329, Alven Nguyen, JUPITER PROPERTIES, INC. Stellar MLS
- $595,0003 bd2 ba2.3k sqft7131 67TH TER E, BRADENTON, FL 34203For SaleMLS ID #A4693272, Kathy Cahill, KELLER WILLIAMS ON THE WATER. Stellar MLS
- $619,9004 bd3 ba2.8k sqft235 DAHLIA COURT, BRADENTON, FL 34212For SaleMLS ID #A4701276, Ian Brooks Miller, WAGNER REALTY. Stellar MLS
- $625,0003 bd2 ba2k sqft610 WOODVIEW WAY, BRADENTON, FL 34212For SaleMLS ID #TB8501504, Delia Davidson, FOREVER FLORIDA REAL ESTATE. Stellar MLS
- $562,0003 bd2 ba1.7k sqft7159 PRESTWICK COURT, UNIVERSITY PARK, FL 34201For SaleMLS ID #A4694942, Tracy Seider, BRIGHT REALTY. Stellar MLS
- $500,0003 bd3 ba2k sqft139 ADAIR AVENUE, SARASOTA, FL 34243For SaleMLS ID #A4654370, Jessie Bonner, SARABAY REAL ESTATE INC. Stellar MLS
- $564,9003 bd2 ba2.1k sqft4732 MEADOWVIEW CIRCLE, SARASOTA, FL 34233For SaleMLS ID #A4693999, Stephanie Church, COLDWELL BANKER REALTY. Stellar MLS
- $585,0003 bd2 ba2.5k sqft4312 PRO AM AVENUE E, BRADENTON, FL 34203For SaleMLS ID #A4671440, Linda Quintero, RE/MAX ALLIANCE GROUP. Stellar MLS
- $689,0004 bd3 ba2.8k sqft3612 S LOCKWOOD RIDGE ROAD, SARASOTA, FL 34239For SaleMLS ID #A4696876, Albert Wooster, ALBERT WOOSTER & COMPANY. Stellar MLS
