Under contract-accepting backup offers. Imagine coming home to a beautifully maintained, maintenance-assisted community with low HOA fees and NO CDD, where charm, convenience, and an unbeatable location come together! Nestled in the heart of Sarasota, the highly sought-after Wyndham community is an intimate enclave of just 65 homes, puts you minutes from downtown vibrancy, world-class cultural venues, scenic Benderson Park and the pristine beaches of Lido and Siesta Key. Indulge in upscale shopping and dining options at St Armand's Circle, the UTC Mall and endless local hot spots- everything you need is right around the corner! This immaculate home offers an exceptional blend of style, comfort, and functionality. The updated kitchen is the heart of the home, featuring a large center island, elegant white quartz countertops and GE Profile stainless appliances including a double oven—perfect for both everyday living and entertaining. The spacious primary suite includes a beautifully renovated bathroom with marble countertops and plenty of cabinetry for added storage, creating a luxurious and functional retreat. A second en-suite bedroom is thoughtfully positioned at the front of the home and features a generously sized bathroom, double sinks and a private water closet, providing comfort and privacy for guests or family members. Offering three bedrooms, the flexible floor plan allows the middle bedroom to serve as either a guest bedroom or a den, complete with attractive double doors. The open-concept layout is filled with abundant natural light, creating a bright and welcoming atmosphere throughout the home. Step outside to enjoy the beautiful pool and serene pond views, providing the perfect setting for relaxation and outdoor entertainment. This home has been thoughtfully updated for peace of mind, including a new roof (2025), new A/C system (2025) with a transferable warranty, new hot water heater (2025), and new carpeting in all bedrooms (2025). Additional features include a hurricane-rated garage door and hurricane shutters, providing added protection and security. With its tasteful updates, versatile floor plan, exceptional improvements, and picturesque waterfront setting, this home truly has it all. Don't miss the opportunity to make this exceptional Sarasota gem your own!
Under contract
$499,900
2210 BRIAR CREEK WAY, SARASOTA, FL 34235
3beds
1,870sqft
:
Get pre-qualified$3,317/mo
Single Family Residence
Built in 1998
7,416 Square Feet Lot
$479,700 Zestimate®
$267/sqft
$173/mo HOA
What's special
- 8 days |
- 1,998 |
- 159 |
Likely to sell faster than
Zillow last checked:
Listing updated:
Listed by:
Tara Marano 941-323-2480,
COLDWELL BANKER REALTY 941-907-1033,
Ron Marano 941-320-7367,
COLDWELL BANKER REALTY
Source: Stellar MLS,MLS#: A4701107 Originating MLS: Sarasota - Manatee
Originating MLS: Sarasota - Manatee
Facts & features
Interior
Bedrooms & bathrooms
- Bedrooms: 3
- Bathrooms: 2
- Full bathrooms: 2
Rooms
- Room types: Attic
Primary bedroom
- Features: Ceiling Fan(s), Walk-In Closet(s)
- Level: First
- Area: 227.43 Square Feet
- Dimensions: 13.3x17.1
Bedroom 1
- Features: En Suite Bathroom, Walk-In Closet(s)
- Level: First
- Area: 218.95 Square Feet
- Dimensions: 14.5x15.1
Bedroom 2
- Features: Ceiling Fan(s), Built-in Closet
- Level: First
- Area: 124.63 Square Feet
- Dimensions: 12.1x10.3
Primary bathroom
- Features: Dual Sinks, En Suite Bathroom, Garden Bath, Stone Counters, Tub with Separate Shower Stall, Water Closet/Priv Toilet
- Level: First
- Area: 165.06 Square Feet
- Dimensions: 13.1x12.6
Bathroom 2
- Features: Dual Sinks, En Suite Bathroom, Shower No Tub, Water Closet/Priv Toilet, Window/Skylight in Bath
- Level: First
- Area: 140.65 Square Feet
- Dimensions: 14.5x9.7
Balcony porch lanai
- Level: First
- Area: 1180.3 Square Feet
- Dimensions: 40.7x29
Dining room
- Level: First
- Area: 160.95 Square Feet
- Dimensions: 14.5x11.1
Kitchen
- Level: First
- Area: 146.41 Square Feet
- Dimensions: 12.1x12.1
Laundry
- Level: First
- Area: 34.16 Square Feet
- Dimensions: 6.1x5.6
Living room
- Features: Ceiling Fan(s)
- Level: First
- Area: 242.15 Square Feet
- Dimensions: 14.5x16.7
Heating
- Electric, Heat Pump
Cooling
- Central Air
Appliances
- Included: Dishwasher, Dryer, Electric Water Heater, Microwave, Range, Refrigerator, Touchless Faucet, Washer
- Laundry: Electric Dryer Hookup, Inside, Laundry Room, Washer Hookup
Features
- Attic Fan, Cathedral Ceiling(s), Ceiling Fan(s), Eating Space In Kitchen, High Ceilings, In Wall Pest System, Kitchen/Family Room Combo, Living Room/Dining Room Combo, Open Floorplan, Primary Bedroom Main Floor, Solid Surface Counters, Split Bedroom, Stone Counters, Thermostat, Vaulted Ceiling(s), Walk-In Closet(s)
- Flooring: Carpet, Ceramic Tile, Tile
- Doors: Sliding Doors
- Windows: Window Treatments, Hurricane Shutters
- Has fireplace: No
Interior area
- Total structure area: 2,576
- Total interior livable area: 1,870 sqft
Video & virtual tour
Property
Parking
- Total spaces: 2
- Parking features: Garage Door Opener, Ground Level
- Attached garage spaces: 2
- Details: Garage Dimensions: 18x19
Features
- Levels: One
- Stories: 1
- Patio & porch: Covered, Deck, Enclosed, Front Porch, Patio, Screened
- Exterior features: Awning(s), Irrigation System, Lighting, Private Mailbox, Rain Gutters
- Has private pool: Yes
- Pool features: Heated, In Ground, Lighting, Screen Enclosure, Self Cleaning
- Has view: Yes
- View description: Water, Pond
- Has water view: Yes
- Water view: Water,Pond
Lot
- Size: 7,416 Square Feet
- Features: In County, Landscaped
- Residential vegetation: Mature Landscaping
Details
- Parcel number: 0037110035
- Zoning: RSF2
- Special conditions: None
Construction
Type & style
- Home type: SingleFamily
- Architectural style: Contemporary
- Property subtype: Single Family Residence
Materials
- Block, Stucco
- Foundation: Slab
- Roof: Tile
Condition
- Completed
- New construction: No
- Year built: 1998
Utilities & green energy
- Sewer: Public Sewer
- Water: Canal/Lake For Irrigation, Public
- Utilities for property: BB/HS Internet Available, Cable Available, Electricity Connected, Fiber Optics, Public, Sewer Connected, Sprinkler Meter, Sprinkler Well, Underground Utilities, Water Connected
Community & HOA
Community
- Features: Association Recreation - Owned, Buyer Approval Required, Deed Restrictions, Irrigation-Reclaimed Water, No Truck/RV/Motorcycle Parking, Pool, Sidewalks
- Security: Security System
- Pet fee: $0 monthly
- Subdivision: WYNDHAM
HOA
- Has HOA: Yes
- Amenities included: Fence Restrictions, Pool, Vehicle Restrictions
- Services included: Common Area Taxes, Community Pool, Reserve Fund, Insurance, Maintenance Grounds, Pool Maintenance
- HOA fee: $173 monthly
- HOA name: Dominique Green
- HOA phone: 941-258-3442
Location
- Region: Sarasota
Financial & listing details
- Price per square foot: $267/sqft
- Tax assessed value: $369,300
- Annual tax amount: $3,613
- Date on market: 7/30/2026
- Cumulative days on market: 4 days
- Listing terms: Cash,Conventional
- Ownership: Fee Simple
- Total actual rent: 0
- Electric utility on property: Yes
- Road surface type: Paved, Asphalt
Estimated market value
$479,700
$456,000 - $504,000
$3,525/mo
Price history
| Date | Event | Price |
|---|---|---|
| 8/4/2026 | Contingent | $499,900$267/sqft |
Source:  Stellar MLS #A4701107 Report a problem Stellar MLS #A4701107 Report a problem | ||
| 7/30/2026 | Listed for sale | $499,900+100%$267/sqft |
Source: Stellar MLS #A4701107 Report a problem | ||
| 8/23/2011 | Sold | $250,000-3.8%$134/sqft |
Source: Public Record Report a problem | ||
| 6/3/2011 | Listed for sale | $259,900+8.3%$139/sqft |
Source: BLAKELEY & ASSOCIATES REALTY #A3944282 Report a problem | ||
| 8/11/2003 | Sold | $240,000+28.5%$128/sqft |
Source: Public Record Report a problem | ||
| 10/6/1998 | Sold | $186,800$100/sqft |
Source: Public Record Report a problem | ||
Public tax history
| Year | Property taxes | Tax assessment |
|---|---|---|
| 2025 | $3,614 +4.4% | $290,828 +2.9% |
| 2024 | $3,462 +4.4% | $282,632 +3% |
| 2023 | $3,317 +3.5% | $274,400 +3% |
| 2022 | $3,205 +1.7% | $266,408 +3% |
| 2021 | $3,153 -0.1% | $258,649 +1.4% |
| 2020 | $3,155 +3.8% | $255,078 +2.3% |
| 2019 | $3,039 | $249,343 +1.9% |
| 2018 | $3,039 +2.7% | $244,694 +2.1% |
| 2017 | $2,960 -1.1% | $239,661 -8.2% |
| 2016 | $2,992 | $261,200 +12.1% |
| 2015 | $2,992 -8.1% | $233,100 +25.5% |
| 2014 | $3,255 +12.1% | $185,790 |
| 2013 | $2,904 +10.3% | $185,790 +10% |
| 2012 | $2,632 +15.3% | $168,900 -6.6% |
| 2011 | $2,282 -11% | $180,800 -8% |
| 2010 | $2,564 -20.7% | $196,600 -18.3% |
| 2009 | $3,233 | $240,700 -8.1% |
| 2008 | $3,233 -1.8% | $261,866 +3% |
| 2007 | $3,293 | $254,239 +2.5% |
| 2006 | -- | $248,038 +3% |
| 2005 | -- | $240,814 +3% |
| 2004 | $3,443 +33.3% | $233,800 +37.3% |
| 2003 | $2,582 +1.1% | $170,228 +2.4% |
| 2002 | $2,554 +6.9% | $166,238 +1.6% |
| 2001 | $2,390 +2.3% | $163,620 +3% |
| 2000 | $2,336 | $158,854 |
Find assessor info on the county website
Monthly payment
Est. payment
Payment breakdown
Explore the cost of this home by adjusting the details. Changes won't be saved.Climate risks
Neighborhood: Fruitville
Nearby schools
GreatSchools rating
- 2/10Gocio Elementary SchoolGrades: PK-5Distance: 2.6 mi
- 5/10Booker Middle SchoolGrades: 6-8Distance: 4.2 mi
- 3/10Booker High SchoolGrades: 9-12Distance: 5 mi
Schools provided by the listing agent
- Elementary: Gocio Elementary
- Middle: Booker Middle
- High: Booker High
Source: Stellar MLS. This data may not be complete. We recommend contacting the local school district to confirm school assignments for this home.
- $250,0003 bd2 ba2.1k sqft2198 Briar Creek Way, Sarasota, FL 34235Sold
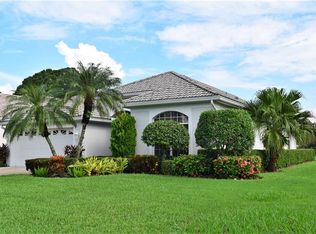
- $433,1003 bd2 ba1.8k sqft2222 Briar Creek Way, Sarasota, FL 34235Off Market
- $417,2003 bd2 ba1.8k sqft2234 Briar Creek Way, Sarasota, FL 34235Off Market
- $409,0003 bd2 ba1.5k sqft2162 Wasatch Dr, Sarasota, FL 34235Sold
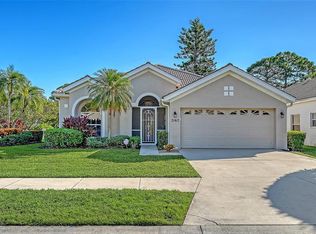
- $455,2003 bd2 ba2.1k sqft2246 Briar Creek Way, Sarasota, FL 34235Off Market
- $422,9003 bd3 ba1.8k sqft2209 Briar Creek Way, Sarasota, FL 34235Off Market
- $403,1003 bd2 ba1.8k sqft2197 Briar Creek Way, Sarasota, FL 34235Off Market
- $403,9003 bd2 ba1.9k sqft2150 Wasatch Dr, Sarasota, FL 34235Off Market
A local agent can set up tours, give advice and negotiate with sellers.
Similar homes
- $515,0003 bd2 ba1.8k sqft132 TALL TREES COURT, SARASOTA, FL 34232For Sale

 MLS ID #A4689367, Antonio Lopez, MANGROVE REALTY ASSOCIATES. Stellar MLS
 - $599,0003 bd3 ba2.5k sqft8415 WHISPERING WOODS COURT, BRADENTON, FL 34202For Sale
 MLS ID #A4701462, David Halligan, KW COASTAL LIVING III. Stellar MLS
 - $545,0002 bd2 ba1.9k sqft7163 SANDHILLS PLACE, LAKEWOOD RANCH, FL 34202For Sale
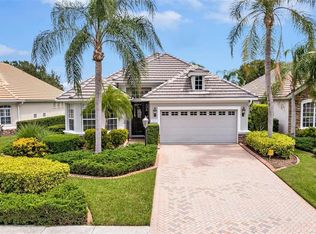 MLS ID #A4701813, Marcia Frost, COLDWELL BANKER REALTY. Stellar MLS
 - $499,9003 bd3 ba2.3k sqft6508 MOORINGS POINT CIRCLE #201, LAKEWOOD RANCH, FL 34202For Sale
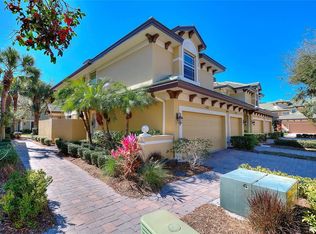 MLS ID #A4683844, Debra Briscoe, FINE PROPERTIES. Stellar MLS
 - $625,0004 bd3 ba2.2k sqft6718 WILLOW POND LANE, SARASOTA, FL 34240For SaleMLS ID #N6144671, Bethany Behrmann, REAL BROKER, LLC. Stellar MLS
- $486,0003 bd2 ba1.6k sqft4222 65TH PLACE E, SARASOTA, FL 34243For SaleMLS ID #A4691398, Matt Cannon LLC, COLDWELL BANKER REALTY. Stellar MLS
- $510,0003 bd2 ba2.1k sqft11739 FENNEMORE WAY, PARRISH, FL 34219For SaleMLS ID #A4700651, Judi Taulbee, FINE PROPERTIES. Stellar MLS
- $570,0003 bd2 ba2.2k sqft9144 WILLOW BROOK DRIVE, SARASOTA, FL 34238For SaleMLS ID #A4695699, Paul Martin, REALTY FINANCE GROUP. Stellar MLS
- $447,0002 bd2 ba1.4k sqft7906 WHITEBRIDGE GLEN, UNIVERSITY PARK, FL 34201For SaleMLS ID #A4698021, Daniela Soiman, FINE PROPERTIES. Stellar MLS
- $519,9004 bd3 ba2.5k sqft6348 ROOKERY CIRCLE, BRADENTON, FL 34203For SaleMLS ID #A4697789, Vanessa Fauquier, RE/MAX PALM. Stellar MLS
- $599,0003 bd2 ba1.9k sqft6817 CORRAL CIRCLE, SARASOTA, FL 34243For SaleMLS ID #A4699578, Ariel Sarmiento, LLC, COLDWELL BANKER REALTY. Stellar MLS
- $535,0002 bd2 ba1.8k sqft8669 54TH AVENUE CIRCLE E, BRADENTON, FL 34211For SaleMLS ID #A4694285, Debi Chaffee, FINE PROPERTIES. Stellar MLS
- $525,0002 bd2 ba1.9k sqft5231 97TH STREET E, BRADENTON, FL 34211For SaleMLS ID #A4691530, Debi Chaffee, FINE PROPERTIES. Stellar MLS
- $565,0002 bd2 ba1.9k sqft8762 52ND AVENUE E, BRADENTON, FL 34211For SaleMLS ID #A4700211, Carol Tucker, FINE PROPERTIES. Stellar MLS
- $559,0003 bd2 ba1.8k sqft6726 HICKORY HAMMOCK CIRCLE, BRADENTON, FL 34202For SaleMLS ID #A4698004, Mark Lawrence, BETTER HOMES AND GARDENS REAL ESTATE ATCHLEY PROPE. Stellar MLS
- $489,9003 bd2 ba2.2k sqft4910 60TH AVENUE CIRCLE E, ELLENTON, FL 34222For SaleMLS ID #A4699664, Nancy Graham, LESLIE WELLS REALTY, INC.. Stellar MLS
- $585,0003 bd2 ba1.6k sqft5425 MATTHEW COURT, SARASOTA, FL 34231For SaleMLS ID #N6144628, Emilia Hankiewicz, GULF SHORES REALTY ERA POWERED. Stellar MLS
- $499,9003 bd2 ba2k sqft216 CARRIAGE HOUSE LANE #216, NOKOMIS, FL 34275For SaleMLS ID #A4692976, Denise Mattmuller, PREMIER SOTHEBY'S INTERNATIONAL REALTY. Stellar MLS
- $499,0004 bd3 ba2k sqft6540 WILLOWSHIRE WAY, BRADENTON, FL 34212For SaleMLS ID #A4700523, Mark Boehmig, MICHAEL SAUNDERS & COMPANY. Stellar MLS
- $475,0002 bd2 ba1.7k sqft4383 SAMOSET DRIVE, SARASOTA, FL 34241For SaleMLS ID #A4685127, Michael Pietron, FINE PROPERTIES. Stellar MLS
