Very competitively priced pond view Hallmark floor plan sited inside Del Webb Bay View where you can be as busy as you want to be! Tax shown does include the CDD but this home is not homesteaded. Finishes you'll love include the luxury vinyl plank flooring in majority of home; 8 ft interior doors make 1640 sq ft feel so much bigger. Quartz counter tops; Culinary center with pull out lower drawers, wall oven and microwave, gas 5 burner stovetop. Entry way features a "coat" closet. But it's the soothing pond view that pulls your eye. Waterfowl for days. Extended screened lanai has a large area for all your lifestyle dreams and aspirations. Outside, a short stroll to the two dog parks for your furry friends. Bay View is a very active and a wee bit competitive 55+ community with a yummy restaurant, pickle ball, tennis, fitness and movement centers, community garden, a vast selections of clubs for every interest, and a resort pool with lap lanes and hot tub. 1.5 miles from I-75, making travel anywhere, easy
For sale
$409,000
9457 SHOREBIRD COURT, PARRISH, FL 34219
3beds
1,640sqft
Single Family Residence
Built in 2024
5,001 Square Feet Lot
$-- Zestimate®
$249/sqft
$427/mo HOA
What's special
Pond viewQuartz counter topsSoothing pond view
- 22 days
- 440
- 21
Likely to sell faster than
Zillow last checked:
Listing updated:
Listed by:
Mugsie Quinlan 941-350-2833,
PREMIER PROPERTIES OF SRQ LLC 941-526-3113
Source: Stellar MLS,MLS#: A4707271 Originating MLS: Sarasota - Manatee
Facts & features
Interior
Bedrooms & bathrooms
- Bedrooms: 3
- Bathrooms: 2
- Full bathrooms: 2
Rooms
- Room types: Utility Room
Primary bedroom
- Features: Ceiling Fan(s), Walk-In Closet(s)
- Level: First
- Area: 196 Square Feet
- Dimensions: 14x14
Bedroom 2
- Features: Ceiling Fan(s), Built-in Closet
- Level: First
- Area: 121 Square Feet
- Dimensions: 11x11
Bedroom 3
- Features: Built-in Closet
- Level: First
- Area: 100 Square Feet
- Dimensions: 10x10
Balcony porch lanai
- Level: First
- Area: 300 Square Feet
- Dimensions: 20x15
Great room
- Features: Ceiling Fan(s)
- Level: First
- Area: 210 Square Feet
- Dimensions: 15x14
Kitchen
- Features: Pantry
- Level: First
- Area: 104 Square Feet
- Dimensions: 13x8
Heating
- Central, Electric
Cooling
- Central Air
Appliances
- Included: Oven, Dishwasher, Disposal, Microwave, Range Hood, Refrigerator
- Laundry: Electric Dryer Hookup, Gas Dryer Hookup, Laundry Room, Washer Hookup
Features
- Ceiling Fan(s), High Ceilings, In Wall Pest System, Open Floorplan, Primary Bedroom Main Floor, Smart Home, Solid Surface Counters, Solid Wood Cabinets, Split Bedroom, Thermostat
- Flooring: Carpet, Laminate
- Windows: Window Treatments, Hurricane Shutters/Windows
- Has fireplace: No
Interior area
- Total structure area: 2,300
- Total interior livable area: 1,640 sqft
Video & virtual tour
Property
Parking
- Total spaces: 2
- Parking features: Driveway, Garage Door Opener
- Attached garage spaces: 2
- Has uncovered spaces: Yes
Features
- Levels: One
- Stories: 1
- Patio & porch: Rear Porch, Screened
- Exterior features: Irrigation System
- Has view: Yes
- View description: Water, Pond
- Has water view: Yes
- Water view: Water,Pond
Lot
- Size: 5,001 Square Feet
- Residential vegetation: Trees/Landscaped
Details
- Parcel number: 606272459
- Zoning: PD-R
- Special conditions: None
Construction
Type & style
- Home type: SingleFamily
- Architectural style: Florida
- Property subtype: Single Family Residence
Materials
- Block, Stucco
- Foundation: Slab
- Roof: Shingle
Condition
- Completed
- New construction: No
- Year built: 2024
Details
- Builder model: Halmark
- Builder name: Pulte
Utilities & green energy
- Sewer: Public Sewer
- Water: Public
- Utilities for property: BB/HS Internet Available, Electricity Connected, Natural Gas Connected, Sewer Connected, Sprinkler Recycled, Underground Utilities, Water Connected
Green energy
- Water conservation: Efficient Hot Water Distribution, Irrigation-Reclaimed Water, Fl. Friendly/Native Landscape
Community & HOA
Community
- Features: Association Recreation - Owned, Clubhouse, Community Mailbox, Deed Restrictions, Dog Park, Fitness Center, Gated Community - Guard, Golf Carts OK, Irrigation-Reclaimed Water, Pool, Restaurant, Sidewalks, Tennis Court(s)
- Security: Gated Community, Security System, Security System Leased, Smoke Detector(s), Fire/Smoke Detection Integration
- Pet fee: $0 monthly
- Senior community: Yes
- Subdivision: DEL WEBB AT BAYVIEW PH IV
HOA
- Has HOA: Yes
- Amenities included: Fence Restrictions, Fitness Center, Gated, Pickleball Court(s), Pool, Recreation Facilities, Shuffleboard Court, Spa/Hot Tub, Tennis Court(s)
- Services included: Cable TV, Common Area Taxes, Reserve Fund, Internet, Maintenance Grounds, Pool Maintenance, Recreational Facilities
- HOA fee: $427 monthly
- HOA name: CLAIRE PETERSON/ ASST MANAGER
- HOA phone: 941-417-0505
Location
- Region: Parrish
Financial & listing details
- Price per square foot: $249/sqft
- Tax assessed value: $412,671
- Annual tax amount: $7,251
- Date on market: 9/26/2026
- Cumulative days on market: 23 days
- Listing terms: Cash,Conventional,FHA,USDA Loan,VA Loan
- Ownership: Fee Simple
- Total actual rent: 0
- Electric utility on property: Yes
- Road surface type: Paved, Asphalt
Estimated market value
Not available
Estimated sales range
Not available
Not available
Price history
| Date | Event | Price |
|---|---|---|
| 9/26/2026 | Listed for sale | $409,000-4.4%$249/sqft |
Source:  Stellar MLS #A4707271 Report a problem | ||
| 6/6/2026 | Listing removed | $428,000$261/sqft |
Source: Stellar MLS #A4686335 Report a problem | ||
| 3/19/2026 | Listed for sale | $428,000+2.1%$261/sqft |
Source: Stellar MLS #A4686335 Report a problem | ||
| 3/7/2026 | Listing removed | -- |
Source: Owner Report a problem | ||
| 2/27/2026 | Listed for sale | $419,000-3.9%$255/sqft |
Source: Owner Report a problem | ||
| 3/7/2025 | Sold | $436,130-8.9%$266/sqft |
Source: Stellar MLS #TB8321370 Report a problem | ||
| 2/4/2025 | Pending sale | $478,790$292/sqft |
Source: Stellar MLS #TB8321370 Report a problem | ||
| 1/4/2025 | Price change | $478,790-0.2%$292/sqft |
Source:  Del Webb Report a problem | ||
| 1/1/2025 | Price change | $479,590+0.2%$292/sqft |
Source: Stellar MLS #TB8321370 Report a problem | ||
| 12/18/2024 | Price change | $478,590-2%$292/sqft |
Source: Del Webb Report a problem | ||
| 12/8/2024 | Price change | $488,590-0.8%$298/sqft |
Source: Del Webb Report a problem | ||
| 12/4/2024 | Price change | $492,290+0.1%$300/sqft |
Source: Del Webb Report a problem | ||
| 12/2/2024 | Price change | $491,920+0.6%$300/sqft |
Source: Stellar MLS #TB8321370 Report a problem | ||
| 11/21/2024 | Price change | $488,910-0.1%$298/sqft |
Source: Stellar MLS #TB8321370 Report a problem | ||
| 11/14/2024 | Price change | $489,280+0%$298/sqft |
Source: Del Webb Report a problem | ||
| 11/3/2024 | Price change | $489,090+0%$298/sqft |
Source: Del Webb Report a problem | ||
| 10/28/2024 | Price change | $488,910+20.4%$298/sqft |
Source: Del Webb Report a problem | ||
| 9/20/2024 | Listed for sale | $405,990$248/sqft |
Source: Del Webb Report a problem | ||
| 5/17/2024 | Listing removed | -- |
Source: Del Webb Report a problem | ||
| 5/12/2024 | Listed for sale | $405,990+23.8%$248/sqft |
Source: Del Webb Report a problem | ||
| 1/8/2021 | Sold | $328,000$200/sqft |
Source: Public Record Report a problem | ||
Public tax history
| Year | Property taxes | Tax assessment |
|---|---|---|
| 2025 | $7,251 +458.7% | $412,671 +4532.1% |
| 2024 | $1,298 +19.2% | $8,909 |
| 2023 | $1,089 | $8,909 |
Find assessor info on the county website
Monthly payment
Est. payment
Payment breakdown
Explore the cost of this home by adjusting the details. Changes won't be saved.Climate risks
Neighborhood: 34219
Nearby schools
Schools provided by the listing agent
- High: Parrish Community High
Source: Stellar MLS. This data may not be complete. We recommend contacting the local school district to confirm school assignments for this home.

Similar homes
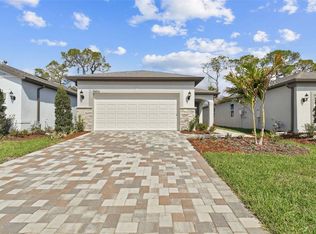
- $380,0004 bd2 ba1.8k sqft8522 ABALONE LOOP, PARRISH, FL 34219For Sale

 MLS ID #A4706056, Silvia Chiaro, COLDWELL BANKER REALTY. Stellar MLS
- $375,0003 bd2 ba1.6k sqft10455 WET MARSH COVE, PARRISH, FL 34219For Sale
 MLS ID #A4702236, Kerry Langman, COLDWELL BANKER REALTY. Stellar MLS
- $390,0002 bd2 ba1.5k sqft10641 SPRING TIDE WAY, PARRISH, FL 34219For Sale
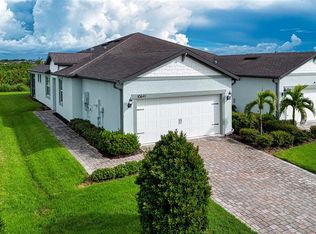 MLS ID #A4705119, Chrissy Brahler, REGAL TOUCH REALTY INC. Stellar MLS
- $459,9003 bd2 ba1.9k sqft11332 GALLATIN TRAIL, PARRISH, FL 34219For Sale
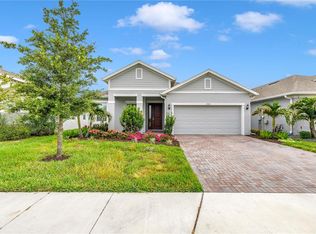 MLS ID #TB8550520, Caitlin Porcelli, 1 PALM REALTY. Stellar MLS
- $375,0002 bd2 ba1.5k sqft8427 OCEAN TIDES COVE, PARRISH, FL 34219For SaleMLS ID #A4700555, Chrissy Brahler, REGAL TOUCH REALTY INC. Stellar MLS
- $419,9003 bd2 ba1.7k sqft4815 DEEP CREEK TERRACE, PARRISH, FL 34219For SaleMLS ID #A4688340, Sarah Siebert, FINE PROPERTIES. Stellar MLS
- $383,9992 bd2 ba1.4k sqft9289 BALLASTER POINTE LOOP, PARRISH, FL 34219For SaleMLS ID #A4697528, Mugsie Quinlan, PREMIER PROPERTIES OF SRQ LLC. Stellar MLS
- $450,0004 bd3 ba2.3k sqft11746 LITTLE RIVER WAY, PARRISH, FL 34219For SaleMLS ID #A4704894, Maryana Zilinskiy, COLDWELL BANKER REALTY. Stellar MLS
- $379,9003 bd2 ba1.7k sqft4158 DEEP CREEK TERRACE, PARRISH, FL 34219For SaleMLS ID #A4704353, Lori Carey, LLC, PREMIER SOTHEBY'S INTERNATIONAL REALTY. Stellar MLS
- $379,9002 bd2 ba1.4k sqft10462 SPRING TIDE WAY, PARRISH, FL 34219For SaleMLS ID #TB8516626, Andrea Stoll, CHARLES RUTENBERG REALTY INC. Stellar MLS
- $399,9003 bd2 ba1.9k sqft5926 164TH AVENUE E, PARRISH, FL 34219For SaleMLS ID #A4704533, Rhonda Carder, EXP REALTY LLC. Stellar MLS
- $439,9993 bd3 ba2.3k sqft11507 GALLATIN TRAIL, PARRISH, FL 34219For SaleMLS ID #A4672896, Judy Aarnes, PA, COLDWELL BANKER REALTY. Stellar MLS
- $380,0003 bd2 ba2.1k sqft4213 PINE MEADOW DRIVE, PARRISH, FL 34219For SaleMLS ID #A4688075, Joey Lamielle, RE/MAX ALLIANCE GROUP. Stellar MLS
- $369,0002 bd2 ba1.9k sqft12720 TAHITIAN PEARL, PARRISH, FL 34219For SaleMLS ID #TB8541202, Javi Lopez-Munoz, SMITH & ASSOCIATES REAL ESTATE. Stellar MLS
- $580,0003 bd2 ba2k sqft9315 BARRIER COAST TRAIL, PARRISH, FL 34219For SaleMLS ID #A4704515, Chrissy Brahler, REGAL TOUCH REALTY INC. Stellar MLS
- $419,9004 bd3 ba2.1k sqft14415 20TH STREET E, PARRISH, FL 34219For SaleMLS ID #TB8505202, Jason Cunningham, YOUR FLORIDA REAL ESTATE CO. Stellar MLS
- $375,0002 bd2 ba1.5k sqft4661 WILLOW BEND AVENUE, PARRISH, FL 34219For SaleMLS ID #D6148147, Sheri Adams, RE FLORIDA HOMES. Stellar MLS
- $375,0002 bd2 ba1.5k sqft4657 WILLOW BEND AVENUE, PARRISH, FL 34219For SaleMLS ID #D6148146, Sheri Adams, RE FLORIDA HOMES. Stellar MLS
- $514,9994 bd3 ba2.4k sqft11822 CHEVELON LANE, PARRISH, FL 34219For SaleMLS ID #TB8543756, Christina Proper, RE/MAX BAYSIDE REALTY LLC. Stellar MLS
- $500,0003 bd3 ba2.4k sqft8217 TRIMBELLE, PARRISH, FL 34219For SaleMLS ID #TB8501372, Christopher Plummer, SMITH & ASSOCIATES REAL ESTATE. Stellar MLS
