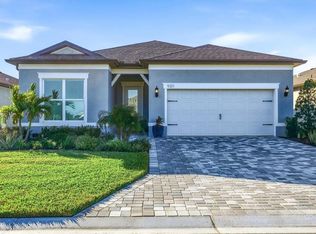
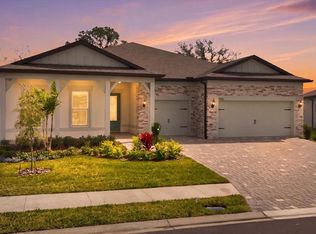
Enjoy peaceful water views and resort-style Florida living from this beautifully appointed Mystique in Del Webb BayView. Located at 9315 Barrier Coast Trail, this thoughtfully designed home combines an open, light-filled interior, flexible living spaces and an extended outdoor living area with a long list of desirable upgrades. With three bedrooms plus a separate flex room, the expanded Mystique floor plan offers the versatility today's buyers are looking for—whether you need space for overnight guests, a home office, hobbies or all three. Inside, luxury vinyl plank flooring flows throughout the home with no carpet, creating a clean, cohesive look that's both attractive and easy to maintain. The decorative glass front door welcomes natural light into the foyer, while 8-foot interior doors enhance the home's spacious feel. The open-concept kitchen, dining and family room are designed for both everyday living and entertaining, with the kitchen featuring white cabinetry, quartz countertops, stainless steel appliances and a reverse-osmosis filtration system supplying both the kitchen faucet and refrigerator. A whole-house water softener provides additional convenience. The primary suite is positioned as a comfortable private retreat, while two additional bedrooms and the separate flex room provide plenty of options for guests and everyday living. Electric roll-down blinds in the family room, kitchenette and primary bedroom make it easy to control light and privacy, and the finished laundry room adds another polished and functional space. One of the home's highlights is the connection between the interior and its outdoor setting. Step onto the extended screened lanai and take in the tranquil water view—a wonderful backdrop for morning coffee, afternoon relaxation or evenings with friends. Additional pavers extend beyond the lanai to create even more usable outdoor space. The home is also exceptionally well equipped for Florida living with PGT impact-resistant windows and doors plus electric roll-down hurricane shutters protecting the rear lanai. The 4-foot extended garage provides valuable additional space for storage, bicycles, golf cart and more, while a paver driveway adds to the attractive curb appeal. Having served as a second residence, the home has seen limited use and has been carefully maintained. Living in Del Webb BayView is about much more than the home—it's about the lifestyle. This vibrant 55+ community offers an impressive clubhouse, resort-style pool, fitness center, pickleball and tennis, social clubs, activities, dog parks and countless opportunities to meet neighbors and make new friends. Enjoy an active day, relax poolside or meet friends for drinks and dinner at the community's on-site Sailfish Grille. Conveniently located in Parrish with easy access to I-75, Lakewood Ranch, Bradenton, Sarasota, St. Petersburg and Tampa, Del Webb BayView puts shopping, dining, entertainment, airports and Florida's beautiful Gulf Coast beaches within easy reach. With its expanded Mystique floor plan, peaceful water view, impressive hurricane protection and extensive upgrades, 9315 Barrier Coast Trail offers an exceptional opportunity to enjoy the Del Webb BayView lifestyle from the moment you arrive.
For sale
$580,000
9315 BARRIER COAST TRAIL, PARRISH, FL 34219
3beds
2,066sqft
Single Family Residence
Built in 2024
6,251 Square Feet Lot
$564,100 Zestimate®
$281/sqft
$433/mo HOA
What's special
Extended screened lanaiQuartz countertopsFinished laundry roomFlexible living spacesPeaceful water viewsWhole-house water softenerOpen light-filled interior
- 40 days
- 281
- 27
Zillow last checked:
Listing updated:
Listed by:
Chrissy Brahler 941-225-1855,
REGAL TOUCH REALTY INC 941-281-4885,
Dan Brahler 407-399-5314,
REGAL TOUCH REALTY INC
Source: Stellar MLS,MLS#: A4704515 Originating MLS: Sarasota - Manatee
Facts & features
Interior
Bedrooms & bathrooms
- Bedrooms: 3
- Bathrooms: 2
- Full bathrooms: 2
Rooms
- Room types: Den/Library/Office, Dining Room, Great Room, Utility Room
Primary bedroom
- Features: En Suite Bathroom, Walk-In Closet(s)
- Level: First
- Area: 224 Square Feet
- Dimensions: 16x14
Bedroom 2
- Features: Built-in Closet
- Level: First
- Area: 168 Square Feet
- Dimensions: 14x12
Bedroom 3
- Features: Ceiling Fan(s), Built-in Closet
- Level: First
- Area: 150 Square Feet
- Dimensions: 15x10
Den
- Features: Ceiling Fan(s)
- Level: First
- Area: 120 Square Feet
- Dimensions: 12x10
Dining room
- Level: First
- Area: 100 Square Feet
- Dimensions: 10x10
Kitchen
- Features: Breakfast Bar, Pantry, Granite Counters
- Level: First
- Area: 234 Square Feet
- Dimensions: 18x13
Laundry
- Level: First
- Area: 70 Square Feet
- Dimensions: 10x7
Living room
- Level: First
- Area: 228 Square Feet
- Dimensions: 19x12
Heating
- Electric, Heat Pump
Cooling
- Central Air
Appliances
- Included: Oven, Cooktop, Dishwasher, Disposal, Gas Water Heater, Kitchen Reverse Osmosis System, Microwave, Range Hood, Refrigerator, Tankless Water Heater, Water Softener
- Laundry: Gas Dryer Hookup, Inside, Laundry Room, Washer Hookup
Features
- Ceiling Fan(s), High Ceilings, In Wall Pest System, Kitchen/Family Room Combo, Open Floorplan, Primary Bedroom Main Floor
- Flooring: Ceramic Tile, Luxury Vinyl
- Doors: Sliding Doors
- Windows: Hurricane Shutters/Windows
- Has fireplace: No
Interior area
- Total structure area: 2,961
- Total interior livable area: 2,066 sqft
Video & virtual tour
Property
Parking
- Total spaces: 2
- Parking features: Driveway, Garage Door Opener
- Attached garage spaces: 2
- Has uncovered spaces: Yes
- Details: Garage Dimensions: 24x19
Features
- Levels: One
- Stories: 1
- Patio & porch: Covered, Patio, Porch, Rear Porch, Screened
- Exterior features: Irrigation System, Rain Gutters
- Has view: Yes
- View description: Water, Pond
- Has water view: Yes
- Water view: Water,Pond
- Waterfront features: Pond
Lot
- Size: 6,251 Square Feet
- Features: Landscaped, Level, Near Golf Course, Above Flood Plain
- Residential vegetation: Trees/Landscaped
Details
- Parcel number: 606261209
- Zoning: PD-R
- Special conditions: None
Construction
Type & style
- Home type: SingleFamily
- Architectural style: Coastal
- Property subtype: Single Family Residence
Materials
- Block, Stucco
- Foundation: Slab
- Roof: Shingle
Condition
- New construction: No
- Year built: 2024
Details
- Builder model: Mystique
- Builder name: Pulte
Utilities & green energy
- Sewer: Public Sewer
- Water: Canal/Lake For Irrigation, Public
- Utilities for property: BB/HS Internet Available, Cable Connected, Electricity Connected, Fiber Optics, Fire Hydrant, Natural Gas Connected, Public, Sewer Connected, Street Lights, Underground Utilities, Water Connected
Green energy
- Water conservation: Irrigation-Reclaimed Water
Community & HOA
Community
- Features: Association Recreation - Owned, Clubhouse, Community Mailbox, Deed Restrictions, Dog Park, Fitness Center, Gated Community - Guard, Golf Carts OK, Irrigation-Reclaimed Water, Pool, Restaurant, Sidewalks, Tennis Court(s)
- Security: Gated Community, Smoke Detector(s)
- Pet fee: $0 monthly
- Senior community: Yes
- Subdivision: DEL WEBB AT BAYVIEW PH III
HOA
- Has HOA: Yes
- Amenities included: Cable TV, Clubhouse, Fence Restrictions, Fitness Center, Gated, Maintenance, Pickleball Court(s), Pool, Recreation Facilities, Security, Shuffleboard Court, Spa/Hot Tub, Tennis Court(s), Trail(s), Vehicle Restrictions
- Services included: Cable TV, Common Area Taxes, Community Pool, Internet, Maintenance Grounds, Manager, Private Road, Recreational Facilities, Security
- HOA fee: $433 monthly
- HOA name: Troon Management Services - Jessica Ruekberg
- HOA phone: 941-292-7200
Location
- Region: Parrish
Financial & listing details
- Price per square foot: $281/sqft
- Tax assessed value: $497,492
- Annual tax amount: $7,134
- Date on market: 9/8/2026
- Cumulative days on market: 41 days
- Listing terms: Cash,Conventional,VA Loan
- Ownership: Fee Simple
- Total actual rent: 0
- Electric utility on property: Yes
- Road surface type: Paved, Asphalt
Estimated market value
$564,100
$536,000 - $592,000
$2,886/mo
Price history
| Date | Event | Price |
|---|---|---|
| 9/8/2026 | Listed for sale | $580,000-2.1%$281/sqft |
Source:  Stellar MLS #A4704515 Report a problem | ||
| 9/24/2024 | Sold | $592,380+27.9%$287/sqft |
Source: Stellar MLS #J981027 Report a problem | ||
| 2/14/2024 | Listing removed | -- |
Source:  Del Webb Report a problem | ||
| 1/6/2024 | Listed for sale | $462,990$224/sqft |
Source: Del Webb Report a problem | ||
Public tax history
| Year | Property taxes | Tax assessment |
|---|---|---|
| 2025 | $8,631 +233% | $497,492 +452.2% |
| 2024 | $2,592 +80.6% | $90,100 +1733.2% |
| 2023 | $1,435 | $4,915 |
Find assessor info on the county website
Monthly payment
Est. payment
Payment breakdown
Explore the cost of this home by adjusting the details. Changes won't be saved.Climate risks
Neighborhood: 34219
Nearby schools
Schools provided by the listing agent
- Elementary: Barbara A. Harvey Elementary
- Middle: Buffalo Creek Middle
- High: Parrish Community High
Source: Stellar MLS. This data may not be complete. We recommend contacting the local school district to confirm school assignments for this home.

Similar homes
- $575,0004 bd3 ba2.4k sqft8611 MERCATOR COURT, PARRISH, FL 34219For Sale
 MLS ID #A4695826, David Burgess, LLC, KW SUNCOAST. Stellar MLS
- $380,0004 bd2 ba1.8k sqft8522 ABALONE LOOP, PARRISH, FL 34219For Sale
 MLS ID #A4706056, Silvia Chiaro, COLDWELL BANKER REALTY. Stellar MLS
- $779,0003 bd4 ba2.9k sqft9213 SAND DUNE COVE, PARRISH, FL 34219For Sale
 MLS ID #A4707954, Mugsie Quinlan, PREMIER PROPERTIES OF SRQ LLC. Stellar MLS
- $580,0003 bd2 ba2k sqft11160 FIELDSTONE DRIVE, PALMETTO, FL 34221For Sale
 MLS ID #A4705423, Hannah Moore, WAGNER REALTY. Stellar MLS
- $459,9003 bd2 ba1.9k sqft11332 GALLATIN TRAIL, PARRISH, FL 34219For SaleMLS ID #TB8550520, Caitlin Porcelli, 1 PALM REALTY. Stellar MLS
- $543,9004 bd3 ba2.4k sqft11920 RICHMOND TRAIL, PARRISH, FL 34219For SaleMLS ID #TB8546460, Celina Weathersby, POWER REAL ESTATE GROUP LLC. Stellar MLS
- $409,0003 bd2 ba1.6k sqft9457 SHOREBIRD COURT, PARRISH, FL 34219For SaleMLS ID #A4707271, Mugsie Quinlan, PREMIER PROPERTIES OF SRQ LLC. Stellar MLS
- $450,0004 bd3 ba2.3k sqft11746 LITTLE RIVER WAY, PARRISH, FL 34219For SaleMLS ID #A4704894, Maryana Zilinskiy, COLDWELL BANKER REALTY. Stellar MLS
- $500,0003 bd3 ba2.1k sqft12717 OAK HILL WAY, PARRISH, FL 34219For SaleMLS ID #A4706316, Echo Belser PA, COLDWELL BANKER REALTY. Stellar MLS
- $514,9994 bd3 ba2.4k sqft11822 CHEVELON LANE, PARRISH, FL 34219For SaleMLS ID #TB8543756, Christina Proper, RE/MAX BAYSIDE REALTY LLC. Stellar MLS
- $384,9902 bd2 ba1.4k sqft10434 SPRING TIDE WAY, PARRISH, FL 34219For SaleMLS ID #A4709093, Karen Nasello, EXP REALTY LLC. Stellar MLS
- $500,0003 bd3 ba2.4k sqft8217 TRIMBELLE, PARRISH, FL 34219For SaleMLS ID #TB8501372, Christopher Plummer, SMITH & ASSOCIATES REAL ESTATE. Stellar MLS
- $450,0004 bd3 ba2.2k sqft12272 HIGH ROCK WAY, PARRISH, FL 34219For SaleMLS ID #A4702276, Hannah Moore, WAGNER REALTY. Stellar MLS
- $390,0002 bd2 ba1.5k sqft10641 SPRING TIDE WAY, PARRISH, FL 34219For SaleMLS ID #A4705119, Chrissy Brahler, REGAL TOUCH REALTY INC. Stellar MLS
- $375,0003 bd2 ba1.6k sqft10455 WET MARSH COVE, PARRISH, FL 34219For SaleMLS ID #A4702236, Kerry Langman, COLDWELL BANKER REALTY. Stellar MLS
- $393,0002 bd2 ba1.4k sqft10661 SPRING TIDE WAY, PARRISH, FL 34219For SaleMLS ID #A4700585, Mugsie Quinlan, PREMIER PROPERTIES OF SRQ LLC. Stellar MLS
- $383,9992 bd2 ba1.4k sqft9289 BALLASTER POINTE LOOP, PARRISH, FL 34219For SaleMLS ID #A4697528, Mugsie Quinlan, PREMIER PROPERTIES OF SRQ LLC. Stellar MLS
- $589,0003 bd3 ba2.2k sqft10018 MARBELLA DRIVE, BRADENTON, FL 34211For SaleMLS ID #A4707650, Kimberly Young, BERKSHIRE HATHAWAY HOMESERVICE. Stellar MLS
- $375,0002 bd2 ba1.5k sqft8427 OCEAN TIDES COVE, PARRISH, FL 34219For SaleMLS ID #A4700555, Chrissy Brahler, REGAL TOUCH REALTY INC. Stellar MLS
- $629,9003 bd3 ba1.8k sqft11112 DEVONBRIDGE DRIVE, PALMETTO, FL 34221For SaleMLS ID #A4704574, Christy Peterson, SERHANT. Stellar MLS
