Enjoy peaceful preserve views, beautifully finished interiors, and the resort lifestyle of Esplanade at Artisan Lakes, all in the heart of the Tampa Bay–Sarasota region. Built in 2021, this inviting home offers 1,904 square feet with two bedrooms, two bathrooms, a versatile flex room/den, and an oversized screened lanai designed for enjoying Florida’s outdoor lifestyle. Curb appeal begins with tropical landscaping, a paver driveway, stone accents, a barrel tile roof, and an arched entry. Inside, a welcoming foyer with a tray ceiling introduces the home’s thoughtful architectural details. Laminate plank flooring flows through the main living areas, while tray ceilings and abundant recessed lighting complement the open layout. The kitchen brings style and function together with white cabinetry, quartz countertops, a decorative tile backsplash, stainless steel appliances, a gas range, and a spacious walk-in pantry. A generous island with seating provides a natural gathering spot, with the adjoining dining and living areas keeping everyone connected. Two sets of pocketing sliding glass doors open to the expansive covered, screened lanai, extending the living space outdoors. Enjoy morning coffee overlooking the preserve, relaxed evenings with friends, and a fenced backyard with room for pets to play. Utility connections are already in place for a future outdoor kitchen. Overlooking the backyard and preserve, the primary suite features a tray ceiling, soft carpeting, a large walk-in closet, and an en suite bath with dual sinks and a spacious glass-enclosed shower with a built-in bench. The second bedroom features a distinctive bay-style window alcove, while the guest bathroom offers a tub/shower combination. Near the entry, the flex room provides space for a home office, reading room, or hobbies. A separate laundry room with a utility sink, cabinetry, and counter space, along with an attached two-car garage, adds everyday convenience. Esplanade at Artisan Lakes brings resort living home with two clubhouses and two swimming pools. The main amenity campus features a resort-style pool with zero-depth entry and lap swimming, a hot tub, and fitness and movement spaces. The second amenity center, The Venue, offers another clubhouse, swimming pool, and hot tub, along with billiards, table tennis, outdoor gathering areas, and grills. Tennis, pickleball, bocce, walking trails, a dog park, and activities coordinated by a dedicated Lifestyle Manager provide plenty of ways to stay active and connect with neighbors. Convenient access to I-75 connects you to Tampa, St. Petersburg, and Sarasota, placing Gulf beaches, dining, shopping, arts, entertainment, and regional airports within reach. Enjoy a peaceful preserve setting and an engaging community lifestyle, with the best of Florida’s Gulf Coast ready to explore. Schedule your private showing today to experience this beautiful home and the Esplanade at Artisan Lakes lifestyle firsthand.
For sale
$499,900
5418 MOREY FARMS LOOP, PALMETTO, FL 34221
2beds
1,904sqft
Single Family Residence
Built in 2021
6,120 Square Feet Lot
$501,000 Zestimate®
$263/sqft
$520/mo HOA
What's special
Generous island with seatingQuartz countertopsGas rangeDistinctive bay-style window alcoveAttached two-car garageBeautifully finished interiorsSoft carpeting
- 3 days
- 86
- 3
Zillow last checked:
Listing updated:
Listed by:
Jill Helgren 727-455-5814,
COASTAL PROPERTIES GROUP 727-493-1555
Source: Stellar MLS,MLS#: TB8568322 Originating MLS: Suncoast Tampa
Facts & features
Interior
Bedrooms & bathrooms
- Bedrooms: 2
- Bathrooms: 2
- Full bathrooms: 2
Rooms
- Room types: Den/Library/Office
Primary bedroom
- Features: Dual Sinks, Walk-In Closet(s)
- Level: First
- Area: 176.81 Square Feet
- Dimensions: 12.11x14.6
Bedroom 2
- Features: Built-in Closet
- Level: First
- Area: 193.2 Square Feet
- Dimensions: 12x16.1
Bathroom 1
- Level: First
- Area: 171.6 Square Feet
- Dimensions: 12x14.3
Bathroom 2
- Level: First
- Area: 48.72 Square Feet
- Dimensions: 8.7x5.6
Balcony porch lanai
- Level: First
- Area: 347.18 Square Feet
- Dimensions: 24.11x14.4
Den
- Level: First
- Area: 146.4 Square Feet
- Dimensions: 12x12.2
Dining room
- Level: First
- Area: 125.4 Square Feet
- Dimensions: 11.4x11
Kitchen
- Features: Pantry, Walk-In Closet(s)
- Level: First
- Area: 159.6 Square Feet
- Dimensions: 11.4x14
Laundry
- Level: First
- Area: 67 Square Feet
- Dimensions: 10x6.7
Living room
- Level: First
- Area: 337.44 Square Feet
- Dimensions: 14.8x22.8
Heating
- Central, Electric
Cooling
- Central Air
Appliances
- Included: Dishwasher, Disposal, Dryer, Gas Water Heater, Microwave, Range, Refrigerator, Washer
- Laundry: Inside, Laundry Room, Sink
Features
- Eating Space In Kitchen, High Ceilings, Kitchen/Family Room Combo, Living Room/Dining Room Combo, Open Floorplan, Primary Bedroom Main Floor, Solid Surface Counters, Stone Counters, Thermostat, Walk-In Closet(s)
- Flooring: Carpet, Laminate
- Doors: Sliding Doors, Sliding Doors
- Windows: Double Hung, Window Treatments, Hurricane Shutters
- Has fireplace: No
Interior area
- Total structure area: 2,888
- Total interior livable area: 1,904 sqft
Video & virtual tour
Property
Parking
- Total spaces: 2
- Parking features: Garage Door Opener, Off Street
- Attached garage spaces: 2
- Details: Garage Dimensions: 20x24
Features
- Levels: One
- Stories: 1
- Patio & porch: Rear Porch, Screened
- Exterior features: Irrigation System, Lighting, Sidewalk
- Fencing: Fenced,Other
- Has view: Yes
- View description: Trees/Woods
Lot
- Size: 6,120 Square Feet
- Features: Conservation Area, Irregular Lot, Landscaped, Level, Sidewalk
- Residential vegetation: Trees/Landscaped
Details
- Parcel number: 604524859
- Zoning: PD-MU
- Special conditions: None
Construction
Type & style
- Home type: SingleFamily
- Architectural style: Mediterranean
- Property subtype: Single Family Residence
Materials
- Block, Stucco
- Foundation: Slab
- Roof: Tile
Condition
- Completed
- New construction: No
- Year built: 2021
Details
- Builder model: Azurro D
- Builder name: Taylor Morrison
Utilities & green energy
- Sewer: Public Sewer
- Water: Public
- Utilities for property: BB/HS Internet Available, Cable Connected, Electricity Connected, Fire Hydrant, Natural Gas Connected, Public, Sewer Connected, Sprinkler Recycled, Street Lights, Underground Utilities, Water Connected
Community & HOA
Community
- Features: BBQ Area, Clubhouse, Community Mailbox, Deed Restrictions, Dog Park, Fitness Center, Gated Community - No Guard, Golf Carts OK, Irrigation-Reclaimed Water, Playground, Pool, Sidewalks, Tennis Court(s)
- Security: Gated Community, Touchless Entry
- Pet fee: $0 monthly
- Subdivision: ARTISAN LAKES ESPLANADE PH V SUBPH A1 A2
HOA
- Has HOA: Yes
- Amenities included: Cable TV, Clubhouse, Fence Restrictions, Fitness Center, Gated, Lobby Key Required, Maintenance, Park, Pickleball Court(s), Playground, Pool, Recreation Facilities, Spa/Hot Tub, Tennis Court(s), Trail(s)
- Services included: Cable TV, Community Pool, Reserve Fund, Internet, Maintenance Grounds, Manager, Pool Maintenance, Recreational Facilities
- HOA fee: $520 monthly
- HOA name: Esplanade at Artisan Lakes/Jacquelyn Barber
- HOA phone: 941-479-6575
- Second HOA name: Artisan Lakes Master Association
- Second HOA phone: 800-337-5850
Location
- Region: Palmetto
Financial & listing details
- Price per square foot: $263/sqft
- Tax assessed value: $407,809
- Annual tax amount: $7,910
- Date on market: 11/18/2026
- Cumulative days on market: 3 days
- Listing terms: Cash,Conventional,VA Loan
- Ownership: Fee Simple
- Total actual rent: 0
- Electric utility on property: Yes
- Road surface type: Paved
Estimated market value
$501,000
$461,000 - $541,000
Not available
Price history
| Date | Event | Price |
|---|---|---|
| 11/18/2026 | Listed for sale | $499,900-5.2%$263/sqft |
Source:  Stellar MLS #TB8568322 Report a problem | ||
| 8/19/2024 | Listing removed | $527,173$277/sqft |
Source: Stellar MLS #A4503874 Report a problem | ||
| 8/18/2021 | Sold | $527,173$277/sqft |
Source: Stellar MLS #A4503874 Report a problem | ||
| 7/1/2021 | Pending sale | $527,173$277/sqft |
Source: Stellar MLS #A4503874 Report a problem | ||
| 6/11/2021 | Listed for sale | $527,173$277/sqft |
Source: Stellar MLS #A4503874 Report a problem | ||
Public tax history
| Year | Property taxes | Tax assessment |
|---|---|---|
| 2025 | $7,565 -7% | $407,809 -12.4% |
| 2024 | $8,131 +1% | $465,675 +3.5% |
| 2023 | $8,052 -2.1% | $450,125 -3% |
| 2022 | $8,226 +382.4% | $464,099 +6708% |
| 2021 | $1,705 | $6,817 |
Find assessor info on the county website
Monthly payment
Est. payment
Payment breakdown
Explore the cost of this home by adjusting the details. Changes won't be saved.Climate risks
Neighborhood: 34221

Similar homes
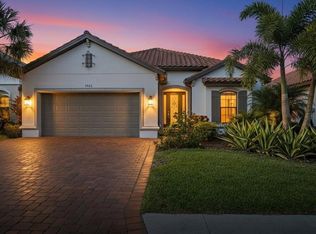
- $559,0003 bd4 ba2k sqft10924 WICKER PARK PLACE, PALMETTO, FL 34221For Sale

 MLS ID #A4712710, Monica Dixey, PLLC, COLDWELL BANKER REALTY. Stellar MLS
- $459,9003 bd3 ba1.8k sqft11115 DEVONBRIDGE DRIVE, PALMETTO, FL 34221For Sale
 MLS ID #TB8528245, Jill Helgren, COASTAL PROPERTIES GROUP. Stellar MLS
- $395,0003 bd2 ba1.9k sqft4705 STAFFORD COURT, PALMETTO, FL 34221For Sale
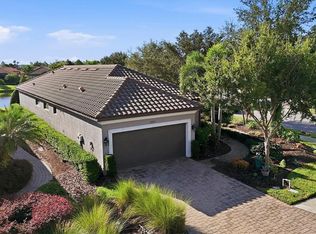 MLS ID #TB8552634, Andrea Valdes, PREMIER SOTHEBY'S INTL REALTY. Stellar MLS
- $580,0003 bd2 ba2k sqft11160 FIELDSTONE DRIVE, PALMETTO, FL 34221For Sale
 MLS ID #A4705423, Hannah Moore, WAGNER REALTY. Stellar MLS
- $624,9003 bd3 ba1.8k sqft11112 DEVONBRIDGE DRIVE, PALMETTO, FL 34221For SaleMLS ID #A4704574, Christy Peterson, SERHANT. Stellar MLS
- $619,0002 bd3 ba1.9k sqft1922 6TH STREET E, PALMETTO, FL 34221For SaleMLS ID #A4713459, Janelle Mertins, COMPASS FLORIDA LLC. Stellar MLS
- $439,9003 bd3 ba1.8k sqft5229 SAVINO CIRCLE, PALMETTO, FL 34221For SaleMLS ID #A4699077, Mugsie Quinlan, PREMIER PROPERTIES OF SRQ LLC. Stellar MLS
- $400,0002 bd2 ba1.7k sqft5270 SAVINO CIRCLE, PALMETTO, FL 34221For SaleMLS ID #TB8545358, Rachel Fenton, COMPASS FLORIDA LLC. Stellar MLS
- $735,0003 bd4 ba2k sqft5119 CASERTA COURT, PALMETTO, FL 34221For SaleMLS ID #A4702566, Shannon Oleferchik, FINE PROPERTIES. Stellar MLS
- $659,0003 bd3 ba2.3k sqft5229 CASERTA COURT, PALMETTO, FL 34221For SaleMLS ID #TB8558855, Judy Patch, SMITH & ASSOCIATES REAL ESTATE. Stellar MLS
- $675,0003 bd3 ba2.2k sqft4532 CRESTPOINT WAY, PALMETTO, FL 34221For SaleMLS ID #A4704501, Gina Morgando, MORGANDO REALTY SERVICES, LLC. Stellar MLS
- $610,0003 bd3 ba2.3k sqft11410 CASELLA PLACE, PALMETTO, FL 34221For SaleMLS ID #TB8537389, Joan Poppleton, VIEWPOINT REALTY INTERNATIONAL. Stellar MLS
- $719,9004 bd3 ba2.3k sqft9750 HIGHLAND PARK PLACE, PALMETTO, FL 34221For SaleMLS ID #TB8517693, Elizaveta Stoma, GULF SHORES REALTY ERA POWERED LLC. Stellar MLS
- $589,0002 bd2 ba1.8k sqft9115 BARRIER COAST TRAIL, PARRISH, FL 34219For SaleMLS ID #TB8565792, Christopher Plummer, SMITH & ASSOCIATES REAL ESTATE. Stellar MLS
- $505,0002 bd2 ba1.6k sqft5015 SERATA DRIVE, BRADENTON, FL 34211For SaleMLS ID #TB8561749, Jennifer Velez, REDFIN CORPORATION. Stellar MLS
- $599,9002 bd2 ba1.8k sqft17218 SEAFORD WAY, LAKEWOOD RANCH, FL 34202For SaleMLS ID #A4708800, Mark Lawrence, BETTER HOMES AND GARDENS REAL ESTATE ATCHLEY PROPE. Stellar MLS
- $514,9994 bd3 ba2.4k sqft11822 CHEVELON LANE, PARRISH, FL 34219For SaleMLS ID #TB8543756, Christina Proper, RE/MAX BAYSIDE REALTY LLC. Stellar MLS
- $519,9004 bd3 ba2.7k sqft5751 99TH AVENUE CIRCLE E, PARRISH, FL 34219For SaleMLS ID #A4705101, Anthony Dalesandro, BRIGHT REALTY. Stellar MLS
- $393,0002 bd2 ba1.4k sqft10661 SPRING TIDE WAY, PARRISH, FL 34219For SaleMLS ID #A4700585, Mugsie Quinlan, PREMIER PROPERTIES OF SRQ LLC. Stellar MLS
- $639,9003 bd3 ba2.2k sqft2121 6TH STREET E, PALMETTO, FL 34221For SaleMLS ID #TB8496887, Joel Ferguson, KELLER WILLIAMS ST PETE REALTY. Stellar MLS
