WATERFRONT ELEGANCE | DEL WEBB BAYVIEW Welcome to an exceptional expression of Florida luxury in Del Webb BayView, where every morning begins with spectacular sunrise views shimmering across the water. Privately positioned on a premium homesite, this beautifully updated Mystique floor plan offers an elevated blend of sophisticated interiors, custom built ins, versatile living spaces, and extraordinary outdoor living. The thoughtfully designed 2-bedroom, 2-bath residence features stylish updates, an inviting open-concept layout, and a spacious office/bonus room ideal for a private office, den, studio, or additional living space. The centerpiece is the extended screened lanai, where the water views take center stage. Complete with a custom outdoor kitchen, this exceptional outdoor living space is designed for quiet mornings watching the sunrise, relaxed afternoons, and memorable evenings entertaining family and friends. A two-car tandem garage adds exceptional versatility, providing generous space for a golf cart, additional storage, recreational equipment, or a private workshop. And then there is the Del Webb BayView lifestyle. Designed for active adults who appreciate both connection and convenience, the community offers an impressive array of amenities, social activities, fitness opportunities, clubs, events, and places to gather—including the community restaurant and bar. Whether your idea of the perfect day is staying active, meeting friends for dinner, joining a new club, or simply relaxing and enjoying the view, there is always something to look forward to. Beyond the community, an exceptional Gulf Coast lifestyle awaits. Enjoy convenient access to Sarasota, St. Petersburg, Lakewood Ranch, premier shopping, pristine Gulf beaches, waterfront dining, and dozens of golf courses, putting the very best of the Suncoast within easy reach. Private. Sophisticated. Waterfront. Beautifully appointed. This is more than a home—it is a front-row seat to the Florida lifestyle, where sunrise over the water becomes part of your everyday, resort-style living is right outside your door, and everything you love about the Gulf Coast is just minutes away.
For sale
$589,000
9115 BARRIER COAST TRAIL, PARRISH, FL 34219
2beds
1,896sqft
Single Family Residence
Built in 2023
6,260 Square Feet Lot
$-- Zestimate®
$311/sqft
$438/mo HOA
What's special
Extended screened lanaiCustom outdoor kitchenSophisticated interiorsCustom built insVersatile living spacesInviting open-concept layout
- 4 days
- 113
- 15
Likely to sell faster than
Zillow last checked:
Listing updated:
Listed by:
Christopher Plummer 813-599-4930,
SMITH & ASSOCIATES REAL ESTATE 727-342-3800
Source: Stellar MLS,MLS#: TB8565792 Originating MLS: Suncoast Tampa
Facts & features
Interior
Bedrooms & bathrooms
- Bedrooms: 2
- Bathrooms: 2
- Full bathrooms: 2
Primary bedroom
- Features: Walk-In Closet(s)
- Level: First
- Area: 225.6 Square Feet
- Dimensions: 14.1x16
Bedroom 2
- Features: Built-in Closet
- Level: First
- Area: 133.28 Square Feet
- Dimensions: 11.9x11.2
Balcony porch lanai
- Level: First
- Area: 400 Square Feet
- Dimensions: 16x25
Dining room
- Level: First
- Area: 132 Square Feet
- Dimensions: 11x12
Great room
- Level: First
- Area: 238.14 Square Feet
- Dimensions: 12.6x18.9
Kitchen
- Level: First
- Area: 159 Square Feet
- Dimensions: 15.9x10
Office
- Level: First
- Area: 122 Square Feet
- Dimensions: 12.2x10
Heating
- Heat Pump
Cooling
- Central Air
Appliances
- Included: Oven, Cooktop, Dishwasher, Disposal, Dryer, Exhaust Fan, Microwave, Refrigerator, Tankless Water Heater, Washer
- Laundry: Laundry Room
Features
- Built-in Features, Ceiling Fan(s), Eating Space In Kitchen, In Wall Pest System, Pest Guard System, Primary Bedroom Main Floor, Solid Surface Counters, Split Bedroom, Stone Counters, Thermostat, Tray Ceiling(s), Walk-In Closet(s)
- Flooring: Carpet, Luxury Vinyl, Porcelain Tile
- Doors: Outdoor Grill, Outdoor Kitchen, Sliding Doors
- Windows: Window Treatments
- Has fireplace: No
Interior area
- Total structure area: 2,877
- Total interior livable area: 1,896 sqft
Video & virtual tour
Property
Parking
- Total spaces: 3
- Parking features: Garage - Attached
- Attached garage spaces: 3
Features
- Levels: One
- Stories: 1
- Exterior features: Garden, Outdoor Grill, Outdoor Kitchen, Rain Gutters, Sidewalk
- Has view: Yes
- View description: Water, Pond
- Has water view: Yes
- Water view: Water,Pond
Lot
- Size: 6,260 Square Feet
- Features: Cleared, Landscaped, Private, Sidewalk
Details
- Parcel number: 606244259
- Zoning: SFR
- Special conditions: None
Construction
Type & style
- Home type: SingleFamily
- Property subtype: Single Family Residence
Materials
- Block, Stucco
- Foundation: Slab
- Roof: Shingle
Condition
- New construction: No
- Year built: 2023
Details
- Builder model: Mystique
- Builder name: Pulte - Del Webb
Utilities & green energy
- Sewer: Public Sewer
- Water: Public
- Utilities for property: Cable Available, Electricity Available, Electricity Connected, Fiber Optics, Fire Hydrant, Natural Gas Available, Natural Gas Connected, Phone Available, Public, Sewer Connected, Sprinkler Recycled, Street Lights, Underground Utilities, Water Available, Water Connected
Community & HOA
Community
- Features: Clubhouse, Community Mailbox, Deed Restrictions, Dog Park, Fitness Center, Gated Community - Guard, Golf Carts OK, Handicap Modified, Irrigation-Reclaimed Water, Park, Pool, Restaurant, Tennis Court(s)
- Pet fee: $0 monthly
- Senior community: Yes
- Subdivision: DEL WEBB AT BAYVIEW PH II SUBPH A & B
HOA
- Has HOA: Yes
- Amenities included: Cable TV, Clubhouse, Fitness Center, Gated, Handicap Modified, Maintenance, Park, Pickleball Court(s), Pool, Recreation Facilities, Security, Shuffleboard Court, Spa/Hot Tub, Tennis Court(s), Vehicle Restrictions, Wheelchair Access
- Services included: 24-Hour Guard, Internet, Maintenance Grounds, Pest Control
- HOA fee: $438 monthly
- HOA name: Claire Peterson/ Assistant MGR
- HOA phone: 941-417-0505
Location
- Region: Parrish
Financial & listing details
- Price per square foot: $311/sqft
- Tax assessed value: $471,261
- Annual tax amount: $4,723
- Date on market: 11/9/2026
- Cumulative days on market: 4 days
- Ownership: Fee Simple
- Total actual rent: 0
- Electric utility on property: Yes
- Road surface type: Paved, Asphalt
Estimated market value
Not available
Estimated sales range
Not available
Not available
Price history
| Date | Event | Price |
|---|---|---|
| 11/9/2026 | Listed for sale | $589,000-0.2%$311/sqft |
Source:  Stellar MLS #TB8565792 Report a problem | ||
| 11/2/2023 | Sold | $590,200-1%$311/sqft |
Source: Public Record Report a problem | ||
| 2/9/2023 | Listing removed | -- |
Source:  Del Webb Report a problem | ||
| 2/7/2023 | Price change | $596,132+1.7%$314/sqft |
Source: Del Webb Report a problem | ||
| 2/4/2023 | Price change | $586,132+0%$309/sqft |
Source: Del Webb Report a problem | ||
| 2/2/2023 | Price change | $586,032-2.5%$309/sqft |
Source: Del Webb Report a problem | ||
| 1/16/2023 | Price change | $601,032+25.2%$317/sqft |
Source: Del Webb Report a problem | ||
| 1/11/2023 | Listed for sale | $479,990$253/sqft |
Source: Del Webb Report a problem | ||
| 10/30/2022 | Listing removed | -- |
Source: Del Webb Report a problem | ||
| 10/29/2022 | Price change | $479,990+1.9%$253/sqft |
Source: Del Webb Report a problem | ||
| 10/27/2022 | Price change | $470,990+1.5%$248/sqft |
Source: Del Webb Report a problem | ||
| 10/26/2022 | Price change | $463,990-3.3%$245/sqft |
Source: Del Webb Report a problem | ||
| 10/20/2022 | Price change | $479,990+1.9%$253/sqft |
Source: Del Webb Report a problem | ||
| 10/17/2022 | Price change | $470,990+4.4%$248/sqft |
Source: Del Webb Report a problem | ||
| 10/16/2022 | Price change | $450,990-4.2%$238/sqft |
Source: Del Webb Report a problem | ||
| 10/12/2022 | Price change | $470,990-1.9%$248/sqft |
Source: Del Webb Report a problem | ||
| 10/3/2022 | Price change | $479,990+6.4%$253/sqft |
Source: Del Webb Report a problem | ||
| 9/26/2022 | Price change | $450,990-6%$238/sqft |
Source: Del Webb Report a problem | ||
| 9/24/2022 | Price change | $479,990+6.4%$253/sqft |
Source: Del Webb Report a problem | ||
| 9/20/2022 | Price change | $450,990-6%$238/sqft |
Source: Del Webb Report a problem | ||
| 9/19/2022 | Price change | $479,990+6.4%$253/sqft |
Source: Del Webb Report a problem | ||
| 9/9/2022 | Price change | $450,990-6%$238/sqft |
Source: Del Webb Report a problem | ||
| 9/4/2022 | Price change | $479,990+0.4%$253/sqft |
Source: Del Webb Report a problem | ||
| 9/2/2022 | Price change | $477,990+6.5%$252/sqft |
Source: Del Webb Report a problem | ||
| 8/30/2022 | Price change | $448,990-4.3%$237/sqft |
Source: Del Webb Report a problem | ||
| 8/27/2022 | Listed for sale | $468,990$247/sqft |
Source: Del Webb Report a problem | ||
Public tax history
| Year | Property taxes | Tax assessment |
|---|---|---|
| 2025 | $4,566 +7.6% | $471,261 +96.3% |
| 2024 | $4,244 +66% | $240,038 +236.2% |
| 2023 | $2,556 +77.8% | $71,400 +1039.1% |
| 2022 | $1,438 | $6,268 |
Find assessor info on the county website
Monthly payment
Est. payment
Payment breakdown
Explore the cost of this home by adjusting the details. Changes won't be saved.Climate risks
Neighborhood: 34219
Nearby schools
Schools provided by the listing agent
- Elementary: Barbara A. Harvey Elementary
- Middle: Buffalo Creek Middle
- High: Parrish Community High
Source: Stellar MLS. This data may not be complete. We recommend contacting the local school district to confirm school assignments for this home.
Similar homes
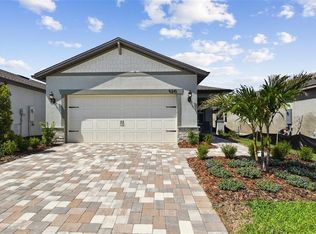
- $659,0002 bd3 ba2k sqft9024 BARRIER COAST TRAIL, PARRISH, FL 34219For Sale
 MLS ID #A4712396, Moe Mossa, SAVVY AVENUE, LLC. Stellar MLS
- $574,9994 bd3 ba2.6k sqft8822 WINDLASS COVE, PARRISH, FL 34219For Sale
 MLS ID #TB8564727, Stefan Alvarez, SOUTH CEDAR REAL ESTATE, INC. Stellar MLS
- $525,0002 bd2 ba1.8k sqft8732 OCEAN TIDES COVE, PARRISH, FL 34219For Sale
 MLS ID #TB8561492, Denise Brendle, CENTURY 21 BEGGINS ENTERPRISES. Stellar MLS
- $625,0003 bd3 ba2.2k sqft8836 COASTAL KEY WAY, PARRISH, FL 34219For Sale
 MLS ID #TB8562292, Denise Brendle, CENTURY 21 BEGGINS ENTERPRISES. Stellar MLS
- $580,0003 bd2 ba2k sqft9315 BARRIER COAST TRAIL, PARRISH, FL 34219For SaleMLS ID #A4704515, Chrissy Brahler, REGAL TOUCH REALTY INC. Stellar MLS
- $389,9003 bd2 ba1.6k sqft8333 OCEAN TIDES COVE, PARRISH, FL 34219For SaleMLS ID #A4710628, Chrissy Brahler, REGAL TOUCH REALTY INC. Stellar MLS
- $449,0003 bd2 ba2.1k sqft8626 MERCATOR COURT, PARRISH, FL 34219For SaleMLS ID #TB8563093, Heidi Seddon, CENTURY 21 BEGGINS ENTERPRISES. Stellar MLS
- $429,9003 bd2 ba1.6k sqft9260 BALLASTER POINTE LOOP, PARRISH, FL 34219For SaleMLS ID #O6446445, Donnamarie Ebanks, COLDWELL BANKER REALTY. Stellar MLS
- $529,9004 bd3 ba2.7k sqft11124 MOONSAIL DRIVE, PARRISH, FL 34219For SaleMLS ID #A4697337, Kassondra Cotton, FINE PROPERTIES. Stellar MLS
- $680,0003 bd3 ba2.2k sqft11436 SHORELINE TRAIL, PARRISH, FL 34219For SaleMLS ID #TB8560427, Lance Willard LLC, CHARLES RUTENBERG REALTY INC. Stellar MLS
- $499,0004 bd3 ba2.5k sqft8318 ABALONE LOOP, PARRISH, FL 34219For SaleMLS ID #A4707623, Kimberly Anderson, COLDWELL BANKER REALTY. Stellar MLS
- $380,0004 bd2 ba1.8k sqft8522 ABALONE LOOP, PARRISH, FL 34219For SaleMLS ID #A4706056, Silvia Chiaro, COLDWELL BANKER REALTY. Stellar MLS
- $544,3004 bd4 ba2.5k sqft10037 HIDDEN HAMMOCK LOOP, PARRISH, FL 34219New ConstructionStellar MLS
- $393,0002 bd2 ba1.4k sqft10661 SPRING TIDE WAY, PARRISH, FL 34219For SaleMLS ID #A4700585, Mugsie Quinlan, PREMIER PROPERTIES OF SRQ LLC. Stellar MLS
- $390,0002 bd2 ba1.5k sqft10641 SPRING TIDE WAY, PARRISH, FL 34219For SaleMLS ID #A4705119, Chrissy Brahler, REGAL TOUCH REALTY INC. Stellar MLS
- $399,9002 bd2 ba1.5k sqft10511 SPRING TIDE WAY, PARRISH, FL 34219For SaleMLS ID #TB8549796, Joanna Mispagel, HOMESMART SUNSHINE REALTY. Stellar MLS
