Meticulously maintained Prestige floor plan with captivating water views, elegant, move-in ready 2 bed, 2.5 bath residence. Bright open layout with luxury vinyl plank flooring throughout, abundant natural light, and tasteful, professionally curated finishes. Chef’s kitchen features high-end appliances, generous prep space, stone countertops, designer cabinetry, and a large center island ideal for entertaining. Spacious primary suite with en-suite bath and ample storage; well-appointed second bedroom and modern guest bath and huge walk-in closet. Extended lanai overlooks the water perfect for dining, relaxing, or morning coffee. Thoughtful decorand upscale touches throughout make this a refined coastal retreat. Del Webb Bay View offers an unbelievable, active and fun lifestyle. You can be as busy as you want to be! Located 1.5 miles from I-75 and 275, you can get to several airports and attractions easily.
Pending
$555,000
9319 BARRIER COAST TRAIL, PARRISH, FL 34219
2beds
2,075sqft
Single Family Residence
Built in 2024
6,251 Square Feet Lot
$-- Zestimate®
$267/sqft
$433/mo HOA
What's special
- 115 days
- 30
- 2
Zillow last checked:
Listing updated:
Listed by:
Mugsie Quinlan 941-350-2833,
PREMIER PROPERTIES OF SRQ LLC 941-526-3113,
Tiffany Barbee 941-526-3113,
PREMIER PROPERTIES OF SRQ LLC
Source: Stellar MLS,MLS#: A4698210 Originating MLS: Sarasota - Manatee
Originating MLS: Sarasota - Manatee
Facts & features
Interior
Bedrooms & bathrooms
- Bedrooms: 2
- Bathrooms: 3
- Full bathrooms: 2
- 1/2 bathrooms: 1
Rooms
- Room types: Den/Library/Office, Utility Room, Storage Rooms
Primary bedroom
- Features: Ceiling Fan(s), Walk-In Closet(s)
- Level: First
- Area: 196 Square Feet
- Dimensions: 14x14
Bedroom 2
- Features: En Suite Bathroom, Shower No Tub, Walk-In Closet(s)
- Level: First
Primary bathroom
- Features: Built-In Shower Bench, Dual Sinks, En Suite Bathroom, Shower No Tub, Walk-In Closet(s)
- Level: First
Balcony porch lanai
- Level: First
Den
- Features: Built-in Closet
- Level: First
- Area: 120 Square Feet
- Dimensions: 12x10
Dining room
- Level: First
- Area: 143 Square Feet
- Dimensions: 11x13
Great room
- Features: Ceiling Fan(s)
- Level: First
- Area: 285 Square Feet
- Dimensions: 15x19
Kitchen
- Features: Exhaust Fan, Kitchen Island, Pantry, Walk-In Closet(s)
- Level: First
Heating
- Central
Cooling
- Central Air
Appliances
- Included: Oven, Cooktop, Dishwasher, Disposal, Dryer, Microwave, Range Hood, Refrigerator, Tankless Water Heater, Washer
- Laundry: Electric Dryer Hookup, Gas Dryer Hookup, Inside, Laundry Room, Washer Hookup
Features
- High Ceilings, In Wall Pest System, Open Floorplan, Pest Guard System, Primary Bedroom Main Floor, Smart Home, Solid Surface Counters, Solid Wood Cabinets, Thermostat, Walk-In Closet(s)
- Flooring: Luxury Vinyl
- Doors: Sliding Doors
- Windows: Hurricane Shutters
- Has fireplace: No
Interior area
- Total structure area: 2,853
- Total interior livable area: 2,075 sqft
Property
Parking
- Total spaces: 2
- Parking features: Garage - Attached
- Attached garage spaces: 2
Features
- Levels: One
- Stories: 1
- Patio & porch: Rear Porch, Screened
- Exterior features: Irrigation System, Rain Gutters
- Has view: Yes
- View description: Water, Pond
- Has water view: Yes
- Water view: Water,Pond
Lot
- Size: 6,251 Square Feet
- Features: Cleared, In County, Landscaped, Level
- Residential vegetation: Trees/Landscaped
Details
- Parcel number: 606261259
- Zoning: PD-R
- Special conditions: None
Construction
Type & style
- Home type: SingleFamily
- Architectural style: Coastal,Florida
- Property subtype: Single Family Residence
Materials
- Block, Stucco
- Foundation: Slab
- Roof: Shingle
Condition
- Completed
- New construction: No
- Year built: 2024
Details
- Builder model: Prestige
- Builder name: Pulte
Utilities & green energy
- Sewer: Public Sewer
- Water: Public
- Utilities for property: BB/HS Internet Available, Cable Connected, Electricity Connected, Natural Gas Connected, Public, Sewer Connected, Sprinkler Recycled, Underground Utilities, Water Connected
Green energy
- Water conservation: Irrigation-Reclaimed Water
Community & HOA
Community
- Features: Association Recreation - Owned, Clubhouse, Community Mailbox, Deed Restrictions, Dog Park, Fitness Center, Gated Community - Guard, Golf Carts OK, Irrigation-Reclaimed Water, Pool, Restaurant, Sidewalks, Tennis Court(s)
- Pet fee: $0 monthly
- Senior community: Yes
- Subdivision: DEL WEBB AT BAYVIEW PH III
HOA
- Has HOA: Yes
- Amenities included: Clubhouse, Fitness Center, Gated, Pickleball Court(s), Pool, Recreation Facilities, Spa/Hot Tub, Tennis Court(s)
- Services included: Cable TV, Community Pool, Internet, Maintenance Grounds, Pool Maintenance, Recreational Facilities
- HOA fee: $433 monthly
- HOA name: Asst Manager- Susan Chuisano
- HOA phone: 941-277-5041
Location
- Region: Parrish
Financial & listing details
- Price per square foot: $267/sqft
- Tax assessed value: $493,493
- Annual tax amount: $7,995
- Date on market: 6/26/2026
- Listing terms: Cash,Conventional,VA Loan
- Ownership: Fee Simple
- Total actual rent: 0
- Electric utility on property: Yes
- Road surface type: Paved, Asphalt
Estimated market value
Not available
Estimated sales range
Not available
Not available
Price history
| Date | Event | Price |
|---|---|---|
| 6/26/2026 | Pending sale | $555,000-0.1%$267/sqft |
Source:  Stellar MLS #A4698210 Report a problem Stellar MLS #A4698210 Report a problem | ||
| 11/4/2024 | Sold | $555,600+20%$268/sqft |
Source: Public Record Report a problem | ||
| 4/3/2024 | Listing removed | -- |
Source:  Del Webb Report a problem Del Webb Report a problem | ||
| 1/6/2024 | Listed for sale | $462,990$223/sqft |
Source: Del Webb Report a problem | ||
Public tax history
| Year | Property taxes | Tax assessment |
|---|---|---|
| 2025 | $7,996 +208.5% | $490,462 +444.4% |
| 2024 | $2,592 +80.6% | $90,100 +1733.2% |
| 2023 | $1,435 | $4,915 |
Find assessor info on the county website
Monthly payment
Est. payment
Payment breakdown
Explore the cost of this home by adjusting the details. Changes won't be saved.Climate risks
Neighborhood: 34219
Nearby schools
Schools provided by the listing agent
- High: Parrish Community High
Source: Stellar MLS. This data may not be complete. We recommend contacting the local school district to confirm school assignments for this home.


Similar homes
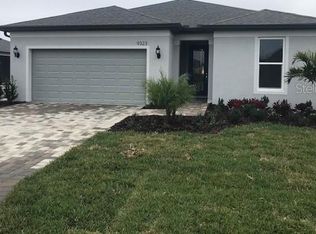
- $--3 bd2 ba2.3k sqft4016 Kingsfield Dr, Parrish, FL 34219Auction
 Auction.com 2
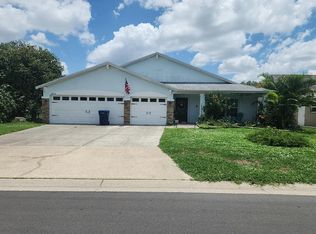
 - $541,9414 bd3 ba2.7k sqft10827 BUDDING BLOSSOM COURT, PARRISH, FL 34219New Construction

 Stellar MLS
 - $514,9214 bd3 ba2.4k sqft11430 STARLING SONG PLACE, PARRISH, FL 34219New Construction
 Stellar MLS
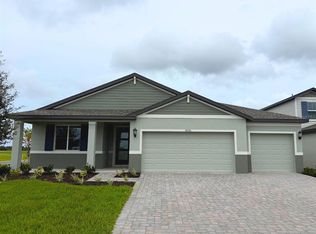
 - $495,0004 bd3 ba2.4k sqft10506 ABUNDANCE GROVE WAY, PARRISH, FL 34219New Construction
 Stellar MLS
 - $499,9903 bd3 ba2.1k sqft10005 POWELL AVENUE, PARRISH, FL 34219New ConstructionMLS ID #A4697424, John Neal, NEAL COMMUNITIES REALTY, INC.. Stellar MLS
- $609,9994 bd3 ba2.3k sqft9227 DEEP HORIZON LOOP, PARRISH, FL 34219New ConstructionStellar MLS
- $599,9993 bd3 ba2.5k sqft9231 DEEP HORIZON LOOP, PARRISH, FL 34219New ConstructionStellar MLS
- $599,9904 bd3 ba2.6k sqft7417 SEA MANATEE STREET, PARRISH, FL 34219New ConstructionMLS ID #G5113756, Nancy Pruitt, PA, OLYMPUS EXECUTIVE REALTY INC. Stellar MLS
- $599,9004 bd3 ba2.7k sqft7922 BON AIR WAY, PARRISH, FL 34219New ConstructionStellar MLS
- $543,9904 bd4 ba2.9k sqft13737 SPINNING ROD WAY, PARRISH, FL 34219New ConstructionMLS ID #A4706911, John Neal, NEAL COMMUNITIES REALTY, INC.. Stellar MLS
- $487,5453 bd3 ba2.4k sqft6913 163RD DRIVE E, PARRISH, FL 34219New ConstructionStellar MLS
- $379,0003 bd2 ba1.9k sqft5409 105TH TERRACE E, PARRISH, FL 34219For SaleMLS ID #A4702974, Judi Taulbee, FINE PROPERTIES. Stellar MLS
- $589,9904 bd3 ba2.3k sqft7621 MARINA BAY COVE, PALMETTO, FL 34221New ConstructionMLS ID #TB8537910, Brian Phillips, HARTNEY REALTY & DEVELOPMENT. Stellar MLS
- $394,0004 bd3 ba2.3k sqft11316 BELLEWOOD TERRACE, PARRISH, FL 34219New ConstructionStellar MLS
