The PRESTIGE floorplan delivers a truly elevated living experience, combining architectural presence, thoughtful design, and premium upgrades throughout. While the tax records state this is a 2 bedroom, 2 and 1/5 bath plus den home, it is actually is a three bedroom as the flex space has a closet. Dramatic 11-foot ceilings create an immediate sense of volume and light, setting the tone for a home designed to impress while remaining exceptionally livable. A private guest half bath adds convenience and sophistication for entertaining. The primary suite is a true retreat, featuring dual walk-in closets and a spa-inspired bath anchored by a walk-in Super Shower with integrated bench seating — offering both luxury and long-term comfort for aging in place. Just off the kitchen, an oversized walk-in storage room provides exceptional organizational space rarely found in homes of this style. The ensuite guest bedroom offers privacy and comfort with its own walk-in shower and generous closet. Safety, efficiency, and quiet living are enhanced by impact-rated windows and doors, providing storm protection along with noticeable sound reduction. Custom architectural details elevate the interior design, including wood-look ceiling beams in the foyer and gathering room, along with a thoughtfully placed drop zone just inside the garage entry for everyday convenience. The seller intentionally designed a 4-foot extended garage, complete with solid-built custom storage systems — ideal for vehicles, golf cart storage, workshop use, or hobby space. Outdoor living is equally impressive. The extended covered lanai and screened patio create a true Florida lifestyle environment. Remote-controlled storm screens provide added storm protection while also allowing the space to function as a comfortable, climate-controlled extension of the home for year-round entertaining. The home captures a stunning southern-facing pond view, visible from the café dining area, gathering room, and primary bedroom — offering natural light throughout the day and peaceful water views at sunrise and sunset. Located within an exceptionally active lifestyle community, residents enjoy pickleball, tennis, bocce, table tennis, and shuffleboard, along with a heated resort-style pool, resistance pool, lap pool, hot tub, fitness center, community garden, social clubs, and an on-site restaurant. The community is fully golf cart friendly and also features two dedicated dog parks. Ideally located approximately 1.5 miles from I-75 and I-275 for convenient regional travel. HOA includes tree and yard maintenance, cable television, and internet service. The CDD fee is included in the current tax amount.
Sold for $570,000
$570,000
9311 Barrier Coast Trl, Parrish, FL 34219
2beds
2,080sqft
Single Family Residence
Built in 2024
6,251 Square Feet Lot
$569,500 Zestimate®
$274/sqft
$2,617 Estimated rent
Home value
$569,500
$535,000 - $609,000
$2,617/mo
Zestimate® history
Owner options
List your home for rent
$2,617/mo
Rent Zestimate®
Find your next renter with Zillow Rental Manager. Plus, with online applications, you can quickly screen prospective tenants – for free.
$2,617/mo
Rent Zestimate®
Refinance and save
$4,196/mo
Est. payment
Refinancing to a lower rate could help reduce your monthly payments and save thousands over the life of the loan.
$4,196/mo
Est. payment
Explore your selling options
Work with a Zillow partner agent
Leverage their expertise and Zillow's premium Showcase listings to get your home seen by more buyers.
Get startedList with your own agent
Get your home in front of millions of buyers by listing it on Zillow.
Learn how to do itSell it yourself
Take full control of how buyers see your home on Zillow by listing For Sale by Owner (FSBO).
List your homeWhat's special
Ensuite guest bedroomOversized walk-in storage roomExtended covered lanaiNoticeable sound reductionSpa-inspired bathPrivate guest half bathScreened patio
Zillow last checked:
Listing updated:
Listed by:
Mugsie Quinlan 941-350-2833,
PREMIER PROPERTIES OF SRQ LLC 941-526-3113
Bought with:
Mugsie Quinlan, 3266137
PREMIER PROPERTIES OF SRQ LLC
Source: Stellar MLS,MLS#: A4679200 Originating MLS: Sarasota - Manatee
Originating MLS: Sarasota - Manatee
Facts & features
Interior
Bedrooms & bathrooms
- Bedrooms: 2
- Bathrooms: 3
- Full bathrooms: 2
- 1/2 bathrooms: 1
Rooms
- Room types: Den/Library/Office, Utility Room, Storage Rooms
Primary bedroom
- Features: Ceiling Fan(s), Walk-In Closet(s)
- Level: First
- Area: 196 Square Feet
- Dimensions: 14x14
Bedroom 2
- Features: En Suite Bathroom, Shower No Tub, Walk-In Closet(s)
- Level: First
Primary bathroom
- Features: Built-In Shower Bench, Dual Sinks, En Suite Bathroom, Shower No Tub, Walk-In Closet(s)
- Level: First
Balcony porch lanai
- Level: First
Den
- Features: Built-in Closet
- Level: First
- Area: 120 Square Feet
- Dimensions: 12x10
Dining room
- Level: First
- Area: 143 Square Feet
- Dimensions: 11x13
Great room
- Features: Ceiling Fan(s)
- Level: First
- Area: 285 Square Feet
- Dimensions: 15x19
Kitchen
- Features: Exhaust Fan, Kitchen Island, Pantry, Walk-In Closet(s)
- Level: First
Heating
- Central
Cooling
- Central Air
Appliances
- Included: Oven, Cooktop, Dishwasher, Disposal, Dryer, Microwave, Range Hood, Refrigerator, Tankless Water Heater, Washer
- Laundry: Electric Dryer Hookup, Gas Dryer Hookup, Inside, Laundry Room, Washer Hookup
Features
- Ceiling Fan(s), Coffered Ceiling(s), High Ceilings, In Wall Pest System, Open Floorplan, Pest Guard System, Primary Bedroom Main Floor, Smart Home, Solid Surface Counters, Solid Wood Cabinets, Thermostat, Walk-In Closet(s)
- Flooring: Luxury Vinyl
- Doors: Sliding Doors
- Windows: Window Treatments, Hurricane Shutters
- Has fireplace: No
Interior area
- Total structure area: 2,503
- Total interior livable area: 2,080 sqft
Property
Parking
- Total spaces: 2
- Parking features: Garage - Attached
- Attached garage spaces: 2
Features
- Levels: One
- Stories: 1
- Patio & porch: Rear Porch, Screened
- Exterior features: Irrigation System, Rain Gutters
- Has view: Yes
- View description: Water
- Water view: Water
Lot
- Size: 6,251 Square Feet
- Features: Cleared, In County, Landscaped, Level
- Residential vegetation: Trees/Landscaped
Details
- Parcel number: 606261159
- Zoning: PD-R
- Special conditions: None
Construction
Type & style
- Home type: SingleFamily
- Architectural style: Coastal,Florida
- Property subtype: Single Family Residence
Materials
- Block, Stucco
- Foundation: Slab
- Roof: Shingle
Condition
- Completed
- New construction: No
- Year built: 2024
Details
- Builder model: Prestige
- Builder name: Pulte
Utilities & green energy
- Sewer: Public Sewer
- Water: Public
- Utilities for property: BB/HS Internet Available, Cable Connected, Electricity Connected, Natural Gas Connected, Public, Sewer Connected, Sprinkler Recycled, Underground Utilities, Water Connected
Green energy
- Water conservation: Irrigation-Reclaimed Water
Community & HOA
Community
- Features: Association Recreation - Owned, Clubhouse, Community Mailbox, Deed Restrictions, Dog Park, Fitness Center, Gated Community - Guard, Golf Carts OK, Irrigation-Reclaimed Water, Pool, Restaurant, Sidewalks, Tennis Court(s)
- Pet fee: $0 monthly
- Senior community: Yes
- Subdivision: DEL WEBB AT BAYVIEW PH III
HOA
- Has HOA: Yes
- Amenities included: Clubhouse, Fitness Center, Gated, Pickleball Court(s), Pool, Recreation Facilities, Spa/Hot Tub, Tennis Court(s)
- Services included: Cable TV, Community Pool, Internet, Maintenance Grounds, Pool Maintenance, Recreational Facilities
- HOA fee: $433 monthly
- HOA name: Asst Manager- Susan Chuisano
- HOA phone: 941-277-5041
Location
- Region: Parrish
Financial & listing details
- Price per square foot: $274/sqft
- Tax assessed value: $491,623
- Annual tax amount: $5,347
- Date on market: 1/21/2026
- Cumulative days on market: 97 days
- Listing terms: Cash,Conventional,VA Loan
- Ownership: Fee Simple
- Total actual rent: 0
- Electric utility on property: Yes
- Road surface type: Paved, Asphalt
Price history
| Date | Event | Price |
|---|---|---|
| 6/15/2026 | Sold | $570,000-3.2%$274/sqft |
Source:  Stellar MLS #A4679200 Report a problem Stellar MLS #A4679200 Report a problem | ||
| 4/28/2026 | Pending sale | $589,000$283/sqft |
Source: Stellar MLS #A4679200 Report a problem | ||
| 4/7/2026 | Price change | $589,000-1.7%$283/sqft |
Source: Stellar MLS #A4679200 Report a problem | ||
| 1/21/2026 | Listed for sale | $599,000+4.5%$288/sqft |
Source: Stellar MLS #A4679200 Report a problem | ||
| 9/20/2024 | Sold | $573,365+16.5%$276/sqft |
Source: Stellar MLS #J981274 Report a problem | ||
| 3/7/2024 | Listing removed | -- |
Source:  Del Webb Report a problem Del Webb Report a problem | ||
| 1/6/2024 | Listed for sale | $491,990$237/sqft |
Source: Del Webb Report a problem | ||
Public tax history
| Year | Property taxes | Tax assessment |
|---|---|---|
| 2025 | $5,347 +106.3% | $298,674 +231.5% |
| 2024 | $2,592 +80.6% | $90,100 +1733.2% |
| 2023 | $1,435 | $4,915 |
Find assessor info on the county website
Neighborhood: 34219
Nearby homes
- $592,3803 bd2 ba2k sqft9315 Barrier Coast Trl, Parrish, FL 34219Sold
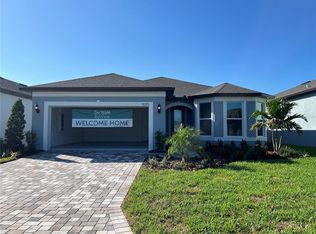
- $645,1003 bd3 ba2.1k sqft9307 Barrier Coast Trl, Parrish, FL 34219Sold
- $577,0302 bd2 ba1.8k sqft9372 Barrier Coast Trl, Parrish, FL 34219Sold
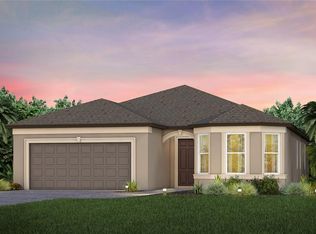
- $555,0002 bd3 ba2k sqft9319 Barrier Coast Trl, Parrish, FL 34219Pending

- $553,5802 bd2 ba1.8k sqft9287 Barrier Coast Trl, Parrish, FL 34219Sold
- $532,7602 bd2 ba1.6k sqft9323 Barrier Coast Trl, Parrish, FL 34219Sold
- $594,4402 bd3 ba2k sqft9324 Barrier Coast Trl, Parrish, FL 34219Sold
- $622,2457,052 Square Feet9283 Barrier Coast Trl, Parrish, FL 34219Sold
Nearby schools
GreatSchools rating
- 7/10Virgil Mills Elementary SchoolGrades: PK-5Distance: 3.1 mi
- 5/10Buffalo Creek Middle SchoolGrades: 6-8Distance: 3 mi
- 2/10Palmetto High SchoolGrades: 8-12Distance: 8.9 mi
Schools provided by the listing agent
- High: Parrish Community High
Source: Stellar MLS. This data may not be complete. We recommend contacting the local school district to confirm school assignments for this home.
Get a cash offer in 3 minutes
Find out how much your home could sell for in as little as 3 minutes with a no-obligation cash offer.
Estimated market value
$569,500
Get a cash offer in 3 minutes
Find out how much your home could sell for in as little as 3 minutes with a no-obligation cash offer.
Estimated market value
$569,500
- Florida
- Manatee County
- Parrish
- 34219
- 9311 Barrier Coast Trl
Nearby cities
Nearby zip codes
Other Parrish Topics
