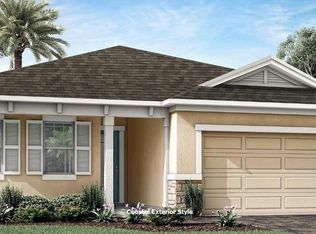
Newly presented in Windwater, this coastal-elevation residence composes 2,209 square feet into an airy, sophisticated setting with three bedrooms, two and one-half baths, a private study, and a two-car garage. High ceilings and eight-foot interior doors amplify the sense of scale, allowing the open floor plan to feel both gracious and wonderfully unforced. The kitchen presides over the dining and living areas with polished confidence, pairing elevated shaker-style cabinetry with quartz countertops and generous workspace. Luxury vinyl flooring carries a clean visual rhythm throughout, while the Gold A-level interior finish package gives the home a cohesive, tailored character. Entertaining flows easily here; so does keeping an eye on dinner without abandoning the conversation. When concentration calls, the separate study provides a quiet retreat and includes a walk-in closet for substantial storage. The primary suite takes a more serene approach, direct view of the ponds, with a spacious bathroom & walk in closet. Two additional bedrooms and one and one-half secondary baths accommodate guests, hobbies, or changing household needs with ease. The home also features additional upgrades such as a fireplace and a wrought iron fence enclosing the backyard. Set at Fort Hamer and Golf Course Roads, the gated community offers a pool and cabana, dog park, and tot lot, all with low homeowners association fees and no community development district fee. Forest Creek Dog Park is about 0.8 miles away; Parrish Community High School parking is about 1.5 miles away, and Publix is about 1.6 miles away. Step into elevated Parrish living—schedule your private showing today. Property is also available for rent.
For sale
$529,000
12325 54TH STREET E, PARRISH, FL 34219
3beds
2,209sqft
Single Family Residence
Built in 2024
6,884 Square Feet Lot
$-- Zestimate®
$239/sqft
$129/mo HOA
What's special
Gated communityElevated shaker-style cabinetryTwo-car garageTwo additional bedroomsSpacious bathroomThree bedroomsTwo and one-half baths
- 1 day
- 97
- 7
Zillow last checked:
Listing updated:
Listed by:
Alec Sessa 315-380-2923,
THE O'HARA GROUP FL LLC 850-641-5572,
Elizabeth Wilson 315-416-7872,
THE O'HARA GROUP FL LLC
Source: Stellar MLS,MLS#: A4709701 Originating MLS: Sarasota - Manatee
Facts & features
Interior
Bedrooms & bathrooms
- Bedrooms: 3
- Bathrooms: 3
- Full bathrooms: 2
- 1/2 bathrooms: 1
Rooms
- Room types: Den/Library/Office
Primary bedroom
- Features: Dual Sinks, En Suite Bathroom, Shower No Tub, Tall Countertops, Water Closet/Priv Toilet, Window/Skylight in Bath, Walk-In Closet(s)
- Level: First
- Area: 228.8 Square Feet
- Dimensions: 14.3x16
Bedroom 2
- Features: Built-in Closet
- Level: First
- Area: 144 Square Feet
- Dimensions: 12x12
Bedroom 3
- Features: Built-in Closet
- Level: First
- Area: 145.2 Square Feet
- Dimensions: 12.1x12
Balcony porch lanai
- Level: First
- Area: 120 Square Feet
- Dimensions: 12x10
Den
- Level: First
- Area: 156.09 Square Feet
- Dimensions: 12.1x12.9
Dinette
- Level: First
- Area: 177.1 Square Feet
- Dimensions: 11x16.1
Great room
- Level: First
- Area: 209.6 Square Feet
- Dimensions: 13.1x16
Kitchen
- Features: Breakfast Bar, Kitchen Island, Pantry
- Level: First
- Area: 144 Square Feet
- Dimensions: 12x12
Heating
- Central, Electric
Cooling
- Central Air
Appliances
- Included: Dishwasher, Disposal, Electric Water Heater, Microwave, Range, Refrigerator
- Laundry: Inside, Laundry Room
Features
- Eating Space In Kitchen, In Wall Pest System, Open Floorplan, Pest Guard System, Primary Bedroom Main Floor, Solid Surface Counters, Thermostat, Tray Ceiling(s), Walk-In Closet(s)
- Flooring: Carpet, Luxury Vinyl, Tile
- Doors: Sliding Doors
- Windows: Hurricane Shutters, Hurricane Shutters/Windows
- Has fireplace: No
Interior area
- Total structure area: 2,923
- Total interior livable area: 2,209 sqft
Video & virtual tour
Property
Parking
- Parking features: Garage Door Opener
- Has attached garage: Yes
- Details: Garage Dimensions: 19x20
Features
- Levels: One
- Stories: 1
- Patio & porch: Covered, Rear Porch
- Exterior features: Irrigation System, Sidewalk
- Has view: Yes
- View description: Water, Pond
- Has water view: Yes
- Water view: Water,Pond
- Waterfront features: Pond, Pond Access
Lot
- Size: 6,884 Square Feet
- Features: Landscaped, Level, Sidewalk
- Residential vegetation: Trees/Landscaped
Details
- Parcel number: 490605009
- Zoning: PD-MU
- Special conditions: None
Construction
Type & style
- Home type: SingleFamily
- Architectural style: Coastal
- Property subtype: Single Family Residence
Materials
- Block, Stucco
- Foundation: Slab
- Roof: Shingle
Condition
- Completed
- New construction: No
- Year built: 2024
Details
- Builder model: Gateway Coastal
- Builder name: Mattamy Homes
Utilities & green energy
- Sewer: Public Sewer
- Water: Public
- Utilities for property: BB/HS Internet Available, Cable Available, Phone Available, Sewer Connected, Street Lights, Underground Utilities, Water Connected
Green energy
- Energy efficient items: HVAC
- Indoor air quality: No/Low VOC Paint/Finish
- Water conservation: Fl. Friendly/Native Landscape
Community & HOA
Community
- Features: Park, Playground, Pool, Sidewalks
- Security: Gated Community, Smoke Detector(s)
- Pet fee: $0 monthly
- Subdivision: WINDWATER PH IA & IB
HOA
- Has HOA: Yes
- Amenities included: Fence Restrictions, Gated, Maintenance, Playground, Pool
- Services included: Pool Maintenance, Recreational Facilities
- HOA fee: $129 monthly
- HOA name: Tammy Ball
- HOA phone: 813-994-2277
Location
- Region: Parrish
Financial & listing details
- Price per square foot: $239/sqft
- Tax assessed value: $409,799
- Annual tax amount: $5,301
- Date on market: 11/4/2026
- Cumulative days on market: 2 days
- Listing terms: Cash,Conventional,FHA,VA Loan
- Ownership: Fee Simple
- Total actual rent: 0
- Road surface type: Paved
Estimated market value
Not available
Estimated sales range
Not available
Not available
Price history
| Date | Event | Price |
|---|---|---|
| 11/4/2026 | Listed for sale | $529,000+4.2%$239/sqft |
Source:  Stellar MLS #A4709701 Report a problem | ||
| 5/28/2024 | Sold | $507,731-0.4%$230/sqft |
Source: Public Record Report a problem | ||
| 2/24/2024 | Price change | $509,731-1.9%$231/sqft |
Source: Mattamy Homes Report a problem | ||
| 2/7/2024 | Listed for sale | $519,731$235/sqft |
Source: Mattamy Homes Report a problem | ||
Public tax history
| Year | Property taxes | Tax assessment |
|---|---|---|
| 2025 | $5,302 +297.1% | $409,799 +447.9% |
| 2024 | $1,335 +720.1% | $74,800 +598.7% |
| 2023 | $163 -7.9% | $10,705 -15% |
| 2022 | $177 | $12,594 |
Find assessor info on the county website
Monthly payment
Est. payment
Payment breakdown
Explore the cost of this home by adjusting the details. Changes won't be saved.Climate risks
Neighborhood: 34219
Nearby schools
Schools provided by the listing agent
- Elementary: Annie Lucy Williams Elementary
- Middle: Buffalo Creek Middle
- High: Parrish Community High
Source: Stellar MLS. This data may not be complete. We recommend contacting the local school district to confirm school assignments for this home.
Similar homes
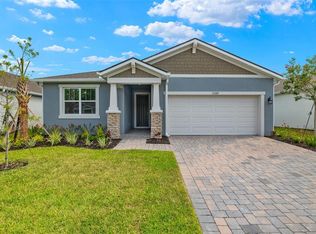
- $499,9004 bd3 ba2.5k sqft6112 115TH AVENUE E, PARRISH, FL 34219For Sale

 MLS ID #A4703944, Kristyn Haster, PREFERRED SHORE LLC. Stellar MLS
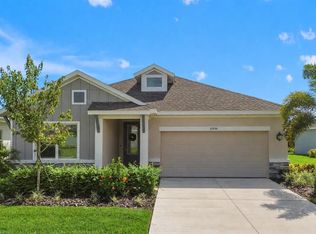
- $543,6004 bd3 ba2.4k sqft11920 RICHMOND TRAIL, PARRISH, FL 34219For Sale
 MLS ID #TB8546460, Celina Weathersby, POWER REAL ESTATE GROUP LLC. Stellar MLS
- $564,5004 bd3 ba2.4k sqft9961 CROSS RIVER TRAIL, PARRISH, FL 34219For Sale
 MLS ID #A4709816, Jeffrey Bray, PLLC, LPT REALTY, LLC. Stellar MLS
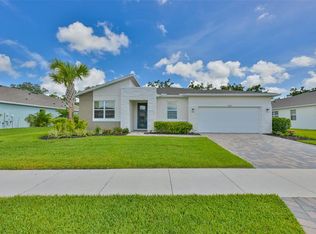
- $619,0004 bd4 ba3k sqft12342 54TH STREET E, PARRISH, FL 34219For Sale
 MLS ID #TB8514740, Brenda Fricks, CENTURY 21 BEGGINS ENTERPRISES. Stellar MLS
- $579,9993 bd3 ba2.5k sqft3673 142ND TER E, PARRISH, FL 34219New ConstructionStellar MLS
- $459,9003 bd2 ba1.9k sqft11332 GALLATIN TRAIL, PARRISH, FL 34219For SaleMLS ID #TB8550520, Caitlin Porcelli, 1 PALM REALTY. Stellar MLS
- $569,0003 bd2 ba1.9k sqft14733 SUNSET CREST LANE, PARRISH, FL 34219New ConstructionMLS ID #A4708278, Douglas Duncan, PREMIER SOTHEBY'S INTERNATIONAL REALTY. Stellar MLS
- $559,9993 bd3 ba2.5k sqft9231 DEEP HORIZON LOOP, PARRISH, FL 34219New ConstructionStellar MLS
- $439,0004 bd3 ba2.3k sqft11746 LITTLE RIVER WAY, PARRISH, FL 34219For SaleMLS ID #A4704894, Maryana Zilinskiy, COLDWELL BANKER REALTY. Stellar MLS
- $599,9993 bd3 ba2.3k sqft3771 142ND TERRACE E, PARRISH, FL 34219New ConstructionStellar MLS
- $535,0004 bd3 ba2.8k sqft9909 LONGMEADOW AVENUE, PARRISH, FL 34219For SaleMLS ID #TB8531166, Trish McCullough-Johnson, COLDWELL BANKER REALTY. Stellar MLS
- $649,0004 bd3 ba2.8k sqft12627 WHEATGRASS COURT, PARRISH, FL 34219For SaleMLS ID #A4701082, Matt Bender, REAL BROKER, LLC. Stellar MLS
- $538,9404 bd3 ba2.9k sqft9943 JOHNSON OAKS GLEN, PARRISH, FL 34219New ConstructionStellar MLS
- $479,9004 bd3 ba2.4k sqft16331 66TH LANE E, PARRISH, FL 34219For SaleMLS ID #A4700302, Douglas Clark, EXIT KING REALTY. Stellar MLS
- $569,9994 bd3 ba2.3k sqft9227 DEEP HORIZON LOOP, PARRISH, FL 34219New ConstructionStellar MLS
- $649,9003 bd3 ba2.3k sqft10111 CRAFTSMAN PARK WAY, PALMETTO, FL 34221For SaleMLS ID #TB8564551, Jordan Rye, COMPASS FLORIDA, LLC. Stellar MLS
- $474,9994 bd3 ba2.6k sqft14522 BANKS COURT, PARRISH, FL 34219New ConstructionMLS ID #S5142954, Stephanie Morales, LLC, AXEN REALTY LLC. Stellar MLS
- $419,9004 bd3 ba2.1k sqft14415 20TH STREET E, PARRISH, FL 34219For SaleMLS ID #TB8505202, Jason Cunningham, YOUR FLORIDA REAL ESTATE CO. Stellar MLS
- $770,0004 bd3 ba2.8k sqft12807 WHEATGRASS COURT, PARRISH, FL 34219For SaleMLS ID #A4704836, Gina Guarneri, THE KEYES COMPANY - SARASOTA. Stellar MLS
- $482,9904 bd3 ba2.5k sqft7819 GLEN LILY PLACE, PARRISH, FL 34219New ConstructionStellar MLS
