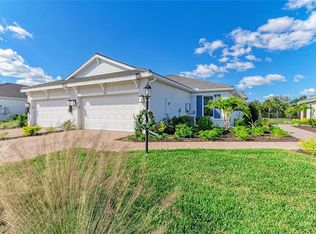
Virtually Staged. Experience resort-style living in this beautifully upgraded paired villa in the highly sought-after Taylor Morrison community of Esplanade at The Heights in Bradenton, Florida. Offering approximately 1,500 square feet of thoughtfully designed living space, this meticulously maintained home showcases true pride of ownership and presents like a professionally designed model home. Perfectly positioned with desirable southern rear exposure and peaceful park views, this villa combines luxury finishes, smart upgrades, and low-maintenance Florida living in one exceptional package. Inside, you’ll find a stunning custom feature wall with an electric fireplace creating a warm and sophisticated focal point in the main living area. The open-concept floor plan is enhanced by upgraded walk-in closet systems, pull-out kitchen drawers for maximum functionality, and designer touches throughout. The kitchen flows seamlessly into the living and dining spaces, ideal for entertaining or everyday living. Additional premium upgrades include epoxy-coated garage floors, a UV light air purification system integrated into the A/C, water softener treatment system, tankless hot water heater, and a whole-home Generac generator for added peace of mind and convenience. Located within the gated resort-lifestyle community of Esplanade at The Heights, residents enjoy access to exceptional amenities including a resort-style pool and spa, clubhouse, fitness center, pickleball courts, tennis courts, walking trails, dog park, gathering areas with firepit, and an active social lifestyle program. Conveniently located near Lakewood Ranch, University Town Center, Sarasota-Bradenton International Airport, top-rated beaches, dining, shopping, golf, and downtown Sarasota, this home offers the perfect combination of luxury, location, and lifestyle. If you’ve been searching for an upgraded villa in Bradenton with resort amenities, low-maintenance living, southern exposure, and designer-quality finishes, this exceptional Esplanade home is a must-see.
Pending
Price cut: $9.8K (8/5)
$499,900
6242 GRANDVIEW HILL COURT, BRADENTON, FL 34203
2beds
1,500sqft
Villa
Built in 2023
5,245 Square Feet Lot
$485,000 Zestimate®
$333/sqft
$368/mo HOA
What's special
Luxury finishesTennis courtsBeautifully upgraded paired villaResort-style pool and spaEpoxy-coated garage floorsOpen-concept floor planFirepit gathering areas
- 89 days |
- 157 |
- 2 |
Zillow last checked:
Listing updated:
Listed by:
Ervina Fink 941-587-1855,
PLATINUM REAL ESTATE 888-974-7253,
Timothy Fink 440-862-7100,
PLATINUM REAL ESTATE
Source: Stellar MLS,MLS#: A4694798 Originating MLS: Sarasota - Manatee
Originating MLS: Sarasota - Manatee
Facts & features
Interior
Bedrooms & bathrooms
- Bedrooms: 2
- Bathrooms: 2
- Full bathrooms: 2
Primary bedroom
- Features: En Suite Bathroom, Walk-In Closet(s)
- Level: First
- Area: 156 Square Feet
- Dimensions: 12x13
Bedroom 1
- Features: En Suite Bathroom, Walk-In Closet(s)
- Level: First
- Area: 132 Square Feet
- Dimensions: 12x11
Primary bathroom
- Features: Water Closet/Priv Toilet, Walk-In Closet(s)
- Level: First
- Area: 144 Square Feet
- Dimensions: 12x12
Bathroom 1
- Level: First
- Area: 40 Square Feet
- Dimensions: 8x5
Den
- Level: First
- Area: 121 Square Feet
- Dimensions: 11x11
Dining room
- Level: First
- Area: 165 Square Feet
- Dimensions: 15x11
Great room
- Level: First
- Area: 255 Square Feet
- Dimensions: 15x17
Kitchen
- Features: Storage Closet
- Level: First
- Area: 180 Square Feet
- Dimensions: 12x15
Heating
- Heat Pump
Cooling
- Central Air
Appliances
- Included: Dishwasher, Disposal, Dryer, Microwave, Range, Refrigerator, Tankless Water Heater, Washer, Water Softener
- Laundry: Laundry Room
Features
- Built-in Features, Open Floorplan, Primary Bedroom Main Floor, Solid Surface Counters, Solid Wood Cabinets, Split Bedroom, Tray Ceiling(s)
- Flooring: Ceramic Tile
- Doors: Sliding Doors
- Has fireplace: Yes
- Fireplace features: Electric
Interior area
- Total structure area: 2,080
- Total interior livable area: 1,500 sqft
Video & virtual tour
Property
Parking
- Total spaces: 2
- Parking features: Garage - Attached
- Attached garage spaces: 2
Features
- Levels: One
- Stories: 1
- Exterior features: Irrigation System, Rain Gutters, Sidewalk
- Has view: Yes
- View description: Mountain(s), Park/Greenbelt
Lot
- Size: 5,245 Square Feet
- Features: Sidewalk
Details
- Parcel number: 1878835859
- Zoning: RESI
- Special conditions: None
Construction
Type & style
- Home type: SingleFamily
- Property subtype: Villa
Materials
- Block, Stucco
- Foundation: Slab
- Roof: Tile
Condition
- New construction: No
- Year built: 2023
Details
- Builder model: Ibis
- Builder name: Taylor Morrison
Utilities & green energy
- Sewer: Private Sewer
- Water: Public
- Utilities for property: Cable Connected, Electricity Connected, Sewer Connected, Water Connected
Community & HOA
Community
- Features: Clubhouse, Community Mailbox, Deed Restrictions, Dog Park, Fitness Center, Gated Community - No Guard, Golf Carts OK, Irrigation-Reclaimed Water, Park, Playground, Pool, Tennis Court(s)
- Pet fee: $0 monthly
- Subdivision: HEIGHTS PH II SUBPH A & C & PH IA & IB
HOA
- Has HOA: Yes
- Amenities included: Clubhouse, Fitness Center, Gated, Handicap Modified, Lobby Key Required, Maintenance, Park, Pickleball Court(s), Playground, Pool, Recreation Facilities, Spa/Hot Tub, Tennis Court(s), Trail(s), Vehicle Restrictions, Wheelchair Access
- Services included: Common Area Taxes, Community Pool, Reserve Fund, Maintenance Structure, Maintenance Grounds, Maintenance Repairs, Manager, Pest Control, Pool Maintenance, Private Road, Recreational Facilities, Security
- HOA fee: $368 monthly
- HOA name: Jacquelyn Hannan
- HOA phone: 941-567-4183
Location
- Region: Bradenton
Financial & listing details
- Price per square foot: $333/sqft
- Tax assessed value: $395,468
- Annual tax amount: $5,452
- Date on market: 5/28/2026
- Cumulative days on market: 86 days
- Listing terms: Cash,Conventional,FHA
- Ownership: Fee Simple
- Total actual rent: 0
- Electric utility on property: Yes
- Road surface type: Paved
Estimated market value
$485,000
$461,000 - $509,000
$3,045/mo
Price history
| Date | Event | Price |
|---|---|---|
| 8/7/2026 | Pending sale | $499,900$333/sqft |
Source:  Stellar MLS #A4694798 Report a problem Stellar MLS #A4694798 Report a problem | ||
| 8/5/2026 | Price change | $499,900-1.9%$333/sqft |
Source: Stellar MLS #A4694798 Report a problem | ||
| 7/24/2026 | Price change | $509,716-2.9%$340/sqft |
Source: Stellar MLS #A4694798 Report a problem | ||
| 5/29/2026 | Listed for sale | $525,000-4.9%$350/sqft |
Source: Stellar MLS #A4694798 Report a problem | ||
| 3/29/2023 | Sold | $552,200$368/sqft |
Source: Public Record Report a problem | ||
Public tax history
| Year | Property taxes | Tax assessment |
|---|---|---|
| 2025 | $5,452 -1% | $395,468 -0.8% |
| 2024 | $5,507 +343.4% | $398,818 +501.5% |
| 2023 | $1,242 +283.1% | $66,300 +217.1% |
| 2022 | $324 | $20,906 |
Find assessor info on the county website
Monthly payment
Est. payment
Payment breakdown
Explore the cost of this home by adjusting the details. Changes won't be saved.Climate risks
Neighborhood: 34203
Nearby schools
GreatSchools rating
- 8/10Tara Elementary SchoolGrades: PK-5Distance: 1.3 mi
- 4/10Braden River Middle SchoolGrades: 6-8Distance: 3.7 mi
- 4/10Braden River High SchoolGrades: 9-12Distance: 1.6 mi
Schools provided by the listing agent
- Elementary: Tara Elementary
- Middle: Braden River Middle
- High: Braden River High
Source: Stellar MLS. This data may not be complete. We recommend contacting the local school district to confirm school assignments for this home.
- $413,9002 bd2 ba1.5k sqft6244 Grandview Hill Ct, Bradenton, FL 34203Off Market
- $442,5002 bd2 ba1.5k sqft6240 Grandview Hill Ct, Bradenton, FL 34203Off Market
- $406,9002 bd2 ba1.5k sqft6246 Grandview Hill Ct, Bradenton, FL 34203Off Market
- $456,1002 bd2 ba1.5k sqft6238 Grandview Hill Ct, Bradenton, FL 34203Off Market
- $393,2002 bd2 ba1.5k sqft6248 Grandview Hill Ct, Bradenton, FL 34203Off Market
- $434,1003 bd2 ba1.5k sqft6236 Grandview Hill Ct, Bradenton, FL 34203Off Market
- $479,5002 bd2 ba1.5k sqft6234 Grandview Hill Ct, Bradenton, FL 34203Sold
- $401,9002 bd2 ba1.5k sqft6250 Grandview Hill Ct, Bradenton, FL 34203Off Market
A local agent can set up tours, give advice and negotiate with sellers.
Similar homes
- $509,5002 bd2 ba1.5k sqft6017 MESA GLEN, BRADENTON, FL 34203For Sale
 MLS ID #A4691204, Barbara A Milian, P.A., MICHAEL SAUNDERS & COMPANY. Stellar MLS
 - $420,0003 bd2 ba1.8k sqft5538 SPANISH MOSS COVE, BRADENTON, FL 34203For Sale
 MLS ID #TB8530227, Prima Palacio, CHARLES RUTENBERG REALTY INC. Stellar MLS
 - $499,9003 bd2 ba1.6k sqft13513 FLAT WOODS TERRACE, BRADENTON, FL 34211For Sale
 MLS ID #A4696745, Andrew Duignan, PREFERRED SHORE LLC. Stellar MLS
 - $495,0002 bd2 ba1.8k sqft4623 CLAREMONT PARK DRIVE, BRADENTON, FL 34211For Sale
 MLS ID #A4702675, Rachel Woodruff, PA, HOUSE MATCH. Stellar MLS
 - $499,0002 bd2 ba1.3k sqft17726 NORTHWOOD PLACE, BRADENTON, FL 34202For SaleMLS ID #A4698073, Dana Musco, EXIT KING REALTY. Stellar MLS
- $440,0002 bd2 ba1.5k sqft17648 NORTHWOOD PLACE, LAKEWOOD RANCH, FL 34202For SaleMLS ID #A4703535, Georgia Pizzarelli, ARISTA REALTY GROUP, LLC. Stellar MLS
- $499,0002 bd2 ba1.5k sqft15712 SACILE LANE, BRADENTON, FL 34211For SaleMLS ID #TB8514487, Krissy Rackley, RE/MAX PREFERRED. Stellar MLS
- $500,0002 bd2 ba1.8k sqft2410 STARWOOD COURT, BRADENTON, FL 34211For SaleMLS ID #A4690177, Laura Young, XCELLENCE. Stellar MLS
- $495,0003 bd2 ba1.9k sqft11960 FOREST PARK CIRCLE, BRADENTON, FL 34211For SaleMLS ID #S5150394, Jannette Figueroa-Torres, LA ROSA REALTY LLC. Stellar MLS
- $465,0004 bd2 ba1.9k sqft3576 74TH AVENUE CIRCLE E, SARASOTA, FL 34243For SaleMLS ID #A4693654, Naty Gomes, WRA BUSINESS & REAL ESTATE. Stellar MLS
- $535,0003 bd2 ba1.7k sqft1121 RIVERSCAPE STREET #1121, BRADENTON, FL 34208For SaleMLS ID #A4695139, Joanna Petriccione, PLLC, KELLER WILLIAMS ON THE WATER S. Stellar MLS
- $525,0003 bd3 ba1.8k sqft5160 CORAL REEF WAY, BRADENTON, FL 34211For SaleMLS ID #A4702149, Brad Bowermaster, FINE PROPERTIES. Stellar MLS
- $464,0003 bd2 ba1.9k sqft12307 WHISPER LAKE DRIVE, BRADENTON, FL 34211For SaleMLS ID #TB8500361, Steven Weiss, REDFIN CORPORATION. Stellar MLS
- $624,9003 bd2 ba1.9k sqft5833 CARRIAGE DRIVE, SARASOTA, FL 34243For SaleMLS ID #A4702760, Isha Gumpel, BROKER & BAKER INTERNATIONAL REALTY. Stellar MLS
- $464,9003 bd3 ba1.8k sqft11515 SWEETGRASS DRIVE, BRADENTON, FL 34212For SaleMLS ID #A4692994, Todd Goodman, KELLER WILLIAMS ON THE WATER S. Stellar MLS
- $389,8992 bd2 ba1.6k sqft6081 AMBERLY DRIVE, BRADENTON, FL 34208For SaleMLS ID #A4672723, Jason Gabbard, PARRISH REALTY OF FLORIDA. Stellar MLS
- $489,5003 bd2 ba1.8k sqft14814 SORA WAY, BRADENTON, FL 34212For SaleMLS ID #A4698929, Karen Ashford, KW COASTAL LIVING III. Stellar MLS
- $500,0003 bd2 ba2.1k sqft12923 RAINWASHED LOOP, PARRISH, FL 34219For SaleMLS ID #A4703050, Kevin Campbell, KW COASTAL LIVING III. Stellar MLS
- $489,0002 bd2 ba1.6k sqft8621 RAIN SONG ROAD, SARASOTA, FL 34238For SaleMLS ID #A4701048, Max Pshichenko, HOMESMART. Stellar MLS
- $479,9004 bd3 ba2.2k sqft6111 BLUESTAR COURT, LAKEWOOD RANCH, FL 34211For SaleMLS ID #A4691201, Raiza Aguilar, PREFERRED SHORE LLC. Stellar MLS
