Welcome to 3377 Spring Mill Cir, a beautifully updated 2-bedroom, 2-bath home offering the perfect blend of comfort, style, and Florida living. Situated directly on the golf course, this home features a circle driveway, 2-car attached garage, Travertine flooring, and a private in-ground heated and salt water pool with a screened pool cage and extra bonus room! Major updates include new water heater and all plumbing fixtures replaced and upgraded in 2018, new electrical panel in 2018, hurricane-impact storm windows and doors in 2020 along with new oversized gutters over the pool in 2019 to handle those heavy Florida rains, a new pool cage in 2020, new HVAC system with dehumidifier and UV blue light in 2022, new and additional ductwork in 2023, a garage mini-split system in 2023, and a custom pool stair rail added in 2023. Enjoy golf course views and your own backyard pool while benefiting from no CDD fees and an incredibly low HOA of just $100 annually that also includes a free social membership to the golf course club house. With extensive upgrades already completed, this Sarasota home is ready for its next owner to enjoy.
For sale
$599,900
3377 SPRING MILL CIRCLE, SARASOTA, FL 34239
2beds
1,495sqft
Single Family Residence
Built in 1969
10,140 Square Feet Lot
$-- Zestimate®
$401/sqft
$8/mo HOA
What's special
Screened pool cageGarage mini-split systemBackyard poolExtra bonus roomGolf course viewsTravertine flooringCircle driveway
- 1 day
- 138
- 9
Zillow last checked:
Listing updated:
Listed by:
Mark Prizer, LLC 314-901-4343,
TMWRK BROKERAGE LLC 727-277-9032
Source: Stellar MLS,MLS#: TB8553856 Originating MLS: Suncoast Tampa
Originating MLS: Suncoast Tampa
Facts & features
Interior
Bedrooms & bathrooms
- Bedrooms: 2
- Bathrooms: 2
- Full bathrooms: 2
Rooms
- Room types: Bonus Room
Primary bedroom
- Features: Walk-In Closet(s)
- Level: First
- Area: 247 Square Feet
- Dimensions: 19x13
Kitchen
- Level: First
- Area: 169 Square Feet
- Dimensions: 13x13
Living room
- Level: First
- Area: 360 Square Feet
- Dimensions: 18x20
Heating
- Central
Cooling
- Central Air
Appliances
- Included: Dishwasher, Disposal, Electric Water Heater, Microwave, Range
- Laundry: Inside, Laundry Room
Features
- Ceiling Fan(s), Crown Molding, Eating Space In Kitchen, Kitchen/Family Room Combo, Living Room/Dining Room Combo, Open Floorplan, Primary Bedroom Main Floor, Split Bedroom, Stone Counters, Thermostat, Walk-In Closet(s)
- Flooring: Travertine
- Has fireplace: No
Interior area
- Total structure area: 2,449
- Total interior livable area: 1,495 sqft
Video & virtual tour
Property
Parking
- Total spaces: 2
- Parking features: Circular Driveway, Golf Cart Garage, Oversized
- Attached garage spaces: 2
- Has uncovered spaces: Yes
- Details: Garage Dimensions: 24x22
Features
- Levels: One
- Stories: 1
- Patio & porch: Covered, Enclosed, Front Porch, Patio, Screened
- Exterior features: Lighting
- Has private pool: Yes
- Pool features: Heated, In Ground, Salt Water
- Spa features: In Ground
Lot
- Size: 10,140 Square Feet
- Dimensions: 80 x 130 x 50 x 38 x 110
- Features: Level, Near Golf Course, On Golf Course, Oversized Lot
Details
- Parcel number: 0059100023
- Zoning: RSF3
- Special conditions: None
Construction
Type & style
- Home type: SingleFamily
- Architectural style: Ranch
- Property subtype: Single Family Residence
Materials
- Block, Concrete
- Foundation: Slab
- Roof: Concrete,Tile
Condition
- New construction: No
- Year built: 1969
Utilities & green energy
- Sewer: Public Sewer
- Water: Public
- Utilities for property: BB/HS Internet Available, Cable Available
Community & HOA
Community
- Features: Golf
- Pet fee: $0 monthly
- Subdivision: VILLAGE GREEN CLUB ESTATES
HOA
- Has HOA: Yes
- Amenities included: Clubhouse
- HOA fee: $8 monthly
- HOA name: Village Green Club Estates
Location
- Region: Sarasota
Financial & listing details
- Price per square foot: $401/sqft
- Tax assessed value: $403,100
- Annual tax amount: $3,529
- Date on market: 10/1/2026
- Cumulative days on market: 1 day
- Listing terms: Cash,Conventional,FHA,VA Loan
- Ownership: Fee Simple
- Total actual rent: 0
- Road surface type: Paved, Concrete
Estimated market value
Not available
Estimated sales range
Not available
Not available
Price history
| Date | Event | Price |
|---|---|---|
| 10/1/2026 | Listed for sale | $599,900+112.7%$401/sqft |
Source:  Stellar MLS #TB8553856 Report a problem Stellar MLS #TB8553856 Report a problem | ||
| 10/5/2018 | Sold | $282,000-6%$189/sqft |
Source: Agent Provided Report a problem | ||
| 8/7/2018 | Listed for sale | $299,900+50%$201/sqft |
Source: FLORIDA VIP REALTY INC #A4410261 Report a problem | ||
| 6/1/2004 | Sold | $199,900$134/sqft |
Source: Public Record Report a problem | ||
Public tax history
| Year | Property taxes | Tax assessment |
|---|---|---|
| 2025 | $3,530 +3.2% | $287,598 +2.9% |
| 2024 | $3,422 +4% | $279,493 +3% |
| 2023 | $3,289 +1.5% | $271,352 +3% |
| 2022 | $3,239 +1% | $263,449 +3% |
| 2021 | $3,209 +4.6% | $255,776 +6.2% |
| 2020 | $3,066 +6.6% | $240,903 +5.1% |
| 2019 | $2,877 | $229,200 +11.2% |
| 2018 | $2,877 -5.6% | $206,200 +2.1% |
| 2017 | $3,047 +8.6% | $202,000 -1% |
| 2016 | $2,807 | $204,000 +14.5% |
| 2015 | $2,807 +5.9% | $178,100 +28.1% |
| 2014 | $2,651 +8% | $139,040 |
| 2013 | $2,454 +12.4% | $139,040 +10% |
| 2012 | $2,182 -0.8% | $126,400 -2.1% |
| 2011 | $2,200 +5.2% | $129,140 +10% |
| 2010 | $2,090 -27.6% | $117,400 -18.8% |
| 2009 | $2,889 | $144,500 -22.1% |
| 2008 | $2,889 -19.5% | $185,600 -23.1% |
| 2007 | $3,589 | $241,400 +8.4% |
| 2006 | -- | $222,600 +33.4% |
| 2005 | -- | $166,900 +68.6% |
| 2004 | $1,552 -0.6% | $98,990 +1.9% |
| 2003 | $1,561 -1.2% | $97,144 +2.4% |
| 2002 | $1,580 +7% | $94,867 +1.6% |
| 2001 | $1,477 +2.8% | $93,373 +3% |
| 2000 | $1,436 | $90,653 |
Find assessor info on the county website
Monthly payment
Est. payment
Payment breakdown
Explore the cost of this home by adjusting the details. Changes won't be saved.Climate risks
Neighborhood: Southgate
Nearby schools
Schools provided by the listing agent
- Elementary: Wilkinson Elementary
- Middle: Brookside Middle
- High: Sarasota High
Source: Stellar MLS. This data may not be complete. We recommend contacting the local school district to confirm school assignments for this home.
- $338,2003 bd2 ba1.4k sqft3373 Spring Mill Cir, Sarasota, FL 34239Off Market
- $489,7003 bd3 ba1.8k sqft3423 Village Green Dr, Sarasota, FL 34239Off Market
- $353,5002 bd2 ba1.7k sqft3431 Village Green Dr, Sarasota, FL 34239Off Market
- $455,0003 bd2 ba1.8k sqft3369 Spring Mill Cir, Sarasota, FL 34239Off Market
Similar homes
- $579,9003 bd2 ba1.7k sqft3614 PEMBROOK DRIVE, SARASOTA, FL 34239For Sale
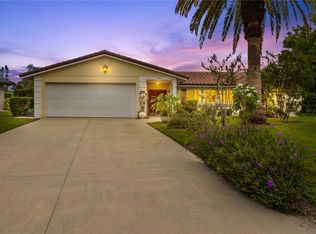
 MLS ID #A4708013, Tiffany Stonis, EXP REALTY LLC. Stellar MLS
 - $599,0003 bd2 ba1.8k sqft3536 JAFFA DRIVE, SARASOTA, FL 34239For Sale
 MLS ID #N6145472, Erica Giesler, COMPASS FLORIDA LLC. Stellar MLS
 - $530,0003 bd2 ba1.9k sqft2112 S BRINK AVENUE, SARASOTA, FL 34239For Sale
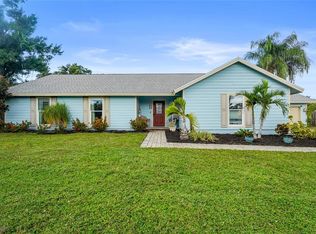 MLS ID #A4705497, Kaitlyn Collins, KW COASTAL LIVING III. Stellar MLS
 - $594,9003 bd3 ba1.6k sqft2121 PALM TERRACE, SARASOTA, FL 34231For Sale
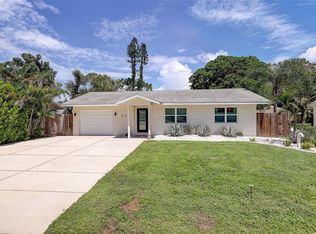 MLS ID #A4704777, Beth Helvey PA, MICHAEL SAUNDERS & COMPANY. Stellar MLS
 - $399,9003 bd2 ba2k sqft2219 LOCKWOOD MEADOWS CIRCLE, SARASOTA, FL 34234For SaleMLS ID #A4705792, Tess Savini, DALTON WADE INC. Stellar MLS
- $549,9003 bd2 ba1.7k sqft3629 EGERTON CIRCLE, SARASOTA, FL 34233For SaleMLS ID #A4697085, Beverly Perez, FINE PROPERTIES. Stellar MLS
- $650,0003 bd2 ba2k sqft2640 MAPLELOFT LANE, SARASOTA, FL 34232For SaleMLS ID #A4706273, Dawn Bear, WILLIAM RAVEIS - FLORIDA LLC. Stellar MLS
- $525,0003 bd2 ba1.1k sqft1415 S SCHOOL AVENUE, SARASOTA, FL 34239For SaleMLS ID #A4687920, Wendy Lewis, WATERSIDE REALTY LLC. Stellar MLS
- $445,0002 bd2 ba1.1k sqft2317 S TUTTLE AVENUE, SARASOTA, FL 34239For SaleMLS ID #N6144307, Patrick Brogley, KELLER WILLIAMS ON THE WATER S. Stellar MLS
- $525,0003 bd2 ba1.8k sqft2749 GREENDALE DRIVE, SARASOTA, FL 34232For SaleMLS ID #A4692947, Christina Jenkins, DALTON WADE INC. Stellar MLS
- $495,0002 bd2 ba1.3k sqft2503 BISPHAM ROAD, SARASOTA, FL 34231For SaleMLS ID #A4706269, Kamilla Lovelle, KW COASTAL LIVING III. Stellar MLS
- $625,0004 bd3 ba2.1k sqft2719 FORT WORTH STREET, SARASOTA, FL 34231For SaleMLS ID #A4696731, Karen Reina Castaneda, REAL BROKER, LLC. Stellar MLS
- $577,0003 bd2 ba1.6k sqft5425 MATTHEW COURT, SARASOTA, FL 34231For SaleMLS ID #N6144628, Emilia Hankiewicz, GULF SHORES REALTY ERA POWERED. Stellar MLS
- $690,0002 bd3 ba2k sqft4502 FRIAR TUCK LANE, SARASOTA, FL 34232For SaleMLS ID #A4704045, Zita Bowers, MICHAEL SAUNDERS & COMPANY. Stellar MLS
- $499,0003 bd2 ba1.7k sqft4272 PRAIRIE VIEW DRIVE, SARASOTA, FL 34232For SaleMLS ID #A4705912, Christy Walters, REALTY BY DESIGN LLC. Stellar MLS
- $540,0003 bd2 ba1.8k sqft5631 BENT OAK DRIVE, SARASOTA, FL 34232For SaleMLS ID #A4705340, Christine Williams, PREFERRED SHORE LLC. Stellar MLS
- $649,9004 bd3 ba2k sqft3828 EASTON STREET, SARASOTA, FL 34238For SaleMLS ID #A4698217, Ellen Wilson, BERKSHIRE HATHAWAY HOMESERVICE. Stellar MLS
- $695,0003 bd2 ba2.2k sqft3732 COUNTRYSIDE ROAD, SARASOTA, FL 34233For SaleMLS ID #A4701910, Andrea Cohen, COLDWELL BANKER REALTY. Stellar MLS
- $584,9003 bd4 ba1.6k sqft4925 REMINGTON DRIVE, SARASOTA, FL 34234For SaleMLS ID #A4702395, Mark Klecka, COLDWELL BANKER REALTY. Stellar MLS
- $534,9003 bd3 ba2k sqft2653 22ND STREET, SARASOTA, FL 34234For SaleMLS ID #A4681709, Veronika Serikov, PREFERRED SHORE LLC. Stellar MLS
