Welcome to this beautifully updated 3-bedroom, 2-bathroom single-family home located in the heart of Bradenton. With just under 2,000 square feet of living space, this home offers modern updates and a spacious layout, perfect for both relaxing and entertaining. The updated kitchen is a chef's dream, featuring stainless steel appliances, a gas stove with range hood, built-in lighted cabinets, granite countertops, and a pass-thru window to the pool area. The home also includes a formal dining room, in addition to a cozy dinette area. The living spaces are flooded with natural light, with hurricane impact windows installed in 2021, and all three sets of newer sliding doors to the patio feature integrated blinds for added convenience. The fireplace is also gas or wood burning both. The home is designed for easy outdoor living with a spacious backyard that includes RV parking with a 50-amp electrical outlet and double gates on both sides of the fenced yard. The beautiful, caged pool offers safety with a pool fence, plus there's an outdoor shower for rinsing off after a day at the beach. Additional updates include a new garage door in 2024, French front entry doors in 2024, and a roof replacement in 2016. The 2-car garage is outfitted with New EPOXY flooring, and the circular driveway provides plenty of space for additional vehicles. With NO HOA OR CDD, this home offers the freedom you desire. Located just minutes from restaurants, shopping, G.T. Bray Recreational Park, the Bradenton Country Club, and the crystal-clear beaches of Anna Maria Island, with easy access to I-275, this home truly has it all.
Sold for $636,300
$636,300
2211 51st St W, Bradenton, FL 34209
3beds
1,801sqft
Single Family Residence
Built in 1980
0.36 Acres Lot
$608,700 Zestimate®
$353/sqft
$4,678 Estimated rent
Home value
$608,700
$554,000 - $670,000
$4,678/mo
Zestimate® history
Owner options
List your home for rent
$4,678/mo
Rent Zestimate®
Find your next renter with Zillow Rental Manager. Plus, with online applications, you can quickly screen prospective tenants – for free.
$4,678/mo
Rent Zestimate®
Refinance and save
$4,159/mo
Est. payment
Refinancing to a lower rate could help reduce your monthly payments and save thousands over the life of the loan.
$4,159/mo
Est. payment
Explore your selling options
Work with a Zillow partner agent
Leverage their expertise and Zillow's premium Showcase listings to get your home seen by more buyers.
Get startedList with your own agent
Get your home in front of millions of buyers by listing it on Zillow.
Learn how to do itSell it yourself
Take full control of how buyers see your home on Zillow by listing For Sale by Owner (FSBO).
List your homeWhat's special
Caged poolPool fenceGranite countertopsSpacious backyardCozy dinette areaRoof replacementFrench front entry doors
Zillow last checked:
Listing updated:
Listed by:
Melissa Jo Moore, PLLC 941-718-1200,
LESLIE WELLS REALTY, INC. 941-776-5571
Bought with:
John McNaught, 3504553
EXP REALTY LLC
Source: Stellar MLS,MLS#: A4641583 Originating MLS: Sarasota - Manatee
Originating MLS: Sarasota - Manatee
Facts & features
Interior
Bedrooms & bathrooms
- Bedrooms: 3
- Bathrooms: 2
- Full bathrooms: 2
Rooms
- Room types: Den/Library/Office
Primary bedroom
- Features: Ceiling Fan(s), Walk-In Closet(s)
- Level: First
- Area: 165 Square Feet
- Dimensions: 11x15
Bedroom 2
- Features: Ceiling Fan(s), Built-in Closet
- Level: First
- Area: 156 Square Feet
- Dimensions: 12x13
Bedroom 3
- Features: Ceiling Fan(s), Built-in Closet
- Level: First
- Area: 156 Square Feet
- Dimensions: 12x13
Primary bathroom
- Features: Bath w Spa/Hydro Massage Tub, Built-In Shelving, Jack & Jill Bathroom, Multiple Shower Heads, Rain Shower Head
- Level: First
- Area: 80 Square Feet
- Dimensions: 8x10
Bathroom 2
- Level: First
- Area: 40 Square Feet
- Dimensions: 4x10
Dinette
- Level: First
- Area: 36 Square Feet
- Dimensions: 6x6
Dining room
- Level: First
- Area: 154 Square Feet
- Dimensions: 11x14
Kitchen
- Features: Built-In Shelving, Granite Counters
- Level: First
- Area: 154 Square Feet
- Dimensions: 11x14
Living room
- Features: Ceiling Fan(s)
- Level: First
- Area: 156 Square Feet
- Dimensions: 12x13
Heating
- Central, Electric, Propane
Cooling
- Central Air
Appliances
- Included: Dishwasher, Disposal, Electric Water Heater, Freezer, Ice Maker, Microwave, Range, Range Hood, Refrigerator
- Laundry: Electric Dryer Hookup, Inside, Laundry Room, Washer Hookup
Features
- Built-in Features, Ceiling Fan(s), Crown Molding, Eating Space In Kitchen, Open Floorplan, Primary Bedroom Main Floor, Thermostat, Walk-In Closet(s)
- Flooring: Tile
- Doors: French Doors
- Windows: Blinds, Storm Window(s)
- Has fireplace: Yes
- Fireplace features: Gas, Wood Burning
Interior area
- Total structure area: 2,425
- Total interior livable area: 1,801 sqft
Property
Parking
- Total spaces: 2
- Parking features: Garage - Attached
- Attached garage spaces: 2
Features
- Levels: One
- Stories: 1
- Patio & porch: Patio, Rear Porch, Screened
- Exterior features: Lighting, Private Mailbox
- Has private pool: Yes
- Pool features: Child Safety Fence, Deck, In Ground, Lighting, Screen Enclosure
- Has view: Yes
- View description: Pool, Trees/Woods
Lot
- Size: 0.36 Acres
- Dimensions: 110 x 142
- Features: In County
- Residential vegetation: Mature Landscaping
Details
- Additional structures: Other, Storage
- Parcel number: 4046410553
- Zoning: RSF3
- Special conditions: None
Construction
Type & style
- Home type: SingleFamily
- Property subtype: Single Family Residence
Materials
- Block, Stucco
- Foundation: Slab
- Roof: Shingle
Condition
- New construction: No
- Year built: 1980
Utilities & green energy
- Sewer: Public Sewer
- Water: Public
- Utilities for property: Cable Available, Cable Connected, Electricity Available, Electricity Connected, Propane, Public, Sewer Available, Sewer Connected, Water Available, Water Connected
Community & HOA
Community
- Security: Security System Owned, Smoke Detector(s)
- Pet fee: $0 monthly
- Subdivision: WILLOW LAKES ESTATES
HOA
- Has HOA: No
Location
- Region: Bradenton
Financial & listing details
- Price per square foot: $353/sqft
- Tax assessed value: $412,419
- Annual tax amount: $3,698
- Date on market: 3/3/2025
- Cumulative days on market: 4 days
- Listing terms: Cash,Conventional,FHA,VA Loan
- Ownership: Fee Simple
- Total actual rent: 0
- Electric utility on property: Yes
- Road surface type: Paved
Price history
| Date | Event | Price |
|---|---|---|
| 4/14/2025 | Sold | $636,300+1.8%$353/sqft |
Source:  Stellar MLS #A4641583 Report a problem Stellar MLS #A4641583 Report a problem | ||
| 3/8/2025 | Pending sale | $625,000$347/sqft |
Source: Stellar MLS #A4641583 Report a problem | ||
| 3/3/2025 | Listed for sale | $625,000+114%$347/sqft |
Source: Stellar MLS #A4641583 Report a problem | ||
| 6/16/2016 | Sold | $292,000+3.2%$162/sqft |
Source: Stellar MLS #A4152432 Report a problem | ||
| 5/25/2016 | Pending sale | $282,900$157/sqft |
Source: WAGNER REALTY #A4152432 Report a problem | ||
| 5/6/2016 | Listed for sale | $282,900+146%$157/sqft |
Source: WAGNER REALTY #A4152432 Report a problem | ||
| 7/12/2012 | Sold | $115,000-4.2%$64/sqft |
Source: Public Record Report a problem | ||
| 2/27/2012 | Listing removed | $120,000$67/sqft |
Source: REALTY EXECUTIVES SOLUTIONS #A3952931 Report a problem | ||
| 2/15/2012 | Listed for sale | $120,000$67/sqft |
Source: REALTY EXECUTIVES SOLUTIONS #A3952931 Report a problem | ||
Public tax history
| Year | Property taxes | Tax assessment |
|---|---|---|
| 2025 | $3,821 +3.3% | $290,521 +2.9% |
| 2024 | $3,699 +1.7% | $282,333 +3% |
| 2023 | $3,637 +2.7% | $274,110 +3% |
| 2022 | $3,541 +0.1% | $266,126 +3% |
| 2021 | $3,539 +1.1% | $258,375 +1.4% |
| 2020 | $3,500 -10.1% | $254,808 +5.4% |
| 2019 | $3,893 | $241,679 +5.8% |
| 2018 | $3,893 +4% | $228,472 +0.1% |
| 2017 | $3,742 +78.8% | $228,347 +43.8% |
| 2016 | $2,093 | $158,816 +0.7% |
| 2015 | $2,093 | $157,712 +0.8% |
| 2014 | $2,093 +0.7% | $156,460 +1.5% |
| 2013 | $2,079 +207805% | $154,148 +1.4% |
| 2012 | $1 | $151,956 -6.2% |
| 2011 | $1 | $161,924 -11.3% |
| 2010 | -- | $182,632 -8.4% |
| 2009 | $2,748 -16.1% | $199,481 -18.5% |
| 2008 | $3,276 -14% | $244,858 -10.4% |
| 2007 | $3,810 -4.9% | $273,330 +2.5% |
| 2006 | $4,008 +110.8% | $266,663 +96% |
| 2005 | $1,902 +2.2% | $136,053 +3% |
| 2004 | $1,861 +0.6% | $132,090 +1.9% |
| 2003 | $1,851 +2.5% | $129,627 +2.4% |
| 2002 | $1,805 +3.5% | $126,589 +1.6% |
| 2001 | $1,744 +1.7% | $124,595 +3% |
| 2000 | $1,715 | $120,966 |
Find assessor info on the county website
Neighborhood: 34209
Nearby homes
- $607,9003 bd2 ba2k sqft2303 51st St W, Bradenton, FL 34209Off Market

- $698,0003 bd2 ba1.9k sqft2207 51st St W, Bradenton, FL 34209Sold
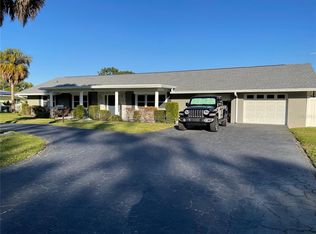
- $612,1003 bd2 ba1.8k sqft2212 50th St W, Bradenton, FL 34209Off Market
- $604,9003 bd2 ba1.8k sqft2304 50th St W, Bradenton, FL 34209Off Market
- $79,9000.287 Acres5106 23rd Ave W, Bradenton, FL 34209Off Market
- $792,4003 bd3 ba2.9k sqft2208 50th St W, Bradenton, FL 34209Off Market
- $416,1003 bd2 ba1.3k sqft5105 23rd Ave W, Bradenton, FL 34209Off Market
- $508,1004 bd2 ba2k sqft2307 51st St W, Bradenton, FL 34209Off Market
Nearby schools
GreatSchools rating
- 4/10H. S. Moody Elementary SchoolGrades: PK-5Distance: 0.9 mi
- 2/10W. D. Sugg Middle SchoolGrades: 6-8Distance: 0.8 mi
- 2/10Bayshore High SchoolGrades: 8-12Distance: 2.7 mi
Schools provided by the listing agent
- Elementary: Palma Sola Elementary
- Middle: Martha B. King Middle
- High: Manatee High
Source: Stellar MLS. This data may not be complete. We recommend contacting the local school district to confirm school assignments for this home.
Get a cash offer in 3 minutes
Find out how much your home could sell for in as little as 3 minutes with a no-obligation cash offer.
Estimated market value
$608,700
Get a cash offer in 3 minutes
Find out how much your home could sell for in as little as 3 minutes with a no-obligation cash offer.
Estimated market value
$608,700
- Florida
- Manatee County
- Bradenton
- 34209
- 2211 51st St W
Nearby cities
Nearby neighborhoods
Nearby zip codes
Other Bradenton Topics
