Skip main navigation
Sold for $742,250
  • $742,250

    5343 Anthony Ln, Sarasota, FL 34233

    4beds
    2,590sqft
    Single Family Residence
    Built in 2003
    10,026 Square Feet Lot
    $762,800 Zestimate®
    $287/sqft
    $4,339 Estimated rent

    Home value

    $762,800

    $717,000 - $809,000

    $4,339/mo

    Zestimate® history
    Loading
    Loading...

    Owner options

    List your home for rent

    $4,339/mo

    Rent Zestimate®

    Find your next renter with Zillow Rental Manager. Plus, with online applications, you can quickly screen prospective tenants – for free.

    Learn more

    $4,339/mo

    Rent Zestimate®

    Refinance and save

    $4,833/mo

    Est. payment

    Refinancing to a lower rate could help reduce your monthly payments and save thousands over the life of the loan.

    See today's rates

    $4,833/mo

    Est. payment

    Explore your selling options

    Work with a Zillow partner agent

    Leverage their expertise and Zillow's premium Showcase listings to get your home seen by more buyers.

    Get started

    List with your own agent

    Get your home in front of millions of buyers by listing it on Zillow.

    Learn how to do it

    Sell it yourself

    Take full control of how buyers see your home on Zillow by listing For Sale by Owner (FSBO).

    List your home

    What's special

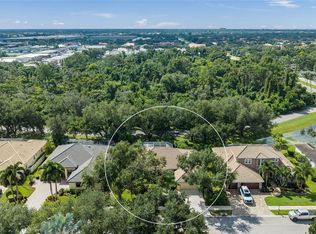
    Price Just Reduced. Act fast before it's too late! Dreaming of a home that ticks every box, including the coveted “Location, Location, Location”??? Look no further! This meticulously maintained gem of a home in the boutique community of Ashton Glen is an easy, direct drive to world-famous Siesta Key beach - the epitome of Florida living. Imagine unwinding in your private oasis after a day at the beach – your sparkling SALTWATER POOL and spacious caged lanai; the generously sized FULLY-FENCED YARD with mature landscaping and a tranquil setting on a cul-de-sac. This isn't just a house, it's a haven for entertaining and everyday comfort. The OVERSIZED GARAGE boasts ample storage with (2) LARGE SETS of BUILT-IN CABINETS, additional shelving, and even a utility sink for all your projects. Inside, the entire home gleams – freshly power-washed exterior, all new Lighted Ceiling Fans throughout, and a crisp, modern feel with the FRESHLY PAINTED interior (2023). The impressive features go on! This home truly caters to every need. The lovely kitchen features ample Counter Space and Soft-close Cabinets. Plus, a WALK-IN PANTRY. The split bedroom plan allows for privacy. It features the flexibility of four bedrooms plus a den/office/flex space. Endless possibilities. Need an art studio? Perfect. Want a home Fitness Center? You got it. The very spacious Primary Bedroom offers (2) Walk-in Closets and a large Private Bathroom with a luxurious Soaking Tub and Walk-in Shower; Plus, separate vanities. The LAUNDRY ROOM features CABINETS and UTILITY SINK. Hurricane protection provides peace of mind, while the low HOA fees solidify the value this property offers. The Ashton Glen enclave of just 48 single-family homes offers a perfect blend of peaceful living and central convenience. Its prime location places you minutes away from the world-famous shopping, dining and glorious beaches, ideal for soaking up the Florida sunshine. Nature enthusiasts will love the proximity to the Legacy Trail's Ashton trailhead, perfect for biking or a scenic jog. Craving a night out? Downtown Sarasota's vibrant theater district, renowned arts and cultural center, and the upscale shopping and dining of St. Armand's Circle are all within a comfortable 20-minute drive. Pet-friendly community.

    Zillow last checked:

    Listing updated:

    Listed by:

    Kristina Skepton, PLLC 941-323-5118,

    KW COASTAL LIVING II 941-556-0500

    Bought with:

    Nelson Vega, P.A.

    PREFERRED SHORE LLC

    Source: Stellar MLS,MLS#: A4614704MLS LogoOriginating MLS: Sarasota - Manatee

    Facts & features

    Interior

    Bedrooms & bathrooms
    • Bedrooms: 4
    • Bathrooms: 3
    • Full bathrooms: 3
    Primary bedroom
    • Features: Ceiling Fan(s), Tub with Separate Shower Stall, Walk-In Closet(s)
    • Level: First
    • Dimensions: 18x13
    Bedroom 2
    • Features: Built-in Closet
    • Level: First
    • Dimensions: 11x13
    Bedroom 3
    • Features: Built-in Closet
    • Level: First
    • Dimensions: 11x13
    Bedroom 4
    • Features: Built-in Closet
    • Level: First
    • Dimensions: 11x15
    Den
    • Level: First
    • Dimensions: 13x14
    Dining room
    • Level: First
    • Dimensions: 12x14
    Kitchen
    • Features: Breakfast Bar
    • Level: First
    • Dimensions: 12x13
    Living room
    • Features: Ceiling Fan(s)
    • Level: First
    • Dimensions: 24x15
    Heating
    • Central, Electric
    Cooling
    • Central Air
    Appliances
    • Included: Dishwasher, Dryer, Electric Water Heater, Microwave, Range, Refrigerator, Washer
    • Laundry: Laundry Room
    Features
    • Ceiling Fan(s), Eating Space In Kitchen, Primary Bedroom Main Floor, Split Bedroom, Stone Counters, Thermostat, Walk-In Closet(s)
    • Flooring: Carpet, Ceramic Tile
    • Windows: Blinds, Window Treatments
    • Has fireplace: No
    Interior area
    • Total structure area: 3,287
    • Total interior livable area: 2,590 sqft

    Property

    Parking
    • Total spaces: 2
    • Parking features: Garage - Attached
    • Attached garage spaces: 2
    • Details: Garage Dimensions: 22x16
    Features
    • Levels: One
    • Stories: 1
    • Patio & porch: Screened
    • Exterior features: Rain Gutters, Sidewalk
    • Has private pool: Yes
    • Pool features: Chlorine Free, Gunite, In Ground, Salt Water, Solar Heat
    • Fencing: Vinyl
    • Has view: Yes
    • View description: Pool, Trees/Woods
    Lot
    • Size: 10,026 Square Feet
    • Dimensions: 118 x 119 x 36 x 125
    • Features: In County
    • Residential vegetation: Trees/Landscaped
    Details
    • Parcel number: 0090020011
    • Zoning: RSF2
    • Special conditions: None

    Construction

    Type & style
    • Home type: SingleFamily
    • Architectural style: Florida
    • Property subtype: Single Family Residence
    Materials
    • Block, Stucco
    • Foundation: Slab
    • Roof: Concrete,Tile
    Condition
    • Completed
    • New construction: No
    • Year built: 2003

    Utilities & green energy

    • Sewer: Public Sewer
    • Water: Public
    • Utilities for property: Public

    Community & HOA

    Community
    • Pet fee: $0 monthly
    • Subdivision: ASHTON GLEN
    HOA
    • Has HOA: Yes
    • HOA fee: $101 monthly
    • HOA name: Civix Property Management / Kevn Wiegand
    • HOA phone: 941-529-9595
    Location
    • Region: Sarasota

    Financial & listing details

    • Price per square foot: $287/sqft
    • Tax assessed value: $534,000
    • Annual tax amount: $4,349
    • Date on market: 6/28/2024
    • Cumulative days on market: 62 days
    • Listing terms: Cash,Conventional,FHA,VA Loan
    • Ownership: Fee Simple
    • Total actual rent: 0
    • Road surface type: Paved, Concrete

    Price history

    DateEventPrice
    10/3/2024Sold$742,250-1%$287/sqft
    Source: Stellar MLS #A4614704 Report a problem
    8/29/2024Pending sale$750,000$290/sqft
    Source: Stellar MLS #A4614704 Report a problem
    8/18/2024Price change$750,000-3.2%$290/sqft
    Source: Stellar MLS #A4614704 Report a problem
    7/23/2024Price change$775,000-1.9%$299/sqft
    Source: Stellar MLS #A4614704 Report a problem
    6/28/2024Listed for sale$790,000+7.5%$305/sqft
    Source: Stellar MLS #A4614704 Report a problem
    7/24/2023Sold$735,000-2%$284/sqft
    Source: Stellar MLS #A4570296 Report a problem
    5/29/2023Pending sale$750,000$290/sqft
    Source: Stellar MLS #A4570296 Report a problem
    5/12/2023Listed for sale$750,000+900%$290/sqft
    Source: Stellar MLS #A4570296 Report a problem
    4/8/2003Sold$75,000$29/sqft
    Source: Public Record Report a problem

    Public tax history

    YearProperty taxesTax assessment
    2025$6,939 +6.1%$534,000 -1.6%
    2024$6,542 +50.4%$542,600 +50.1%
    2023$4,350 +2.2%$361,459 +3%
    2022$4,258 +1.1%$350,931 +3%
    2021$4,210 -0.2%$340,710 +1.4%
    2020$4,220 +3.5%$336,006 +2.3%
    2019$4,077 $328,452 +1.9%
    2018$4,077 +2.4%$322,328 +2.1%
    2017$3,982 -1%$315,698 -12.7%
    2016$4,023 $361,600 +8.6%
    2015$4,023 $333,100 +11%
    2014$4,023 +0.5%$300,117
    2013$4,004 +2.7%$300,117 +1.7%
    2012$3,898 -4.8%$295,100 -6.3%
    2011$4,096 -9.6%$314,900 -6.9%
    2010$4,532 -16.8%$338,100 -7.1%
    2009$5,447 $364,100 -16.1%
    2008$5,447 -0.2%$433,881 +3%
    2007$5,457 $421,244 +2.5%
    2006-- $410,970 +3%
    2005-- $399,000 +9.6%
    2004$5,774 +477%$364,200 +471.7%
    2003$1,001 $63,700
    Find assessor info on the county website

    Neighborhood: Bee Ridge

    Nearby schools

    GreatSchools rating
    Schools provided by the listing agent
    • Elementary: Ashton Elementary
    • Middle: Sarasota Middle
    • High: Riverview High

    Source: Stellar MLS. This data may not be complete. We recommend contacting the local school district to confirm school assignments for this home.

    Get a cash offer in 3 minutes
    Find out how much your home could sell for in as little as 3 minutes with a no-obligation cash offer.
    Estimated market value
    $762,800
    Get a cash offer in 3 minutes
    Find out how much your home could sell for in as little as 3 minutes with a no-obligation cash offer.
    Estimated market value
    $762,800