RARE COTTAGE COTTAGE--ONE OF ONLY SIX! Built in 2025, this FURNISHED, stand-alone cottage in Esplanade at Azario and includes a BUNDLED GOLF MEMBERSHIP and offers the feel of a single-family home with convenient condominium ownership. Just steps from the clubhouse, golf and resort-style amenities, this luxurious upgraded 2-bedroom, 2-bath home features a PRIVATE DETACHED ONE-CAR GARAGE, hurricane-impact windows and sliders, soaring ceilings, designer finishes, GE Cafe appliances, and GE washer/dryer combination. The open design extends to a screened lanai with an outdoor kitchen and peaceful lake views-adding valuable outdoor living space. Perfect as a seasonal retreat or a low-maintenance year-round home, this rare cottage home delivers golf, location, and resort living in one of Lakewood Ranch's premier golf resort-lifestyle communities
For sale
Price cut: $25K (8/27)
$550,000
4064 SANTA CATERINA BOULEVARD #101, LAKEWOOD RANCH, FL 34211
2beds
1,116sqft
Condominium
Built in 2025
-- sqft lot
$-- Zestimate®
$493/sqft
$998/mo HOA
What's special
Private detached one-car garagePeaceful lake viewsDesigner finishesValuable outdoor living spaceGe cafe appliancesSoaring ceilingsHurricane-impact windows and sliders
- 54 days
- 400
- 25
Zillow last checked:
Listing updated:
Listed by:
Gina Love, P.A 941-780-7323,
LPT REALTY, LLC 877-366-2213
Source: Stellar MLS,MLS#: A4702146 Originating MLS: Orlando Regional
Originating MLS: Orlando Regional
Facts & features
Interior
Bedrooms & bathrooms
- Bedrooms: 2
- Bathrooms: 2
- Full bathrooms: 2
Rooms
- Room types: Family Room, Great Room
Primary bedroom
- Features: Shower No Tub, Walk-In Closet(s)
- Level: First
- Area: 117 Square Feet
- Dimensions: 9x13
Bedroom 2
- Features: Walk-In Closet(s)
- Level: First
- Area: 156 Square Feet
- Dimensions: 13x12
Great room
- Level: First
Great room
- Level: First
- Area: 156 Square Feet
- Dimensions: 12x13
Kitchen
- Level: First
Heating
- Central
Cooling
- Central Air
Appliances
- Included: Convection Oven, Cooktop, Dishwasher, Disposal, Dryer, Exhaust Fan, Gas Water Heater, Microwave, Range, Refrigerator, Tankless Water Heater, Washer
- Laundry: Laundry Room
Features
- Crown Molding, High Ceilings, Open Floorplan, Primary Bedroom Main Floor, Tray Ceiling(s), Walk-In Closet(s)
- Flooring: Tile, Vinyl
- Doors: Outdoor Kitchen, Sliding Doors
- Has fireplace: No
Interior area
- Total structure area: 1,116
- Total interior livable area: 1,116 sqft
Video & virtual tour
Property
Parking
- Total spaces: 1
- Parking features: Garage Door Opener, Other
- Garage spaces: 1
Features
- Levels: One
- Stories: 1
- Patio & porch: Rear Porch, Screened
- Exterior features: Irrigation System, Outdoor Kitchen, Rain Gutters
- Has view: Yes
- View description: Water, Pond
- Has water view: Yes
- Water view: Water,Pond
Lot
- Features: Cul-De-Sac
Details
- Parcel number: 576196959
- Zoning: RES
- Special conditions: None
Construction
Type & style
- Home type: Condo
- Architectural style: Coastal,Craftsman
- Property subtype: Condominium
- Attached to another structure: Yes
Materials
- Block, Concrete, Stone, Stucco
- Foundation: Slab
- Roof: Tile
Condition
- New construction: No
- Year built: 2025
Details
- Builder model: LUCCA
- Builder name: Taylor Morrison
Utilities & green energy
- Sewer: Public Sewer
- Water: Public
- Utilities for property: BB/HS Internet Available, Cable Available, Electricity Available, Natural Gas Available, Natural Gas Connected, Phone Available, Private, Sewer Connected, Sprinkler Recycled, Underground Utilities, Water Connected
Community & HOA
Community
- Features: Clubhouse, Dog Park, Fitness Center, Gated Community - Guard, Golf Carts OK, Golf, Irrigation-Reclaimed Water, Pool, Restaurant, Sidewalks, Tennis Court(s)
- Security: Gated Community, Touchless Entry
- Pet fee: $0 monthly
- Subdivision: AZARIO ESPLANADE
HOA
- Has HOA: Yes
- Amenities included: Clubhouse, Fitness Center, Gated, Golf Course, Maintenance, Pickleball Court(s), Pool, Recreation Facilities, Spa/Hot Tub, Tennis Court(s), Trail(s)
- Services included: Community Pool, Reserve Fund, Maintenance Structure, Maintenance Grounds, Pool Maintenance, Recreational Facilities, Security
- HOA fee: $998 monthly
- HOA name: Troon - Doug Walkowiak
- HOA phone: 941-253-2910
Location
- Region: Lakewood Ranch
Financial & listing details
- Price per square foot: $493/sqft
- Date on market: 8/7/2026
- Cumulative days on market: 55 days
- Listing terms: Cash,Conventional
- Ownership: Fee Simple
- Total actual rent: 0
- Electric utility on property: Yes
- Road surface type: Paved
Estimated market value
Not available
Estimated sales range
Not available
Not available
Price history
| Date | Event | Price |
|---|---|---|
| 8/27/2026 | Price change | $550,000-4.3%$493/sqft |
Source:  Stellar MLS #A4702146 Report a problem Stellar MLS #A4702146 Report a problem | ||
| 8/9/2026 | Listed for sale | $575,000+6.5%$515/sqft |
Source: Stellar MLS #A4702146 Report a problem | ||
| 11/12/2025 | Sold | $539,990-5.3%$484/sqft |
Source: Stellar MLS #A4663560 Report a problem | ||
| 10/3/2025 | Pending sale | $569,990+5.6%$511/sqft |
Source: Stellar MLS #A4663560 Report a problem | ||
| 10/2/2025 | Price change | $539,990-5.3%$484/sqft |
Source:  Taylor Morrison Report a problem Taylor Morrison Report a problem | ||
| 8/29/2025 | Listed for sale | $569,990$511/sqft |
Source: Taylor Morrison Report a problem | ||
Public tax history
Tax history is unavailable.
Monthly payment
Est. payment
Payment breakdown
Explore the cost of this home by adjusting the details. Changes won't be saved.Climate risks
Neighborhood: 34211
Nearby schools
Schools provided by the listing agent
- Elementary: Gullett Elementary
- Middle: Dr Mona Jain Middle
- High: Lakewood Ranch High
Source: Stellar MLS. This data may not be complete. We recommend contacting the local school district to confirm school assignments for this home.
- $340,0001 bd1 ba794 sqft4052 Santa Caterina Blvd UNIT 10102, Lakewood Ranch, FL 34211Sold

- $324,9901 bd1 ba794 sqft4070 Santa Caterina Blvd #101, Lakewood Ranch, FL 34211Sold
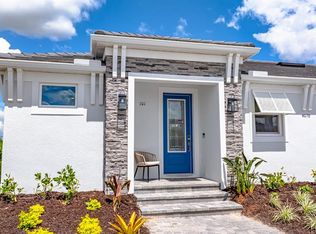
- $349,9901 bd1 ba794 sqft4070 Santa Caterina Blvd UNIT 102, Lakewood Ranch, FL 34211Sold

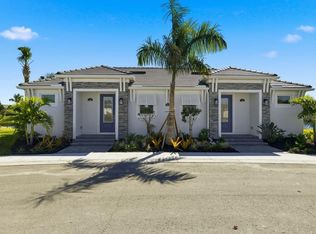
- $359,9901 bd1 ba794 sqft4062 Santa Caterina Blvd UNIT 101, Lakewood Ranch, FL 34211Sold
Similar homes
- $345,0002 bd2 ba1.5k sqft13810 MESSINA LOOP #203, BRADENTON, FL 34211For Sale

 MLS ID #A4692345, David Short, COLDWELL BANKER REALTY. Stellar MLS
 - $375,0003 bd2 ba1.2k sqft17724 GAWTHROP DRIVE #301, BRADENTON, FL 34211For Sale
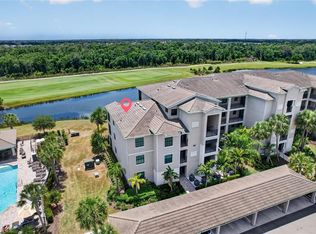 MLS ID #A4691133, Gregg Slater, COLDWELL BANKER REALTY. Stellar MLS
 - $339,9002 bd2 ba1.1k sqft18028 GAWTHROP DRIVE #402, BRADENTON, FL 34211For Sale
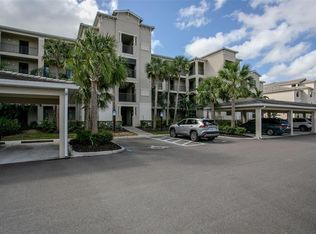 MLS ID #A4707813, Tracy Goe, ZITELLI REALTY NETWORK LLC. Stellar MLS
 - $439,0002 bd2 ba1.3k sqft5557 PALMER CIRCLE #202, BRADENTON, FL 34211For Sale
 MLS ID #A4698601, Mark Vannucci, FINE PROPERTIES. Stellar MLS
 - $475,0002 bd2 ba1.5k sqft16255 SAN DONATO PLACE, BRADENTON, FL 34211For SaleMLS ID #A4705952, Sue Silberbusch, COMPASS FLORIDA LLC. Stellar MLS
- $365,0002 bd2 ba1.5k sqft15942 CLEAR SKIES PLACE, BRADENTON, FL 34211For SaleMLS ID #A4707852, Traci Bolen, EXP REALTY LLC. Stellar MLS
- $385,0002 bd2 ba1.5k sqft13815 MESSINA LOOP #101, BRADENTON, FL 34211For SaleMLS ID #A4705085, Daniel Spino, FINE PROPERTIES. Stellar MLS
- $590,0002 bd2 ba1.6k sqft5224 BARNETT CIRCLE, BRADENTON, FL 34211For SaleMLS ID #A4705811, Mark Boehmig, MICHAEL SAUNDERS & COMPANY. Stellar MLS
- $479,9742 bd2 ba1.5k sqft4773 TORTONA COURT, BRADENTON, FL 34211For SaleMLS ID #A4704638, Rian Stogsdill, FINE PROPERTIES. Stellar MLS
- $350,0002 bd2 ba1.5k sqft13608 MESSINA LOOP #103, BRADENTON, FL 34211For SaleMLS ID #A4704998, Naomi Fisher, EXP REALTY LLC. Stellar MLS
- $450,0002 bd2 ba1.5k sqft13828 MESSINA LOOP #102, BRADENTON, FL 34211For SaleMLS ID #A4700156, Tana Moody, PREMIER SOTHEBY'S INTERNATIONAL REALTY. Stellar MLS
- $285,0002 bd2 ba1.1k sqft17520 GAWTHROP DRIVE #305, LAKEWOOD RANCH, FL 34211For SaleMLS ID #A4702314, Vincent Vizzaccaro, PA, FINE PROPERTIES. Stellar MLS
- $469,0002 bd2 ba1.5k sqft15712 SACILE LANE, BRADENTON, FL 34211For SaleMLS ID #TB8514487, Krissy Rackley, RE/MAX PREFERRED. Stellar MLS
- $275,0002 bd2 ba1.1k sqft17704 GAWTHROP DRIVE #205, BRADENTON, FL 34211For SaleMLS ID #A4691065, Nicole Smith, REAL BROKER, LLC. Stellar MLS
- $299,0002 bd2 ba1.1k sqft18028 GAWTHROP DRIVE #403, BRADENTON, FL 34211For SaleMLS ID #A4689228, Tracy Goe, ZITELLI REALTY NETWORK LLC. Stellar MLS
- $339,9002 bd2 ba1.1k sqft18114 GAWTHROP DRIVE #306, BRADENTON, FL 34211For SaleMLS ID #A4681619, George Scarpias, THE KEYES COMPANY - SARASOTA. Stellar MLS
- $459,9003 bd2 ba1.5k sqft12717 DEEP BLUE PLACE, BRADENTON, FL 34211For SaleMLS ID #A4699770, Stacy Weingarten, REAL BROKER, LLC. Stellar MLS
- $450,0002 bd2 ba1.6k sqft3036 SKY BLUE COVE, LAKEWOOD RANCH, FL 34211For SaleMLS ID #A4701565, Carroll Couri, COMPASS FLORIDA LLC. Stellar MLS
- $451,5132 bd2 ba1.5k sqft3209 TORTA COURT, BRADENTON, FL 34211New ConstructionStellar MLS
- $300,0002 bd2 ba1.1k sqft17510 GAWTHROP DRIVE #302, BRADENTON, FL 34211For SaleMLS ID #A4702178, Pamela Parrino, SUNCOAST LEASING & MANAGEMENT. Stellar MLS
