Seller now offering a $15,000 credit to the buyer at closing—flexible to use toward a rate buydown, closing costs, or to help reduce your monthly payment. This incentive adds value and affordability to an already beautifully upgraded home. A great opportunity for buyers looking to maximize their purchasing power! Welcome to your dream home in the highly sought-after Sweetwater community in Lakewood Ranch—a beautifully upgraded 4-bedroom, 3- bathroom residence offering modern luxury, spacious comfort, and the laid-back Florida lifestyle. Nestled on a private lot backing to open space and a lush preserve, this home offers the perfect backdrop for serene living and effortless entertaining. Step inside to a large open-concept kitchen, dining, and great room filled with natural light, enhanced by 9-foot ceilings, elegant tray ceilings, and 8-foot doors. Design touches include an extended center island, ceiling- mounted window treatments, luxury Roman shades, and motorized premium fabric roller shades on the sliders. The living area flows through 8-foot and 12-foot sliders to 1,900 SF of resort-style outdoor living, featuring a covered lanai, outdoor kitchen island with a natural gas grill and mini-fridge, and a large L-shaped, gas-heated saltwater pool with three tranquil fountains—all anchored by glacier Italian marble tile and fully enclosed for year-round entertaining and comfort. The kitchen offers ample cabinet space, stainless steel appliances, modern hardware, and a fireclay farmhouse apron sink. A whole-house water filtration system and reverse osmosis system at the kitchen sink provide added peace of mind. Finishes are modern and refined—laminate wood flooring throughout, Pottery Barn mirrors and fixtures in all bathrooms, and new lighting throughout. The owner suite is filled with natural light, features a tray ceiling, spacious walk-in closet, and an en-suite bath with dual sinks, oversized glass shower, and private water closet. The second bath has a glass shower with floor-to-ceiling tile; the third includes a tub/shower combo with tiled walls. Additional upgrades include an insulated, air-conditioned three-car garage perfect for a gym, golf simulator, or teen hangout. Professionally designed landscaping enhances curb appeal and provides privacy in the outdoor spaces. The home is pre-wired for a security system and features front gutters for water management. Enjoy Sweetwater’s exceptional amenities: clubhouse, fitness center, resort- style heated pool, pickleball courts, and playground—bringing convenience and community to one of Lakewood Ranch’s top neighborhoods. This home is fresh, move-in ready, and offers modern comfort in a beautiful natural setting. With no rear neighbors and peaceful preserve views, enjoy quiet mornings and stunning sunrises from your private lanai. If you're ready to entertain family and friends by the pool this summer, this is the home for you!
Sold for $869,000
Zillow last checked:
Listing updated:
Bought with:
Lisa McBride Ramler, 3377672
REAL BROKER, LLC
Source: Stellar MLS,MLS#: A4655808 Originating MLS: Sarasota - Manatee
Originating MLS: Sarasota - Manatee
Price history
| Date | Event | Price |
|---|---|---|
| 9/25/2025 | Sold | $869,000-3.4%$376/sqft |
Source:  Stellar MLS #A4655808 Report a problem Stellar MLS #A4655808 Report a problem | ||
| 8/18/2025 | Pending sale | $900,000$389/sqft |
Source: Stellar MLS #A4655808 Report a problem | ||
| 6/20/2025 | Listed for sale | $900,000+29.8%$389/sqft |
Source: Stellar MLS #A4655808 Report a problem | ||
| 12/29/2022 | Sold | $693,296$300/sqft |
Source: Public Record Report a problem | ||
Nearby homes
- $662,0003 bd3 ba2.7k sqft17735 Savory Mist Cir, Bradenton, FL 34211Sold
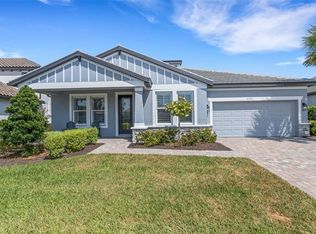
- $699,9994 bd3 ba2.5k sqft17741 Savory Mist Cir, Bradenton, FL 34211Sold

- $939,3004 bd4 ba3.6k sqft17731 Savory Mist Cir, Lakewood Ranch, FL 34211Off Market
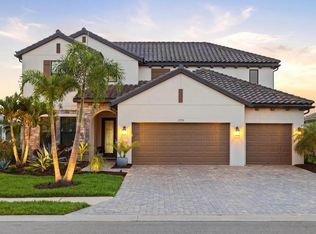
- $885,0004 bd4 ba2.7k sqft17011 Sweetwater Village Dr, Lakewood Ranch, FL 34211Sold

Get a cash offer in 3 minutes
Find out how much your home could sell for in as little as 3 minutes with a no-obligation cash offer.
Estimated market value
$850,100
