New Price!! *Exceptional Value!!* Luxury, space, and thoughtful upgrades come together in this Exceptional Juniper floor plan in the sought-after Sweetwater community of Lakewood Ranch. Offering more than 3,650 square feet of beautifully designed living space on a premium preserve homesite, this four-bedroom, three-and-a-half-bath residence delivers the feel of a model home with upgrades rarely found in competing resale properties. Wake each morning to breathtaking sunrise views while enjoying the privacy of a tranquil preserve setting. Designed for both everyday comfort and effortless entertaining, the open-concept floor plan features soaring 9-foot ceilings, elegant tray ceilings, 8-foot interior doors, and an abundance of natural light throughout. At the heart of the home is a stunning chef's kitchen overlooking the spacious great room and dining area. Curated upgrades include a fireclay farmhouse apron sink, custom dry bar, designer lighting, plantation shutters and custom shades, whole-house water filtration, reverse osmosis drinking water, and luxury vinyl plank flooring throughout - absolutely no carpet. The first-floor primary suite is a private retreat featuring a tray ceiling, abundant natural light, an oversized glass-enclosed shower, dual vanities, and an expansive custom walk-in closet designed to impress. A dedicated den provides the perfect space for a home office, library, or flex room. Step outside to the extended covered lanai, where a fully equipped custom outdoor kitchen creates the perfect setting for year-round Florida entertaining, weekend cookouts, and evenings with family and friends. Upstairs, a spacious loft offers endless flexibility as a media room, game room, or second family room. Three generously sized guest bedrooms, all with walk-in closets are complemented by two full bathrooms, including a private en-suite that creates an ideal guest retreat. Additional premium upgrades include a custom walk-in pantry, seamless gutters surrounding the home, professionally designed landscaping, and architectural landscape lighting that enhances both curb appeal and evening ambiance. Just steps from your front door, enjoy Sweetwater's outstanding resort-style amenities, including a heated pool, pickleball courts, fitness center, clubhouse, and playground. Perfectly positioned just minutes from top-rated schools, premier sports facilities, the UTC shopping and dining district, and the world-renowned Gulf Coast beaches, this home offers the ideal combination of luxury, convenience, and lifestyle. Why wait months for new construction when this extensively upgraded, move-in-ready home is available today? Offering exceptional value, designer finishes, and an unbeatable location, this is a rare opportunity to enjoy Florida living at its finest. If entertaining family and friends is on your wish list this summer, you've found your home.
For sale
$975,000
17731 SAVORY MIST CIRCLE, BRADENTON, FL 34211
4beds
3,651sqft
Single Family Residence
Built in 2023
8,847 Square Feet Lot
$-- Zestimate®
$267/sqft
$353/mo HOA
What's special
Custom dry barExtended covered lanaiOpen-concept floor planElegant tray ceilingsBreathtaking sunrise viewsReverse osmosis drinking waterWhole-house water filtration
- 78 days
- 466
- 51
Zillow last checked:
Listing updated:
Listed by:
Mireille Barbora 941-735-4414,
COMPASS FLORIDA LLC 941-279-3630
Source: Stellar MLS,MLS#: A4699457 Originating MLS: Sarasota - Manatee
Originating MLS: Sarasota - Manatee
Facts & features
Interior
Bedrooms & bathrooms
- Bedrooms: 4
- Bathrooms: 4
- Full bathrooms: 3
- 1/2 bathrooms: 1
Rooms
- Room types: Den/Library/Office, Great Room, Loft
Primary bedroom
- Features: En Suite Bathroom, Walk-In Closet(s)
- Level: First
- Area: 288 Square Feet
- Dimensions: 18x16
Bedroom 2
- Features: En Suite Bathroom, Walk-In Closet(s)
- Level: Second
- Area: 156 Square Feet
- Dimensions: 13x12
Bedroom 3
- Features: Walk-In Closet(s)
- Level: Second
- Area: 156 Square Feet
- Dimensions: 12x13
Bedroom 4
- Features: Walk-In Closet(s)
- Level: Second
- Area: 156 Square Feet
- Dimensions: 12x13
Primary bathroom
- Features: Dual Sinks, Rain Shower Head, Tub with Separate Shower Stall
- Level: First
Bathroom 2
- Level: First
Bathroom 3
- Level: Second
Bathroom 4
- Level: Second
Den
- Level: First
- Area: 156 Square Feet
- Dimensions: 12x13
Kitchen
- Features: Stone Counters, Pantry
- Level: First
- Area: 195 Square Feet
- Dimensions: 13x15
Laundry
- Features: Stone Counters
- Level: First
Living room
- Level: First
- Area: 270 Square Feet
- Dimensions: 18x15
Loft
- Features: Built-in Closet
- Level: Second
- Area: 289 Square Feet
- Dimensions: 17x17
Heating
- Central, Electric, Zoned
Cooling
- Central Air, Humidity Control, Zoned
Appliances
- Included: Oven, Convection Oven, Cooktop, Dishwasher, Disposal, Dryer, Exhaust Fan, Kitchen Reverse Osmosis System, Microwave, Range, Range Hood, Refrigerator, Tankless Water Heater, Washer, Water Filtration System, Water Purifier, Water Softener, Wine Refrigerator
- Laundry: Electric Dryer Hookup, Gas Dryer Hookup, Laundry Room, Washer Hookup
Features
- Ceiling Fan(s), Dry Bar, Eating Space In Kitchen, High Ceilings, In Wall Pest System, Open Floorplan, Pest Guard System, Primary Bedroom Main Floor, Solid Wood Cabinets, Stone Counters, Thermostat, Tray Ceiling(s), Walk-In Closet(s)
- Flooring: Ceramic Tile, Luxury Vinyl
- Doors: Outdoor Kitchen, Sliding Doors
- Windows: Window Treatments, Hurricane Shutters, Hurricane Shutters/Windows
- Has fireplace: No
Interior area
- Total structure area: 4,948
- Total interior livable area: 3,651 sqft
Video & virtual tour
Property
Parking
- Total spaces: 3
- Parking features: Driveway, Garage Door Opener, Golf Cart Garage
- Attached garage spaces: 3
- Has uncovered spaces: Yes
Features
- Levels: Two
- Stories: 2
- Patio & porch: Covered
- Exterior features: Irrigation System, Lighting, Outdoor Kitchen, Rain Gutters, Sidewalk
- Has view: Yes
- View description: Trees/Woods
Lot
- Size: 8,847 Square Feet
- Features: Conservation Area, Landscaped, Sidewalk
- Residential vegetation: Mature Landscaping, Trees/Landscaped
Details
- Additional structures: Outdoor Kitchen
- Parcel number: 581163759
- Zoning: PD-R
- Special conditions: None
Construction
Type & style
- Home type: SingleFamily
- Architectural style: Mediterranean
- Property subtype: Single Family Residence
Materials
- Block, Concrete, Stone, Stucco
- Foundation: Slab
- Roof: Tile
Condition
- Completed
- New construction: No
- Year built: 2023
Details
- Builder model: Juniper
- Builder name: M/I Homes
- Warranty included: Yes
Utilities & green energy
- Sewer: Public Sewer
- Water: Public
- Utilities for property: BB/HS Internet Available, Cable Available, Electricity Connected, Natural Gas Connected, Public, Sewer Connected, Sprinkler Recycled, Street Lights, Water Connected
Green energy
- Water conservation: Irrigation-Reclaimed Water, Fl. Friendly/Native Landscape
Community & HOA
Community
- Features: Community Mailbox, Gated Community - No Guard, Irrigation-Reclaimed Water, Sidewalks
- Security: Closed Circuit Camera(s), Gated Community, Smoke Detector(s)
- Pet fee: $0 monthly
- Subdivision: SWEETWATER AT LAKEWOOD RANCH PH I & II
HOA
- Has HOA: Yes
- Amenities included: Basketball Court, Clubhouse, Fitness Center, Maintenance, Pickleball Court(s), Playground, Pool, Recreation Facilities
- Services included: Community Pool, Maintenance Structure, Maintenance Grounds, Manager
- HOA fee: $353 monthly
- HOA name: Christine Wofford
- HOA phone: 941-745-1552
- Second HOA name: N/A
Location
- Region: Lakewood Ranch
Financial & listing details
- Price per square foot: $267/sqft
- Tax assessed value: $807,389
- Annual tax amount: $13,949
- Date on market: 7/9/2026
- Cumulative days on market: 165 days
- Listing terms: Cash,Conventional
- Ownership: Fee Simple
- Total actual rent: 0
- Electric utility on property: Yes
- Road surface type: Paved, Asphalt
Estimated market value
Not available
Estimated sales range
Not available
Not available
Price history
| Date | Event | Price |
|---|---|---|
| 7/9/2026 | Listed for sale | $975,000-11.2%$267/sqft |
Source:  Stellar MLS #A4699457 Report a problem Stellar MLS #A4699457 Report a problem | ||
| 6/13/2026 | Listing removed | $1,098,000$301/sqft |
Source:  Engel & Volkers #A4685979 Report a problem Engel & Volkers #A4685979 Report a problem | ||
| 6/1/2026 | Price change | $1,098,000-6.6%$301/sqft |
Source: Stellar MLS #A4685979 Report a problem | ||
| 4/3/2026 | Price change | $1,175,000-6%$322/sqft |
Source: Stellar MLS #A4685979 Report a problem | ||
| 3/17/2026 | Listed for sale | $1,250,000+35%$342/sqft |
Source: Stellar MLS #A4685979 Report a problem | ||
| 6/5/2023 | Sold | $925,706-0.2%$254/sqft |
Source: Public Record Report a problem | ||
| 8/31/2022 | Listing removed | -- |
Source:  M/I Homes Report a problem M/I Homes Report a problem | ||
| 8/30/2022 | Price change | $927,990+0.5%$254/sqft |
Source: M/I Homes Report a problem | ||
| 8/17/2022 | Price change | $922,990+0.2%$253/sqft |
Source: M/I Homes Report a problem | ||
| 8/13/2022 | Listed for sale | $920,990$252/sqft |
Source: M/I Homes Report a problem | ||
Public tax history
| Year | Property taxes | Tax assessment |
|---|---|---|
| 2025 | $13,688 -1.4% | $807,389 -0.9% |
| 2024 | $13,876 +243.6% | $814,342 +584.3% |
| 2023 | $4,039 +82% | $119,000 +576.6% |
| 2022 | $2,218 | $17,589 |
Find assessor info on the county website
Monthly payment
Est. payment
Payment breakdown
Explore the cost of this home by adjusting the details. Changes won't be saved.Climate risks
Neighborhood: 34211
Nearby schools
Schools provided by the listing agent
- Elementary: Gullett Elementary
- Middle: Dr Mona Jain Middle
- High: Lakewood Ranch High
Source: Stellar MLS. This data may not be complete. We recommend contacting the local school district to confirm school assignments for this home.
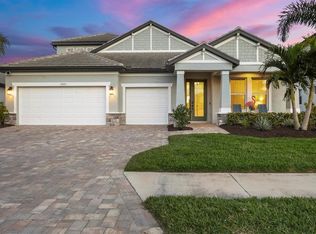
- $1,275,0004 bd4 ba3.1k sqft17727 Savory Mist Cir, Lakewood Ranch, FL 34211For Sale
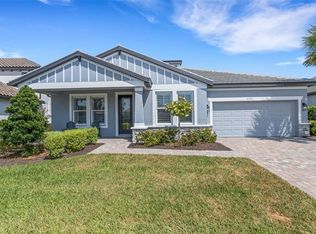
- $662,0003 bd3 ba2.7k sqft17735 Savory Mist Cir, Bradenton, FL 34211Sold
- $869,0004 bd3 ba2.3k sqft17737 Savory Mist Cir, Lakewood Ranch, FL 34211Sold

- $703,6003 bd3 ba2.3k sqft17723 Savory Mist Cir, Lakewood Ranch, FL 34211Off Market
Similar homes
- $978,0005 bd4 ba3.5k sqft17539 SAVORY MIST CIRCLE, LAKEWOOD RANCH, FL 34211For Sale
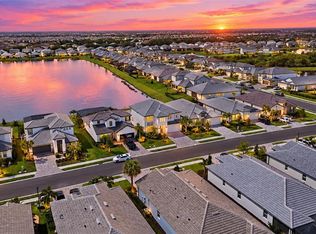
 MLS ID #A4705630, Martin Dimovski, PREMIER SOTHEBY'S INTERNATIONAL REALTY. Stellar MLS
 - $895,0004 bd4 ba3.6k sqft4811 HONEY DEW LANE, BRADENTON, FL 34211For Sale
 MLS ID #A4703523, Molly Laramie, PREMIER SOTHEBY'S INTERNATIONAL REALTY. Stellar MLS
 - $888,0004 bd3 ba2.1k sqft4719 WINSOME WAY, BRADENTON, FL 34211For Sale
 MLS ID #A4692233, Sophia Kramedas-Ghanayem, THE AGENCY SARASOTA. Stellar MLS
 - $899,0005 bd5 ba3.8k sqft4520 POND BROOK COURT, LAKEWOOD RANCH, FL 34211For Sale
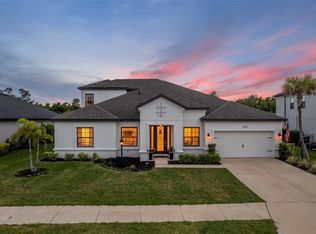 MLS ID #A4689376, Gregory Claxton, LLC, PREFERRED SHORE LLC. Stellar MLS
 - $840,0003 bd3 ba2.8k sqft4952 SURFSIDE CIRCLE, BRADENTON, FL 34211For SaleMLS ID #A4679642, Thomas Murphy, SKYWAY REALTY OF FLORIDA, LLC. Stellar MLS
- $835,0004 bd5 ba2.9k sqft4528 POND BROOK COURT, BRADENTON, FL 34211For SaleMLS ID #A4691993, Kristie DeSantis, FINE PROPERTIES. Stellar MLS
- $879,9004 bd4 ba2.8k sqft13317 INDIGO WAY, BRADENTON, FL 34211For SaleMLS ID #A4703792, Alex Joseph, FINE PROPERTIES. Stellar MLS
- $770,0003 bd3 ba2.3k sqft4815 HONEY DEW LANE, BRADENTON, FL 34211For SaleMLS ID #A4702325, Molly Laramie, PREMIER SOTHEBY'S INTERNATIONAL REALTY. Stellar MLS
- $1,275,0004 bd4 ba3.1k sqft17727 SAVORY MIST CIRCLE, BRADENTON, FL 34211For SaleMLS ID #A4692147, Laura Stavola PLLC, PREMIER SOTHEBY'S INTERNATIONAL REALTY. Stellar MLS
- $875,0004 bd3 ba2.4k sqft4708 TILDEN PARK COURT, BRADENTON, FL 34211For SaleMLS ID #A4700741, Chelsi Svac, BINGHAM REALTY INC. Stellar MLS
- $1,245,0004 bd4 ba3.6k sqft4618 SWEET RETREAT RUN, LAKEWOOD RANCH, FL 34211For SaleMLS ID #A4692428, Carissa Pelczynski, PREFERRED SHORE LLC. Stellar MLS
- $789,0005 bd5 ba3.3k sqft4886 SEAFOAM TRAIL, BRADENTON, FL 34211For SaleMLS ID #A4703925, Antonio Lopez, MANGROVE REALTY ASSOCIATES. Stellar MLS
- $925,0003 bd3 ba2.6k sqft15306 GOLDEN BEAM PLACE, BRADENTON, FL 34211For SaleMLS ID #A4686162, Laura Stavola PLLC, PREMIER SOTHEBY'S INTERNATIONAL REALTY. Stellar MLS
- $639,0003 bd3 ba2.3k sqft16925 SERAPHIC TRAIL, BRADENTON, FL 34211For SaleMLS ID #A4704893, David Burgess, LLC, KW SUNCOAST. Stellar MLS
- $1,295,0003 bd3 ba2.9k sqft4530 TRENTO PLACE, BRADENTON, FL 34211For SaleMLS ID #A4703105, Sherry Johnson, COLDWELL BANKER REALTY. Stellar MLS
- $753,0003 bd2 ba1.9k sqft4759 MOTTA COURT, BRADENTON, FL 34211For SaleMLS ID #A4699931, Patricia Baker, RE/MAX ALLIANCE GROUP. Stellar MLS
- $729,0004 bd3 ba2.1k sqft3536 BIG SKY WAY, BRADENTON, FL 34211For SaleMLS ID #A4705864, MarK Mulder, EXP REALTY LLC. Stellar MLS
- $779,0004 bd3 ba2.4k sqft13832 GREEN HAMMOCK PLACE, BRADENTON, FL 34211For SaleMLS ID #A4679985, Jennifer Thompson, PA, COLDWELL BANKER REALTY. Stellar MLS
- $753,0004 bd3 ba2.1k sqft3709 SAVANNA PALMS COURT, BRADENTON, FL 34211For SaleMLS ID #TB8502085, Courtney Hoerig, DALTON WADE INC. Stellar MLS
- $1,400,0004 bd4 ba4.2k sqft3214 ANCHOR BAY TRAIL, BRADENTON, FL 34211For SaleMLS ID #A4696060, Jeremy Hartmark, LPT REALTY, LLC. Stellar MLS
