The pinnacle of opulent and luxurious lakeside living with wide lake views is now available in the Isles at Lakewood Ranch. The owners of this stunning residence have improved upon Toll Brother’s quality 2022 construction in the Maxwell floor plan on a quiet cul-de-sac street with elegant upgrades in each room that truly elevate and enhance the beauty of this home. And the additional outdoor living will make you never want to leave. With 4 bedrooms, 4.5 bathrooms, and a den in over 3,600 square feet, this residence has space for every lifestyle. Situated on over 100 feet of wide lake views on 0.3 acres, this home offers a private retreat nestled amongst verdant upgraded landscaping. From the paver drive to the charming front porch, you are welcomed home to immediate lake views including a flourishing fountain. Inside you’ll be impressed with the plethora of fine custom upgrades including custom wall moldings, chair rail molding, 2023 designer chandeliers, and polished porcelain tile flooring. The central great room showcases custom wall moldings all the way to the ceiling, a feature wall of 2023 polished porcelain, and corner impact sliding glass doors to the lanai. The outdoor space is a one-of-a-kind oasis with a heated, saltwater pool and spa added post-construction featuring a custom design, water features, sunken spa, and panoramic screen enclosure overlooking the lake. Plus two outdoor lounging areas on the paver deck. When you’re ready to cool off in the shade, the lanai offers three covered entertaining spaces including a private area off the primary bedroom, a dining area off the great room complete with custom outdoor kitchen added in 2023, and an exquisite outdoor shower with porcelain tile surround, multiple shower heads, and privacy curtains. Inside the gourmet kitchen has everything a chef could ever dream of! Featuring 2023 Cambria quartz counters, a grand island with seating and storage, 2022 stainless steel KitchenAid appliance suite, 2023 Culligan reverse osmosis, plentiful storage cabinetry, and a walk-in pantry with custom shelving. The dining space showcases the same elegant upgrades with custom moldings and designer chandelier. The entertaining areas also include a convenient study and 2023 remodeled powder bath. Your primary suite offers a place to relax with calming lake views, private lanai space, dual walk-in closets, and a custom wall of built-in cabinetry for additional storage. The en-suite bath feels like a hotel spa with freestanding tub, walk-in shower with glass enclosure, multiple shower heads, and split vanities. Guests can choose from 3 comfortable bedrooms all with private en-suite bathrooms. This residence offers unparalleled function and storage in the laundry room with custom built-in cabinetry and upper storage racks in the 3-car garage. Peace of mind is secured with impact windows and doors throughout, 2023 Culligan water filtration and softener, 2023 whole-house generator, and surge protector. All TVs also convey, making this home move in ready! The Isles neighborhood is in a premier location within Lakewood Ranch, directly off of University Parkway and offers residents a gated community with lakeside clubhouse, fitness center, playground, dog park, resort-style pool, security, grounds maintenance, and fences permitted. Lakewood Ranch is the top multi-generational community in the country for 7 years in a row with award-winning shopping, dining, A-rated schools, parks, and nearby beaches.
Sold for $1,920,000
$1,920,000
8436 CANE BAY COURT, LAKEWOOD RANCH, FL 34202
4beds
3,605sqft
Single Family Residence
Built in 2022
0.32 Acres Lot
$1,842,100 Zestimate®
$533/sqft
$7,589 Estimated rent
Home value
$1,842,100
$1.68M - $2.03M
$7,589/mo
Zestimate® history
Owner options
List your home for rent
$7,589/mo
Rent Zestimate®
Find your next renter with Zillow Rental Manager. Plus, with online applications, you can quickly screen prospective tenants – for free.
$7,589/mo
Rent Zestimate®
Refinance and save
$13,360/mo
Est. payment
Refinancing to a lower rate could help reduce your monthly payments and save thousands over the life of the loan.
$13,360/mo
Est. payment
Explore your selling options
Work with a Zillow partner agent
Leverage their expertise and Zillow's premium Showcase listings to get your home seen by more buyers.
Get startedList with your own agent
Get your home in front of millions of buyers by listing it on Zillow.
Learn how to do itSell it yourself
Take full control of how buyers see your home on Zillow by listing For Sale by Owner (FSBO).
List your homeWhat's special
Lake viewsCambria quartz countersCustom outdoor kitchenChair rail moldingCharming front porchDesigner chandeliersBuilt-in cabinetry
Zillow last checked:
Listing updated:
Listed by:
Stacy Haas, PL 941-587-4359,
MICHAEL SAUNDERS & COMPANY 941-907-9595
Bought with:
Andy Cochran, 3327760
ROBERT SLACK LLC
Source: Stellar MLS,MLS#: A4633513 Originating MLS: Sarasota - Manatee
Originating MLS: Sarasota - Manatee
Facts & features
Interior
Bedrooms & bathrooms
- Bedrooms: 4
- Bathrooms: 5
- Full bathrooms: 4
- 1/2 bathrooms: 1
Rooms
- Room types: Den/Library/Office, Dining Room, Great Room, Utility Room
Primary bedroom
- Features: En Suite Bathroom, Walk-In Closet(s)
- Level: First
- Area: 360 Square Feet
- Dimensions: 20x18
Bedroom 2
- Features: Ceiling Fan(s), En Suite Bathroom, Built-in Closet
- Level: First
- Area: 210 Square Feet
- Dimensions: 15x14
Bedroom 3
- Features: Ceiling Fan(s), En Suite Bathroom, Walk-In Closet(s)
- Level: First
- Area: 168 Square Feet
- Dimensions: 14x12
Bedroom 4
- Features: Ceiling Fan(s), En Suite Bathroom, Walk-In Closet(s)
- Level: First
- Area: 180 Square Feet
- Dimensions: 15x12
Primary bathroom
- Features: Dual Sinks, En Suite Bathroom, Garden Bath, Makeup/Vanity Space, Split Vanities, Stone Counters, Tub with Separate Shower Stall, Water Closet/Priv Toilet, Linen Closet
- Level: First
- Area: 210 Square Feet
- Dimensions: 21x10
Den
- Level: First
- Area: 168 Square Feet
- Dimensions: 14x12
Dining room
- Level: First
- Area: 247 Square Feet
- Dimensions: 19x13
Foyer
- Level: First
- Area: 99 Square Feet
- Dimensions: 11x9
Great room
- Level: First
- Area: 520 Square Feet
- Dimensions: 26x20
Kitchen
- Features: Breakfast Bar, Stone Counters, Pantry
- Level: First
- Area: 352 Square Feet
- Dimensions: 22x16
Laundry
- Features: Built-In Shelving
- Level: First
- Area: 195 Square Feet
- Dimensions: 15x13
Heating
- Central, Heat Pump
Cooling
- Central Air
Appliances
- Included: Bar Fridge, Oven, Convection Oven, Cooktop, Dishwasher, Disposal, Dryer, Kitchen Reverse Osmosis System, Microwave, Range Hood, Refrigerator, Tankless Water Heater, Washer, Water Filtration System, Water Softener, Wine Refrigerator
- Laundry: Gas Dryer Hookup, Inside, Laundry Room, Other, Washer Hookup
Features
- Built-in Features, Ceiling Fan(s), Chair Rail, Crown Molding, Eating Space In Kitchen, High Ceilings, Open Floorplan, Primary Bedroom Main Floor, Solid Wood Cabinets, Split Bedroom, Stone Counters, Tray Ceiling(s), Walk-In Closet(s)
- Flooring: Luxury Vinyl, Porcelain Tile
- Doors: Outdoor Grill, Outdoor Kitchen, Outdoor Shower, Sliding Doors
- Windows: Double Pane Windows, Storm Window(s), Low Emissivity Windows, Shades, Window Treatments, Hurricane Shutters/Windows
- Has fireplace: No
Interior area
- Total structure area: 5,261
- Total interior livable area: 3,605 sqft
Property
Parking
- Total spaces: 3
- Parking features: Driveway, Garage Door Opener, Garage Faces Side, Other
- Attached garage spaces: 3
- Has uncovered spaces: Yes
- Details: Garage Dimensions: 30x21
Features
- Levels: One
- Stories: 1
- Patio & porch: Covered, Front Porch, Rear Porch, Screened
- Exterior features: Irrigation System, Lighting, Outdoor Grill, Outdoor Kitchen, Outdoor Shower, Rain Gutters, Sidewalk
- Has private pool: Yes
- Pool features: Heated, In Ground, Lighting, Pool Alarm, Salt Water, Screen Enclosure
- Has spa: Yes
- Spa features: Heated, In Ground
- Has view: Yes
- View description: Pool, Water, Lake
- Has water view: Yes
- Water view: Water,Lake
- Waterfront features: Lake, Lake Front
Lot
- Size: 0.32 Acres
- Features: Cul-De-Sac, Landscaped, Sidewalk, Street Dead-End
- Residential vegetation: Mature Landscaping, Trees/Landscaped
Details
- Additional structures: Outdoor Kitchen
- Parcel number: 589012109
- Zoning: PDMU
- Special conditions: None
Construction
Type & style
- Home type: SingleFamily
- Architectural style: Florida
- Property subtype: Single Family Residence
Materials
- Block, Stucco
- Foundation: Slab
- Roof: Tile
Condition
- New construction: No
- Year built: 2022
Details
- Builder model: Maxwell
- Builder name: Toll Brothers
Utilities & green energy
- Sewer: Public Sewer
- Water: Public
- Utilities for property: BB/HS Internet Available, Cable Connected, Electricity Connected, Natural Gas Connected, Public, Sewer Connected, Sprinkler Recycled, Underground Utilities, Water Connected
Community & HOA
Community
- Features: Lake, Association Recreation - Owned, Clubhouse, Community Mailbox, Deed Restrictions, Dog Park, Fitness Center, Gated Community - Guard, Gated Community - No Guard, Golf Carts OK, Irrigation-Reclaimed Water, Park, Playground, Pool, Sidewalks, Special Community Restrictions, Tennis Court(s)
- Security: Gated Community, Security System, Security System Owned, Smoke Detector(s)
- Pet fee: $0 monthly
- Subdivision: ISLES AT LAKEWOOD RANCH PH II
HOA
- Has HOA: Yes
- Amenities included: Clubhouse, Fence Restrictions, Fitness Center, Gated, Park, Pickleball Court(s), Playground, Pool, Recreation Facilities, Security, Spa/Hot Tub, Tennis Court(s), Trail(s), Vehicle Restrictions
- Services included: Community Pool, Maintenance Grounds, Private Road, Recreational Facilities, Security
- HOA fee: $509 monthly
- HOA name: First Service Residential / Christine Butler
Location
- Region: Bradenton
Financial & listing details
- Price per square foot: $533/sqft
- Tax assessed value: $1,084,033
- Annual tax amount: $16,212
- Date on market: 1/3/2025
- Cumulative days on market: 57 days
- Listing terms: Cash,Conventional
- Ownership: Fee Simple
- Total actual rent: 0
- Electric utility on property: Yes
- Road surface type: Paved
Price history
| Date | Event | Price |
|---|---|---|
| 5/1/2025 | Sold | $1,920,000-3.5%$533/sqft |
Source:  Stellar MLS #A4633513 Report a problem Stellar MLS #A4633513 Report a problem | ||
| 4/3/2025 | Pending sale | $1,990,000$552/sqft |
Source: Stellar MLS #A4633513 Report a problem | ||
| 3/13/2025 | Price change | $1,990,000-0.3%$552/sqft |
Source: Stellar MLS #A4633513 Report a problem | ||
| 3/7/2025 | Listed for sale | $1,995,000$553/sqft |
Source: Stellar MLS #A4633513 Report a problem | ||
| 2/2/2025 | Pending sale | $1,995,000$553/sqft |
Source: Stellar MLS #A4633513 Report a problem | ||
| 1/28/2025 | Price change | $1,995,000-4.8%$553/sqft |
Source: Stellar MLS #A4633513 Report a problem | ||
| 1/3/2025 | Listed for sale | $2,095,000-0.2%$581/sqft |
Source: Stellar MLS #A4633513 Report a problem | ||
| 8/16/2024 | Listing removed | $2,099,000$582/sqft |
Source: Stellar MLS #A4609412 Report a problem | ||
| 8/15/2024 | Price change | $2,099,000-4.5%$582/sqft |
Source: Stellar MLS #A4609412 Report a problem | ||
| 6/20/2024 | Price change | $2,199,000-4.3%$610/sqft |
Source: Stellar MLS #A4609412 Report a problem | ||
| 5/3/2024 | Listed for sale | $2,299,000+126.6%$638/sqft |
Source: Stellar MLS #A4609412 Report a problem | ||
| 3/10/2022 | Sold | $1,014,741$281/sqft |
Source: Public Record Report a problem | ||
Public tax history
| Year | Property taxes | Tax assessment |
|---|---|---|
| 2025 | $16,610 +2.5% | $999,794 +2.9% |
| 2024 | $16,211 +0.7% | $971,617 +3% |
| 2023 | $16,106 +237.5% | $943,317 +654.7% |
| 2022 | $4,772 +51.5% | $125,000 +728.8% |
| 2021 | $3,150 | $15,082 |
Find assessor info on the county website
Neighborhood: 34202
Nearby homes
- $1,790,7004 bd5 ba3.7k sqft8432 Cane Bay Ct, Bradenton, FL 34202Off Market
- $1,785,1004 bd4 ba3.7k sqft8440 Cane Bay Ct, Bradenton, FL 34202Off Market
- $1,880,0003 bd4 ba3.5k sqft8428 Cane Bay Ct, Bradenton, FL 34202Sold
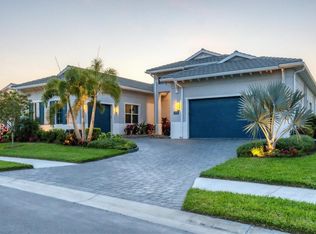
- $1,220,6784 bd6 ba4.2k sqft8444 Cane Bay Ct, Bradenton, FL 34202Sold
- $1,975,0003 bd4 ba3.6k sqft8437 Cane Bay Ct, Bradenton, FL 34202Sold
- $1,431,1003 bd3 ba3.2k sqft8443 Cane Bay Ct, Bradenton, FL 34202Off Market
- $1,544,4004 bd4 ba3.3k sqft8429 Cane Bay Ct, Bradenton, FL 34202Off Market
- $1,774,7004 bd4 ba4.9k sqft8424 Cane Bay Ct, Bradenton, FL 34202Off Market
Nearby schools
GreatSchools rating
- 10/10Robert Willis Elementary SchoolGrades: PK-5Distance: 2.2 mi
- 7/10R. Dan Nolan Middle SchoolGrades: 6-8Distance: 3.3 mi
- 6/10Lakewood Ranch High SchoolGrades: PK,9-12Distance: 6.2 mi
Schools provided by the listing agent
- Elementary: Robert E Willis Elementary
- Middle: Nolan Middle
- High: Lakewood Ranch High
Source: Stellar MLS. This data may not be complete. We recommend contacting the local school district to confirm school assignments for this home.
Get a cash offer in 3 minutes
Find out how much your home could sell for in as little as 3 minutes with a no-obligation cash offer.
Estimated market value
$1,842,100
Get a cash offer in 3 minutes
Find out how much your home could sell for in as little as 3 minutes with a no-obligation cash offer.
Estimated market value
$1,842,100
- Florida
- Manatee County
- Lakewood Ranch
- 34202
- 8436 CANE BAY COURT
Nearby cities
Nearby neighborhoods
Nearby zip codes
Other Lakewood Ranch Topics
